293 Rooster Rd., Conway, AR 72032
Local realty services provided by:CENTURY 21 H.S.V. Realty
293 Rooster Rd.,Conway, AR 72032
$203,000
- 3 Beds
- 2 Baths
- 1,192 sq. ft.
- Single family
- Active
Listed by: lisa martin
Office: lpt realty conway
MLS#:26041831
Source:AR_CARMLS
Price summary
- Price:$203,000
- Price per sq. ft.:$170.3
- Monthly HOA dues:$20.42
About this home
Enjoy the best of comfortable lovong with this inviting 3 bedroom, 2 bathroom home loacted oustside the city limits with convenient access to Conway, I-40, and Vilonia. The open-concept floor plan creates a welcoming space for everyday living and entertaining, while durable LVP flooring throughout the main living areas adds both style and easy maintenance. Cozy carpet in the bedrooms provides a soft landing for your feet at the end of the day and wormth in the mornings. The kitchen features a convenient built-in pantry for extra storage, keepnig everything organized and within reach. And the refrigerator conveys with the home! Step outside to enjoy the covered patio, perfect for relaxing, grilling, or gathering with friends and family. A privacy fenced backyard offers a great space for outdoor enjoyment, pets, or play. The garage with automatic door opener adds everyday convenience. If you are looking for affordable, comfortable living with easy access to nearby towns and major highways, this home is one you'll want to see!...
Contact an agent
Home facts
- Year built:2024
- Subdivision & Development:OAK SPRINGS SUBDIVISION
- Listing ID #:26041831
- Added:1 day(s) ago
- Updated:October 17, 2026 at 10:29 AM
Rooms and interior
- Bedrooms:3
- Total bathrooms:2
- Full bathrooms:2
- Flooring:Carpet, Luxury Vinyl
- Dining Description:Kitchen/Dining Combo
- Kitchen Description:Dishwasher, Electric Range, Refrigerator-Stays
- Bedroom Description:3 Bedrooms Same Level
- Living area:1,192 sq. ft.
Structure and exterior
- Roof:Composition
- Year built:2024
- Building area:1,192 sq. ft.
- Lot area:0.15 Acres
- Lot Features:In Subdivision, Level
- Architectural Style:Traditional
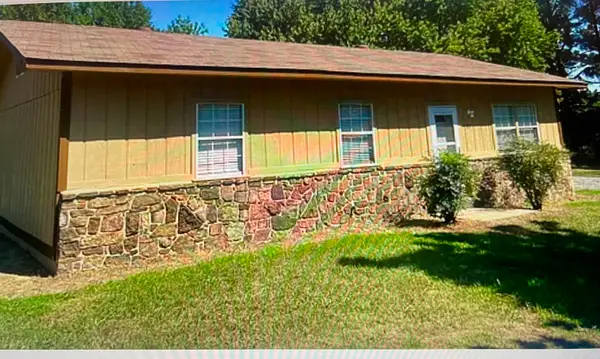
- Construction Materials:Brick
- Exterior Features:Patio
- Foundation Description:Slab
- Levels:1 Story
Utilities
- Water:Water Heater-Electric, Water-Public
- Sewer:Community Sewer
Finances and disclosures
- Price:$203,000
- Price per sq. ft.:$170.3
- Tax amount:$931
Features and amenities
- Appliances:Dishwasher, Electric Range
- Laundry features:Dryer Connection-Electric, Laundry Room, Washer Connection
- Amenities:Walk-In Closet(s), Window Treatments
Parking
- Parking description:Auto Door Opener, Garage, Two Car
New listings near 293 Rooster Rd.
- New
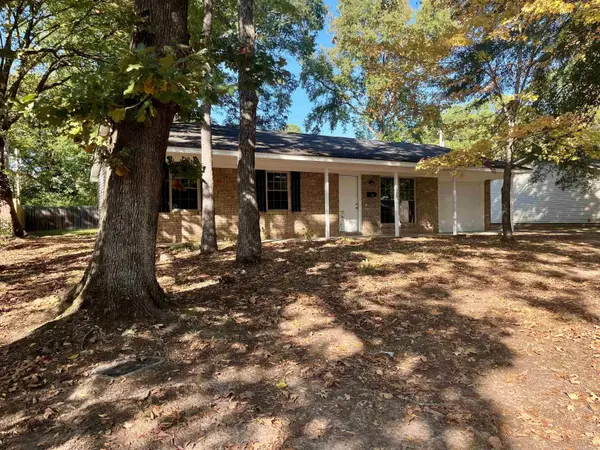 $215,000Active2 beds 2 baths936 sq. ft.
2408 Broadview Ave, Conway, AR 72034
MLS# 26042006Listed by: RED DOOR REALTY, LLC - New
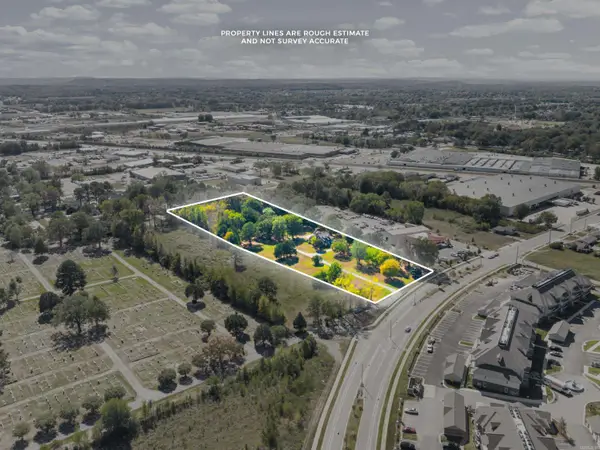 $649,900Active3 beds 2 baths2,474 sq. ft.
329 Bruce Street, Conway, AR 72032
MLS# 26042009Listed by: ERA TEAM REAL ESTATE - New
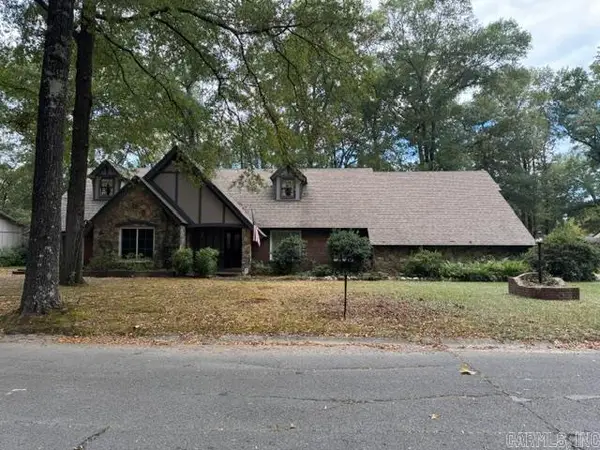 $250,000Active3 beds 2 baths2,489 sq. ft.
9 Fernwood Drive, Conway, AR 72034
MLS# 26041908Listed by: ERA TEAM REAL ESTATE - New
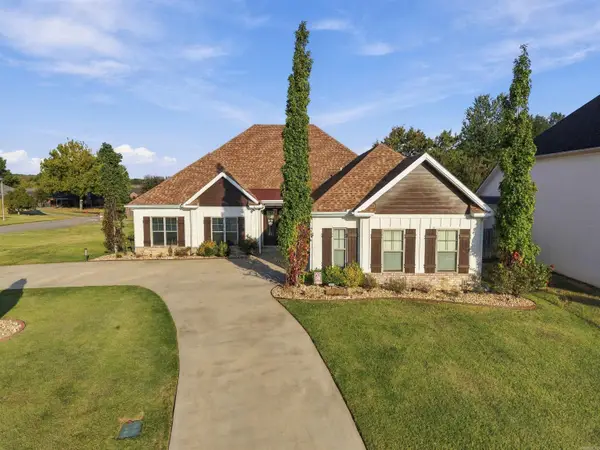 $499,900Active4 beds 3 baths2,466 sq. ft.
1690 Poteete Drive, Conway, AR 72034
MLS# 26041817Listed by: REAL BROKER - Open Sun, 2 to 4pmNew
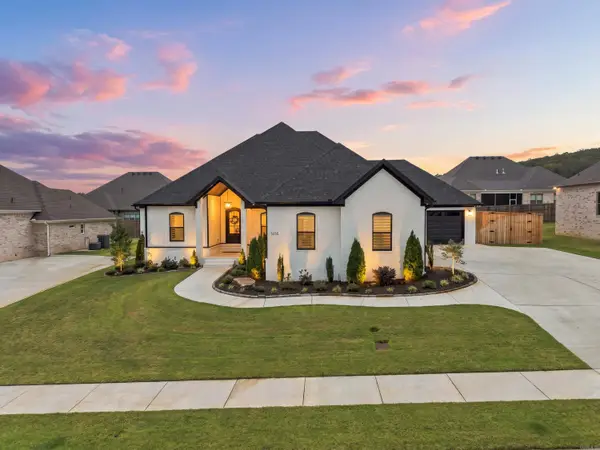 $829,000Active4 beds 5 baths3,553 sq. ft.
1655 Nantucket Drive, Conway, AR 72034
MLS# 26041769Listed by: LPT REALTY CONWAY - New
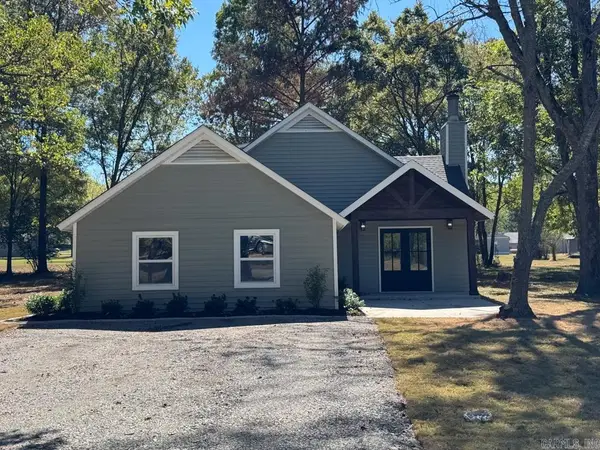 $356,900Active4 beds 3 baths2,282 sq. ft.
21 Big Oak Road, Conway, AR 72032
MLS# 26041721Listed by: RE/MAX REALTY GROUP - New
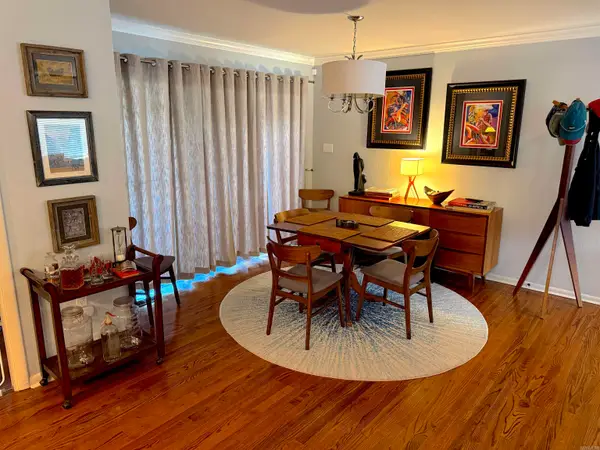
 $312,500Active2 beds 1 baths1,886 sq. ft.
1941 Caldwell, Conway, AR 72034
MLS# 26041695Listed by: CENTURY 21 SANDSTONE REAL ESTATE GROUP - New
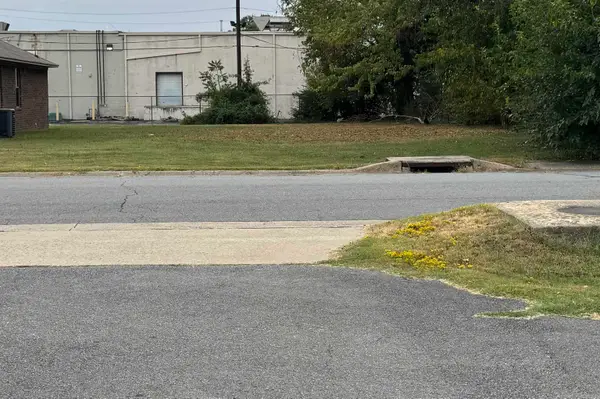 $48,000Active0.17 Acres
1108 Gum Street, Conway, AR 72032
MLS# 26041652Listed by: CENTURY 21 PARKER & SCROGGINS REALTY - CONWAY - New
 $139,900Active3 beds 1 baths1,008 sq. ft.
85 Leslie, Conway, AR 72032
MLS# 26041516Listed by: ARNETT REALTY & INVESTMENTS


Protect your home and budget from life's surprises with an Assurant Home Warranty, backed by a partner that supports you through every step of homeownership. Explore Plans.
©2026 Century 21 Real Estate LLC. All rights reserved. CENTURY 21®, the CENTURY 21 Logo and C21® are service marks owned by Century 21 Real Estate LLC. Century 21 Real Estate LLC fully supports the principles of the Fair Housing Act and the Equal Opportunity Act. Each office is independently owned and operated. Listing information is deemed reliable but not guaranteed accurate.