
3 Joshua Circle, Conway, AR 72032
Local realty services provided by:CENTURY 21 Perry Real Estate
3 Joshua Circle,Conway, AR 72032
$254,900
- 3 Beds
- 2 Baths
- 1,707 sq. ft.
- Single family
- Active
Listed by: amber ealey
Office: re/max realty group
MLS#:26020982
Source:AR_CARMLS
Price summary
- Price:$254,900
- Price per sq. ft.:$149.33
About this home
Welcome home to this beautifully maintained 3 bedroom, 2 bathroom home offering 1,707 square feet of comfortable living space just outside the city limits of Conway! Nestled in the established Hayden's Place neighborhood, this home features a spacious and functional layout perfect for both everyday living and entertaining. The inviting living area flows seamlessly into the kitchen and dining space, creating a warm and welcoming atmosphere. The primary suite offers a private retreat with ample space and a full bath, while the additional bedrooms provide flexibility for guests, family, or a home office. Step outside and enjoy the backyard with room to relax, play, or host summer gatherings. Conveniently located near shopping, dining, and all that Conway has to offer, this move-in ready home combines comfort, convenience, and charm all in one package. Don’t miss your opportunity to make this beautiful property your next home!
Contact an agent
Home facts
- Year built:2006
- Listing ID #:26020982
- Added:52 day(s) ago
- Updated:July 15, 2026 at 05:11 PM
Rooms and interior
- Bedrooms:3
- Total bathrooms:2
- Full bathrooms:2
- Flooring:Luxury Vinyl, Tile
- Dining Description:Breakfast Bar, Kitchen/Dining Combo
- Kitchen Description:Dishwasher, Disposal, Electric Range, Free-Standing Stove, Ice Maker Connection, Refrigerator-Stays, Surface Range
- Bedroom Description:3 Bedrooms Same Level, Primary Bedroom Apart
- Living area:1,707 sq. ft.
Heating and cooling
- Cooling:Central Cool-Electric
- Heating:Central Heat-Electric
Structure and exterior
- Roof:Architectural Shingle
- Year built:2006
- Building area:1,707 sq. ft.
- Lot area:0.19 Acres
- Lot Features:In Subdivision, Level
- Architectural Style:Traditional
- Construction Materials:Brick, Metal/Vinyl Siding
- Exterior Features:Covered Patio, Guttering, Patio
- Foundation Description:Slab
- Levels:1 Story
Utilities
- Water:Water Heater-Electric, Water-Public
- Sewer:Community Sewer
Finances and disclosures
- Price:$254,900
- Price per sq. ft.:$149.33
- Tax amount:$1,788 (2025)
Features and amenities
- Appliances:Dishwasher, Disposal, Electric Range, Free-Standing Stove, Ice Maker Connection, Surface Range
- Laundry features:Dryer Connection-Electric, Laundry Room, Washer Connection
- Amenities:Sheet Rock, Sheet Rock Ceiling, Smoke Detector(s), Walk-In Closet(s)
Parking
- Parking description:Auto Door Opener, Two Car
New listings near 3 Joshua Circle
- New
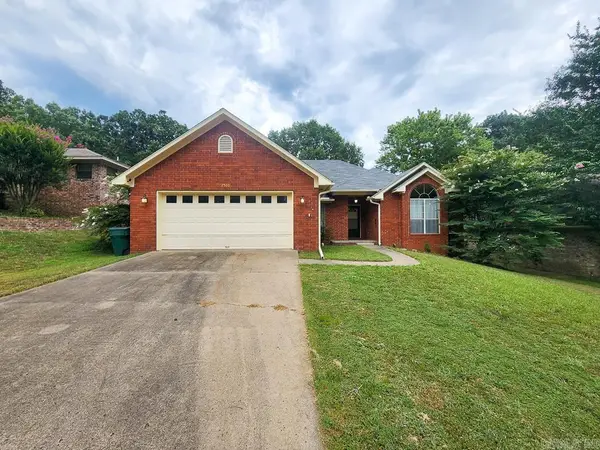 $250,000Active3 beds 2 baths1,527 sq. ft.
2560 Jayme Circle, Conway, AR 72032
MLS# 26028684Listed by: RE/MAX REALTY GROUP - New
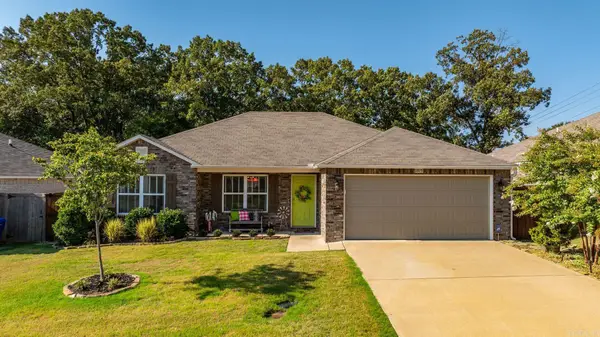 $245,000Active3 beds 2 baths1,486 sq. ft.
1015 Okeefe Avenue, Conway, AR 72032
MLS# 26028683Listed by: CAPITAL SOTHEBY'S INTERNATIONAL REALTY - New
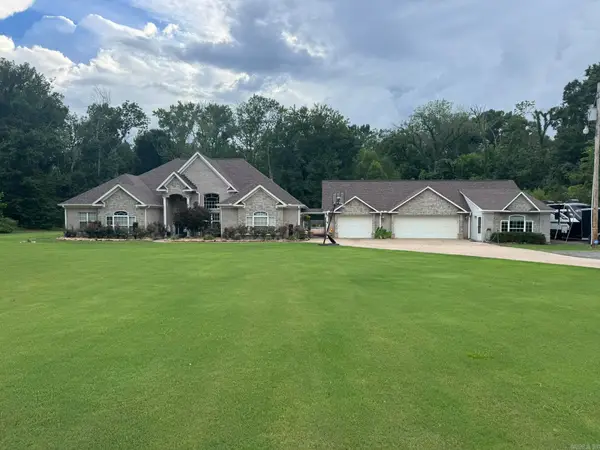 $749,900Active6 beds 4 baths4,314 sq. ft.
9 Coy Trail, Conway, AR 72032
MLS# 26028672Listed by: LPT REALTY SALINE - New
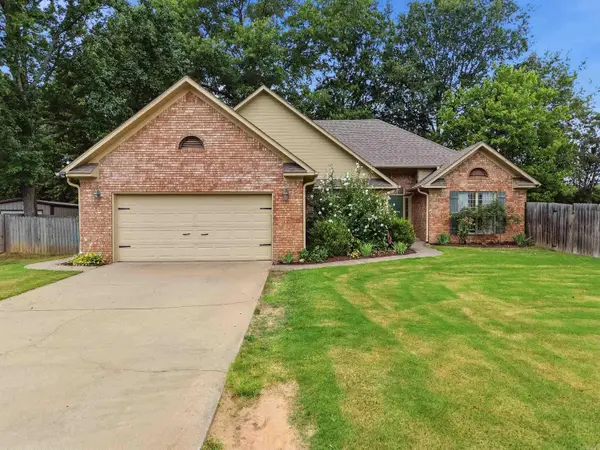 $275,000Active3 beds 2 baths1,745 sq. ft.
1025 Knights Drive, Conway, AR 72034
MLS# 26028669Listed by: REMAX ULTIMATE - New
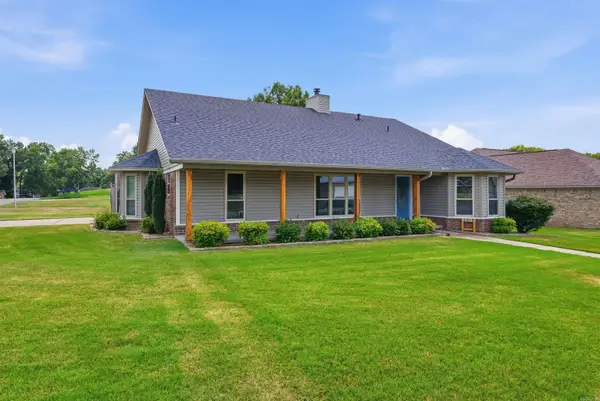 $260,000Active3 beds 2 baths1,703 sq. ft.
2815 Anna Lane, Conway, AR 72034
MLS# 26028670Listed by: LPT REALTY CONWAY - New
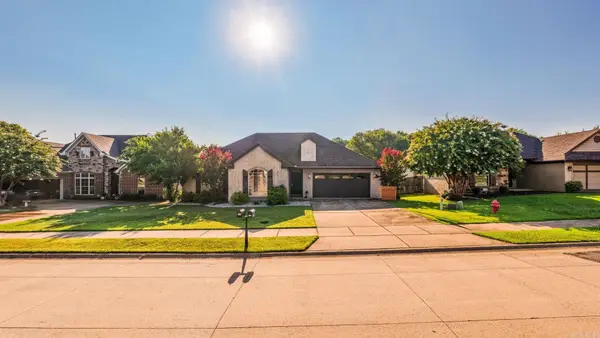 $330,000Active3 beds 2 baths1,921 sq. ft.
1120 Calloway, Conway, AR 72034
MLS# 26028648Listed by: REMAX ULTIMATE - New
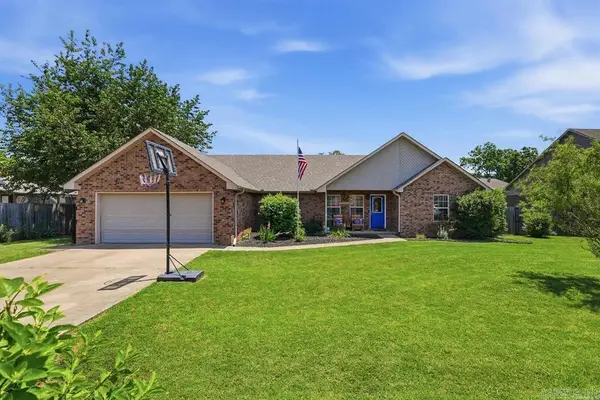 $249,999Active3 beds 2 baths1,707 sq. ft.
Address Withheld By Seller, Conway, AR 72032
MLS# 26028623Listed by: ADVANTAGE PROPERTY MANAGEMENT - New
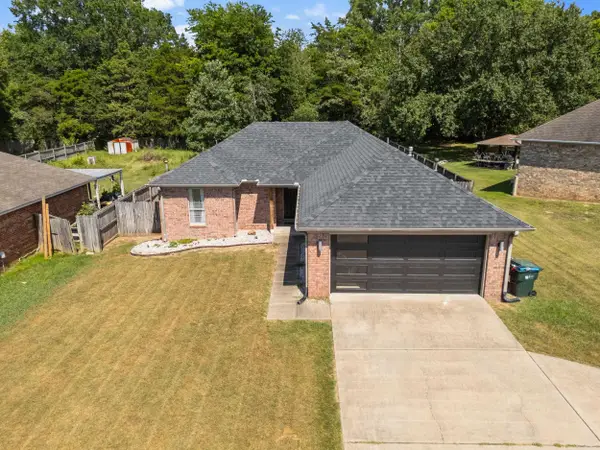 $210,000Active3 beds 2 baths1,291 sq. ft.
1910 Donaghey Avenue, Conway, AR 72032
MLS# 26028633Listed by: LPT REALTY CONWAY - New
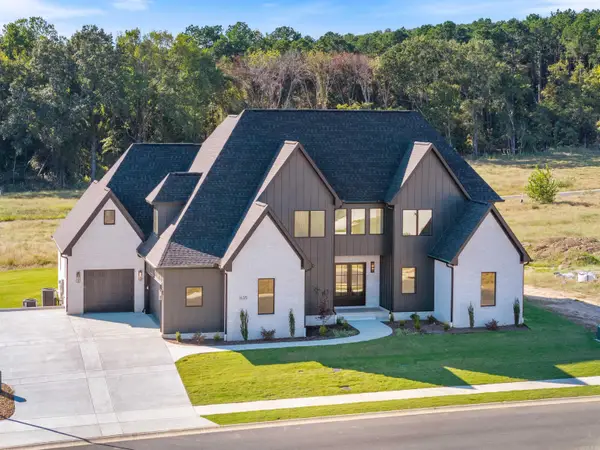 $924,500Active5 beds 5 baths4,192 sq. ft.
1635 Southwinds Dr, Conway, AR 72034
MLS# 26028507Listed by: IREALTY ARKANSAS - SHERWOOD - New
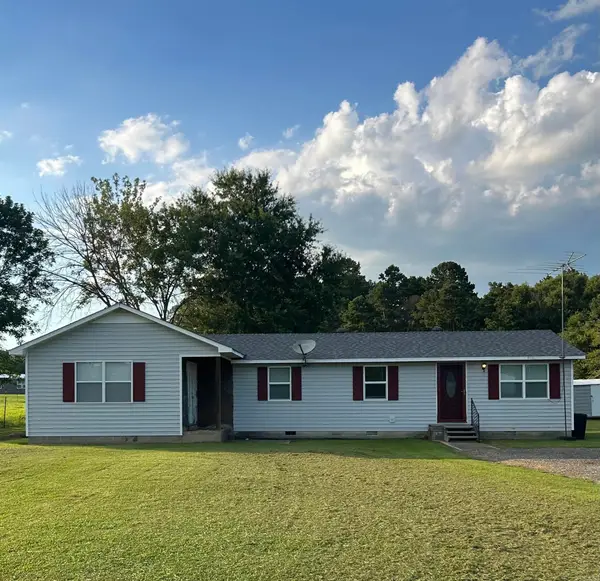 $89,000Active1 beds 1 baths1,320 sq. ft.
241 Highway 36, Conway, AR 72032
MLS# 26028510Listed by: MICHELE PHILLIPS & CO. REALTORS


Protect your home and budget from life's surprises with an Assurant Home Warranty, backed by a partner that supports you through every step of homeownership. Explore Plans.
©2026 Century 21 Real Estate LLC. All rights reserved. CENTURY 21®, the CENTURY 21 Logo and C21® are service marks owned by Century 21 Real Estate LLC. Century 21 Real Estate LLC fully supports the principles of the Fair Housing Act and the Equal Opportunity Act. Each office is independently owned and operated. Listing information is deemed reliable but not guaranteed accurate.