
97 Clearwater Lane, Eureka Springs, AR 72631
Local realty services provided by:CENTURY 21 Lyons & Associates Real Estate
97 Clearwater Lane,Eureka Springs, AR 72631
$725,000
- 3 Beds
- 3 Baths
- - sq. ft.
- Single family
- Sold
Listed by: jenna watson
Office: berkshire hathaway homeservices solutions real est
MLS#:1357482
Source:AR_NWAR
Sorry, we are unable to map this address
Price summary
- Price:$725,000
- Monthly HOA dues:$16.67
About this home
If the lake lifestyle is the life for you, you won't want to miss this one. Boat Slip on Beaver Lake, 3 Beds and 2.5 baths with 9ft ceilings, a fabulous outdoor deck in front and a huge private covered patio and garden in back. There is also bonus room on the bottom level with private entry and a half bath. The windows are large and plentiful allowing you to view nature and enjoy the light. Move in ready with plenty of garage storage for lake toys, multiple outdoor entertainment areas, a whole house generator, beautiful landscaping, easy access to the lake, a boat slip and lift and so much more. If the perfect day includes fishing, kayaking or swimming off the community dock, grilling with friends, or just enjoying the wildlife that is right outside your backdoor, you will want to schedule your showing now!
Contact an agent
Home facts
- Year built:2016
- Subdivision & Development:Clearwater Sub
- Listing ID #:1357482
- Added:51 day(s) ago
- Updated:September 24, 2026 at 06:31 AM
Rooms and interior
- Bedrooms:3
- Total bathrooms:3
- Full bathrooms:2
- Half bathrooms:1
- Rooms Total:10
- Flooring:Concrete, Luxury Vinyl Plank, Tile
- Kitchen Description:Dishwasher, Electric Range, Electric Water Heater, Garbage Disposal, Granite Counters, Microwave, Microwave Hood Fan, Pantry, Plumbed For Ice Maker, Refrigerator
- Basement:Yes
- Basement Description:Walk-Out Access
Heating and cooling
- Cooling:Central Air, Heat Pump
- Heating:Central, Heat Pump
- Central air:Yes
Structure and exterior
- Roof:Architectural, Shingle
- Year built:2016
- Lot Features:Outside City Limits, Views
- Construction Materials:Vinyl Siding
- Exterior Features:Covered, Deck, Porch
- Foundation Description:Slab
- Levels:2 Story
Utilities
- Water:Rural
- Sewer:Septic Available, Septic Tank
Finances and disclosures
- Price:$725,000
- Tax amount:$3,053
Features and amenities
- Appliances:Dishwasher, Disposal, Electric Range, Electric Water Heater, Microwave, Microwave Hood Fan, Plumbed For Ice Maker, Refrigerator
- Laundry features:Dryer Hookup, Washer Hookup
- Amenities:Ceiling Fans, Granite Counters, Pantry, Walk-In Closets
Parking
- Parking description:Attached, Circular Driveway, Garage, Garage Door Opener, Gravel Driveway
- Garage:Yes
New listings near 97 Clearwater Lane
- New
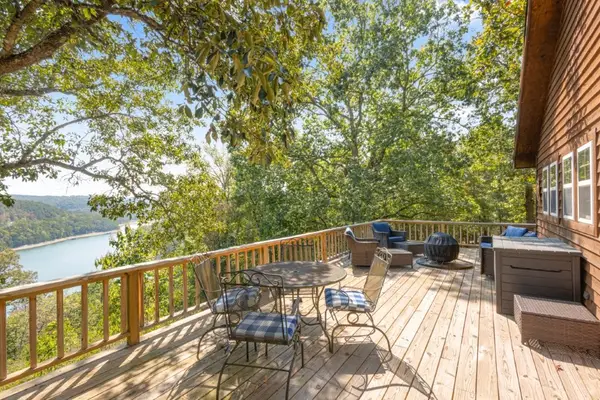 $580,000Active2 beds 1 baths930 sq. ft.
1054 County Road 155, Eureka Springs, AR 72632
MLS# 1362739Listed by: LINDSEY & ASSOC INC BRANCH - New
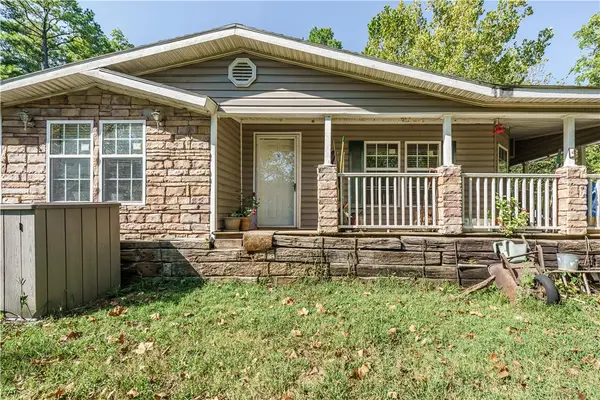 $445,000Active3 beds 2 baths2,813 sq. ft.
3763 County Road 302, Eureka Springs, AR 72632
MLS# 1362780Listed by: MONTGOMERY WHITELEY REALTY - New
 $388,000Active3 beds 2 baths1,812 sq. ft.
42 Vaughn Street, Eureka Springs, AR 72632
MLS# 1362625Listed by: NEW HORIZON REALTY, INC. - New
 $249,500Active1 beds 1 baths1,600 sq. ft.
1535 Cr 152, Eureka Springs, AR 72632
MLS# 1362458Listed by: BAY REALTY, INC.  $198,000Pending1 beds 3 baths1,400 sq. ft.
1152 County Road 220, Eureka Springs, AR 72631
MLS# 1362400Listed by: COLDWELL BANKER K-C REALTY- New
 $249,000Active1.55 Acres
3016 E Van Buren, Eureka Springs, AR 72632
MLS# 1362186Listed by: COLDWELL BANKER K-C REALTY - New
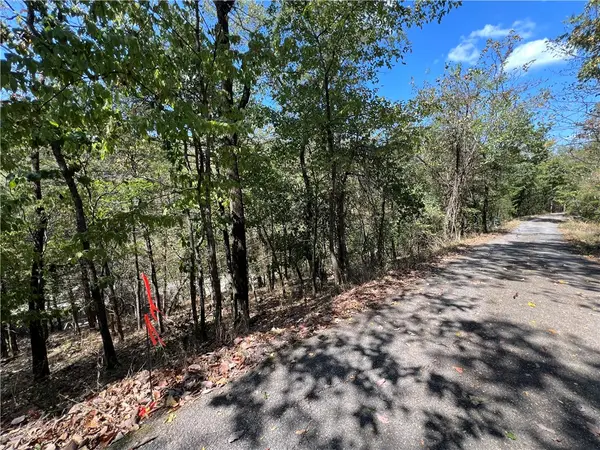 $25,000Active0.15 Acres
Parcel #925-01599-002 Tbd Vine Street, Eureka Springs, AR 72632
MLS# 1362113Listed by: KELLER WILLIAMS MARKET PRO REALTY BRANCH OFFICE - New
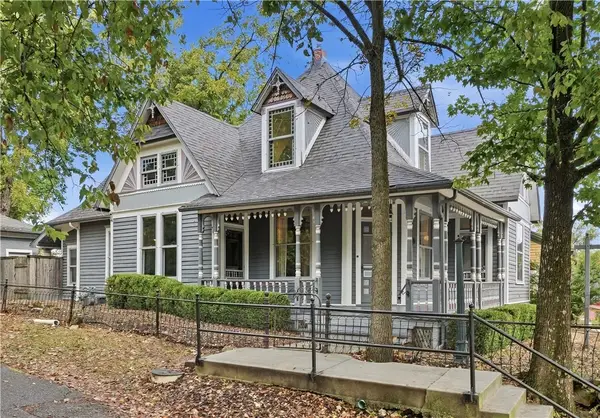 $499,000Active3 beds 2 baths1,999 sq. ft.
10 White Street, Eureka Springs, AR 72632
MLS# 1362051Listed by: NEW HORIZON REALTY, INC. 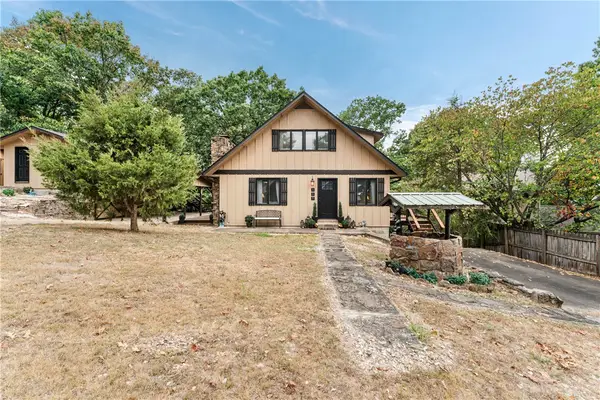 $400,000Active2 beds 2 baths1,727 sq. ft.
303 Ridge Road, Eureka Springs, AR 72631
MLS# 1361403Listed by: RE/MAX ASSOCIATES, LLC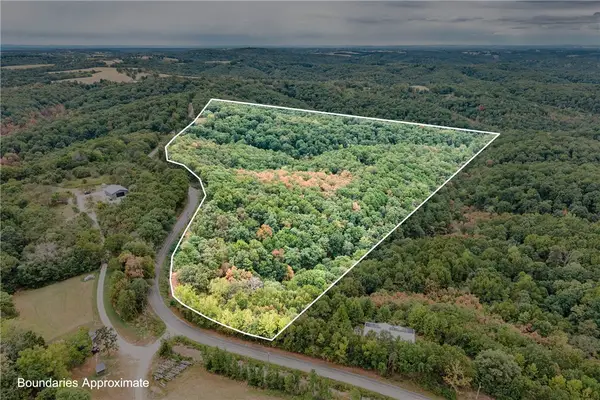 $58,000Pending14.5 Acres
1351 Cr 108, Eureka Springs, AR 72631
MLS# 1361689Listed by: RE/MAX ASSOCIATES, LLC


Protect your home and budget from life's surprises with an Assurant Home Warranty, backed by a partner that supports you through every step of homeownership. Explore Plans.
©2026 Century 21 Real Estate LLC. All rights reserved. CENTURY 21®, the CENTURY 21 Logo and C21® are service marks owned by Century 21 Real Estate LLC. Century 21 Real Estate LLC fully supports the principles of the Fair Housing Act and the Equal Opportunity Act. Each office is independently owned and operated. Listing information is deemed reliable but not guaranteed accurate.