
542 N Greylag Way, Farmington, AR 72730
Local realty services provided by:CENTURY 21 Action Realty
Listed by: jennifer mcmurray
Office: mcmurray and associates real estate
MLS#:1362665
Source:AR_NWAR
Price summary
- Price:$330,000
- Price per sq. ft.:$199.4
- Monthly HOA dues:$16.67
About this home
Step into this modern, 1-level all brick home that is move-in ready! As soon as you enter this 3 bedroom home, you'll notice the flood of natural light streaming into the home, as well as the cozy gas fireplace-- the focal point of the living room. The sleek, low maintenance finishes include leathered granite counters, laminate wood floors, and stainless steel appliances. The primary suite offers a serene escape with vaulted ceilings accented by wooden beams, a dual-head oversized shower, & spacious dual-sink vanity. The attention to quality is seen in the wood molding accents & handmade cabinets. Enjoy all 4 seasons in your new home- established garden beds are ready for your Spring planting, the extended paved patio is the perfect place to watch the Hogs on TV, the fully-fenced backyard is your summer destination & winters are best enjoyed curled up around the fireplace. Buyers can enjoy $5,000 seller paid closing costs + capitalize on the $3,000 preferred lender credit + a $0 down RD loan. Fridge conveys!...
Contact an agent
Home facts
- Year built:2020
- Subdivision & Development:Goose Creek Village Ph I
- Listing ID #:1362665
- Added:1 day(s) ago
- Updated:September 24, 2026 at 05:27 AM
Rooms and interior
- Bedrooms:3
- Total bathrooms:2
- Full bathrooms:2
- Flooring:Carpet, Laminate, Simulated Wood, Tile
- Kitchen Description:Dishwasher, Electric Water Heater, Garbage Disposal, Gas Range, Granite Counters, Microwave, Pantry, Plumbed For Ice Maker, Refrigerator
- Bedroom Description:Split Bedrooms
- Basement:Yes
- Living area:1,655 sq. ft.
Heating and cooling
- Cooling:Central Air, Electric
- Heating:Central, Gas
- Central air:Yes
Structure and exterior
- Roof:Asphalt, Shingle
- Year built:2020
- Building area:1,655 sq. ft.
- Lot area:0.26 Acres
- Lot Features:Subdivision
- Construction Materials:Brick
- Exterior Features:Covered, Patio
- Foundation Description:Slab
- Levels:1 Story
Utilities
- Water:Public, Water Available
- Sewer:Public Sewer, Sewer Available
Finances and disclosures
- Price:$330,000
- Price per sq. ft.:$199.4
- Tax amount:$1,983
Features and amenities
- Appliances:Dishwasher, Disposal, Electric Water Heater, Gas Range, Microwave, Plumbed For Ice Maker, Refrigerator
- Laundry features:Dryer Hookup, Washer Hookup
- Amenities:Attic, Ceiling Fans, Double Pane Windows, Granite Counters, Pantry, Smoke Detectors, Split Bedrooms, Storage, Walk-In Closets, Window Blinds, Window Treatments
Parking
- Parking description:Attached, Concrete Driveway, Garage, Garage Door Opener
- Garage:Yes
New listings near 542 N Greylag Way
- New
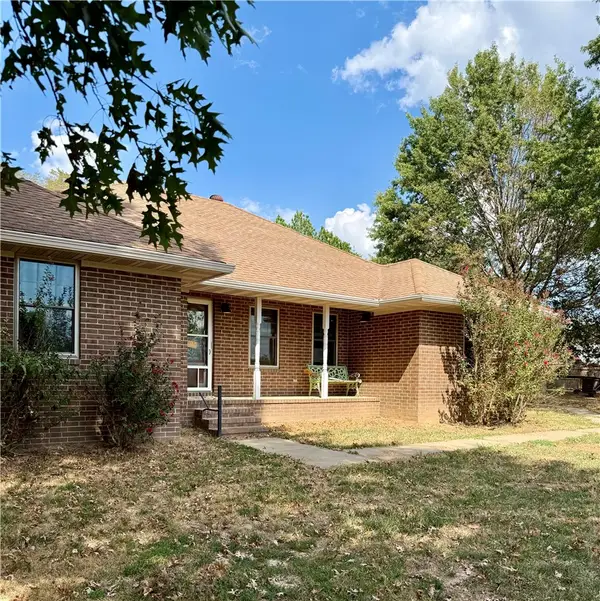 $749,000Active4 beds 3 baths2,918 sq. ft.
12493 Little Elm Road, Farmington, AR 72730
MLS# 1363077Listed by: LEGEND REALTY INC - New
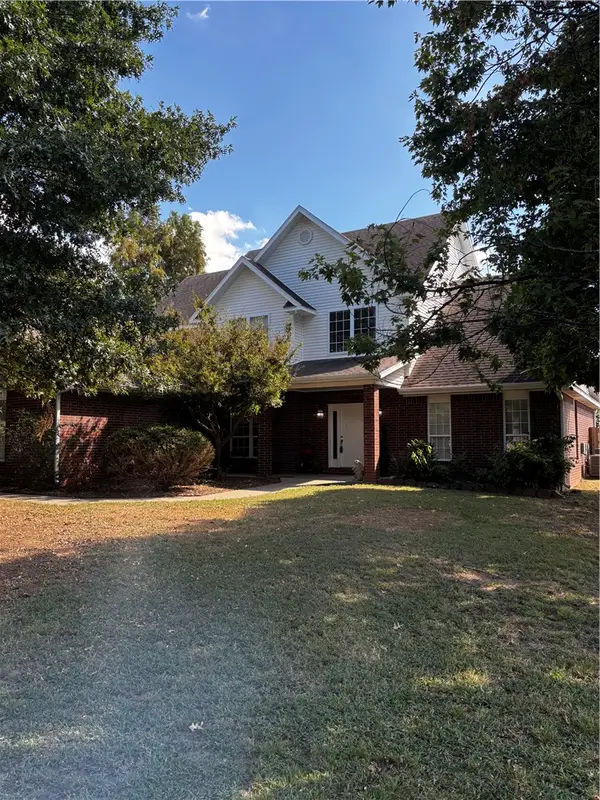 $619,000Active4 beds 3 baths2,856 sq. ft.
11016 N Highway 170, Farmington, AR 72730
MLS# 1362843Listed by: WEICHERT REALTORS - THE GRIFFIN COMPANY SPRINGDALE - New
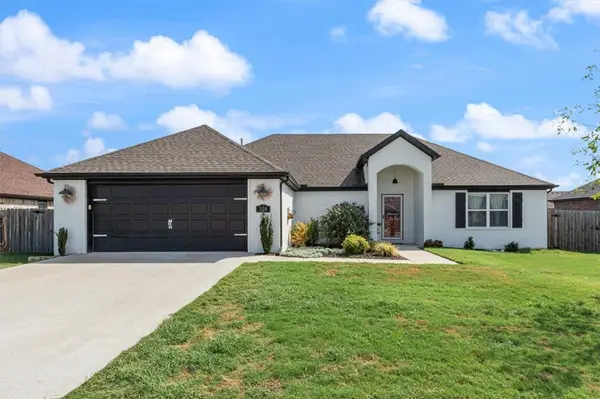 $415,000Active3 beds 2 baths2,006 sq. ft.
320 N Tacoma Street, Farmington, AR 72730
MLS# 1362618Listed by: HOMEVIEW REAL ESTATE - Open Sun, 2 to 4pmNew
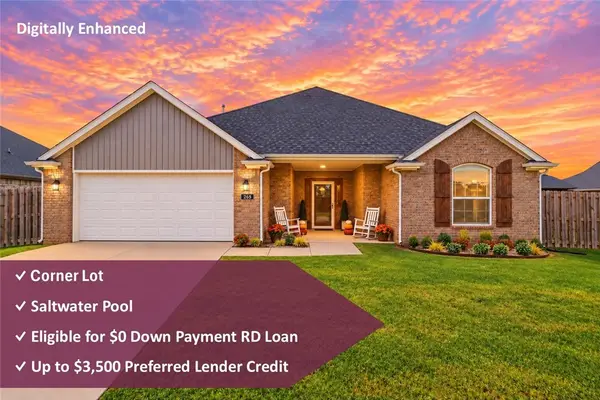 $349,995Active3 beds 2 baths1,788 sq. ft.
265 S Amber Dawn Avenue, Farmington, AR 72730
MLS# 1362620Listed by: COLLIER & ASSOCIATES - FARMINGTON BRANCH - New
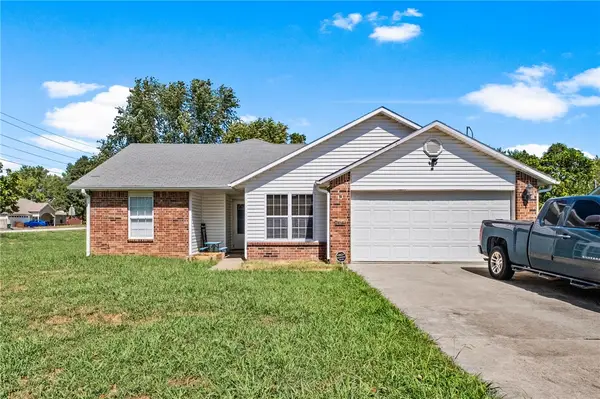 $295,000Active4 beds 2 baths1,613 sq. ft.
106 Wilson Street, Farmington, AR 72730
MLS# 1362534Listed by: THE VIRTUAL REALTY GROUP - New
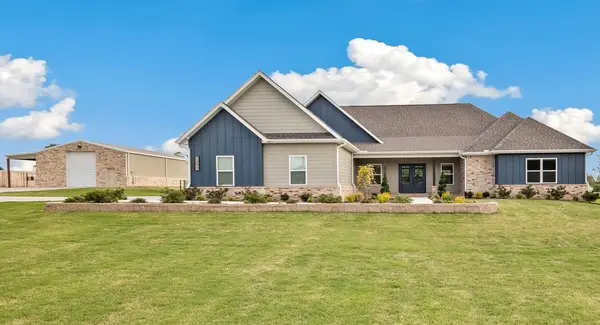 $1,199,500Active4 beds 3 baths2,930 sq. ft.
13077 Bethel Blacktop Road, Farmington, AR 72730
MLS# 1362518Listed by: LEGEND REALTY INC 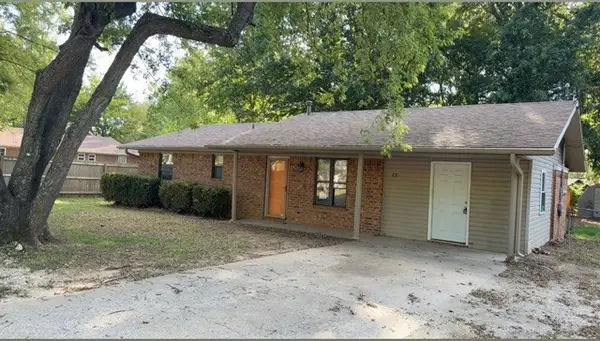 $165,000Pending2 beds 2 baths1,482 sq. ft.
77 S Locust Street, Farmington, AR 72730
MLS# 1362398Listed by: COLDWELL BANKER HARRIS MCHANEY & FAUCETTE-ROGERS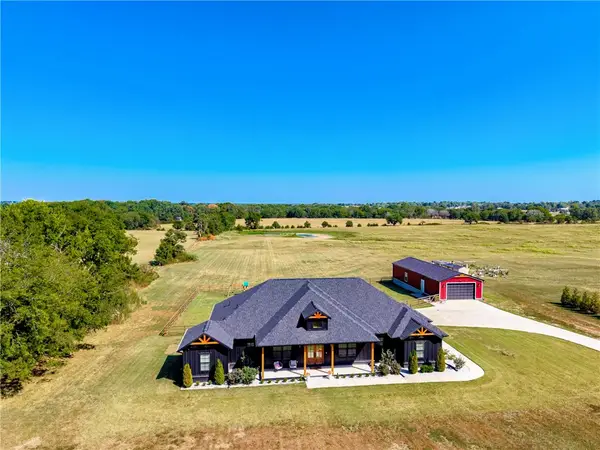 $950,000Pending4 beds 4 baths2,847 sq. ft.
13568 S Ervan Beeks Road, Farmington, AR 72730
MLS# 1361358Listed by: JB REALTY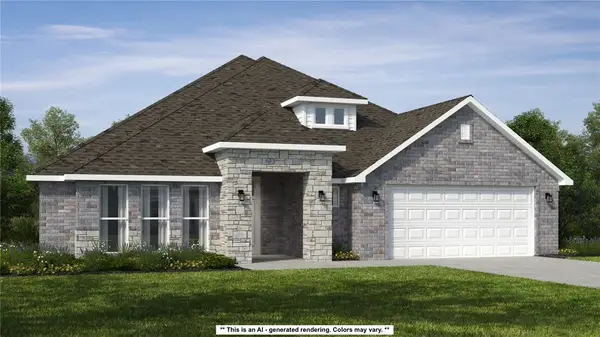 $511,419Pending4 beds 3 baths2,572 sq. ft.
807 Woodbridge Drive, Farmington, AR 72730
MLS# 1362183Listed by: SCHUBER MITCHELL REALTY


Protect your home and budget from life's surprises with an Assurant Home Warranty, backed by a partner that supports you through every step of homeownership. Explore Plans.
©2026 Century 21 Real Estate LLC. All rights reserved. CENTURY 21®, the CENTURY 21 Logo and C21® are service marks owned by Century 21 Real Estate LLC. Century 21 Real Estate LLC fully supports the principles of the Fair Housing Act and the Equal Opportunity Act. Each office is independently owned and operated. Listing information is deemed reliable but not guaranteed accurate.