
2804 N J Street, Fort Smith, AR 72901
Local realty services provided by:CENTURY 21 First Choice Realty
Listed by: julio ibarra
Office: fathom realty
MLS#:1092249
Source:AR_FSBOR
Price summary
- Price:$230,000
- Price per sq. ft.:$128.78
About this home
New home for the holidays!!!
You will NOT want to miss this rare find in Fort Smith. This FULLY renovated and updated 4 bed 2.5 bath is ready for its next owners. EVERYTHING in this house is new: electrical, plumbing, architectural roof, cabinets, flooring, appliances, and more! You will love the tall ceilings, open concept plan, and the huge bedrooms and bathrooms. The main bedroom with its own private bathroom, and a guest bedroom plus half a bathroom are located on the first floor. On the second floor, you will find the other two bedrooms and the second full bathroom.
Got kids or fur babies? They will love running around in the very spacious backyard! You will definitely want to check out this beauty located in the heart of Fort Smith.
Contact an agent
Home facts
- Year built:1940
- Subdivision & Development:Westminster
- Listing ID #:1092249
- Added:1 day(s) ago
- Updated:October 04, 2026 at 07:41 PM
Rooms and interior
- Bedrooms:4
- Total bathrooms:3
- Full bathrooms:2
- Half bathrooms:1
- Flooring:Carpet, Ceramic Tile, Vinyl
- Kitchen Description:Disposal, Microwave, Oven, Range
- Living area:1,786 sq. ft.
Heating and cooling
- Cooling:Central Air, Electric
- Heating:Central, Electric
- Central air:Yes
Structure and exterior
- Roof:Architectural, Shingle
- Year built:1940
- Building area:1,786 sq. ft.
- Lot area:0.15 Acres
- Lot Features:Cleared, Level, Subdivision
- Construction Materials:Vinyl Siding
- Exterior Features:Covered, Deck, Porch
- Levels:2 Story
Schools
- High school:Northside
- Middle school:Darby
- Elementary school:Tilles
Finances and disclosures
- Price:$230,000
- Price per sq. ft.:$128.78
- Tax amount:$372
Features and amenities
- Appliances:Electric Water Heater, Microwave, Oven, Range
- Amenities:Ceiling Fans, Granite Counters, Pantry, Walk In Closets
New listings near 2804 N J Street
- New
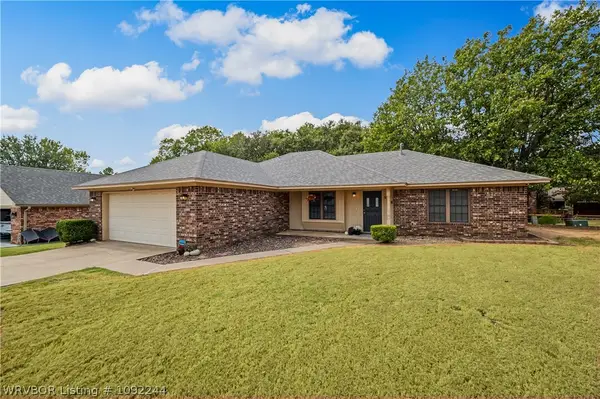 $249,900Active3 beds 2 baths1,604 sq. ft.
5418 93rd Circle, Fort Smith, AR 72903
MLS# 1092244Listed by: O'NEAL REAL ESTATE- FORT SMITH - New
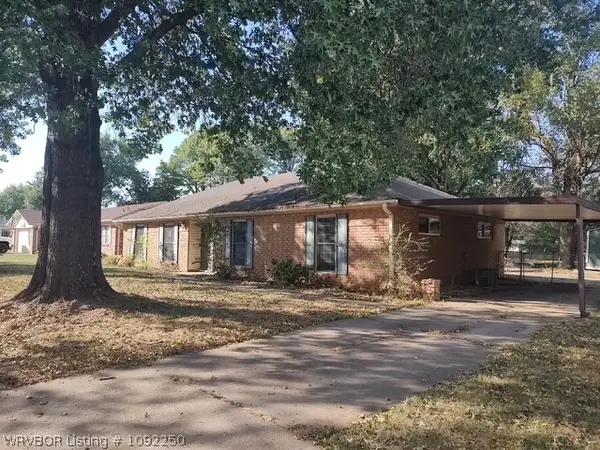 $153,000Active3 beds 2 baths2,151 sq. ft.
4401 Royal Oak Drive, Fort Smith, AR 72904
MLS# 1092250Listed by: CHUCK FAWCETT REALTY FSM - New
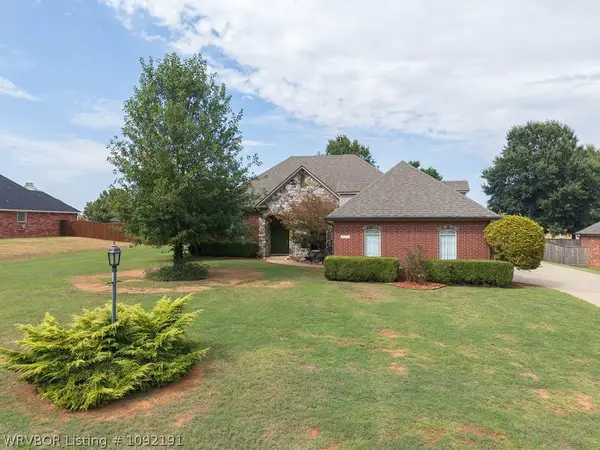 $489,900Active3 beds 3 baths2,500 sq. ft.
6705 Southfield Drive, Fort Smith, AR 72916
MLS# 1092191Listed by: BRADFORD & UDOUJ REALTORS - New
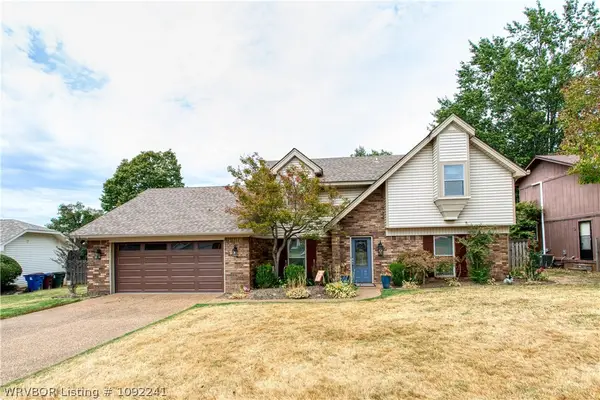 $389,000Active4 beds 3 baths2,290 sq. ft.
10600 Harrow Heath Street, Fort Smith, AR 72908
MLS# 1092241Listed by: KELLER WILLIAMS PLATINUM REALTY - New
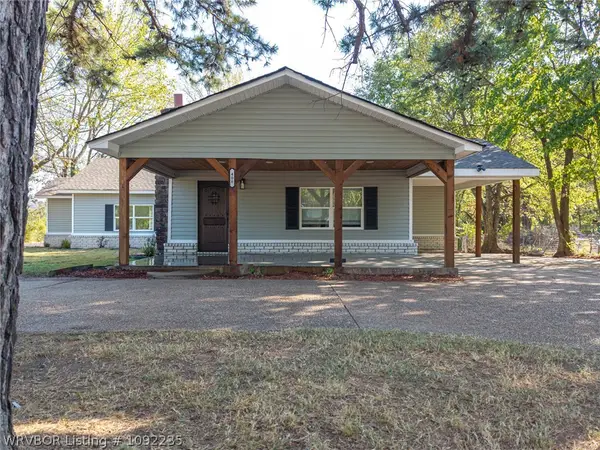 $259,900Active3 beds 2 baths1,645 sq. ft.
408 E Woodson Avenue, Fort Smith, AR 72916
MLS# 1092235Listed by: THE HERITAGE GROUP REAL ESTATE - BARLING - New
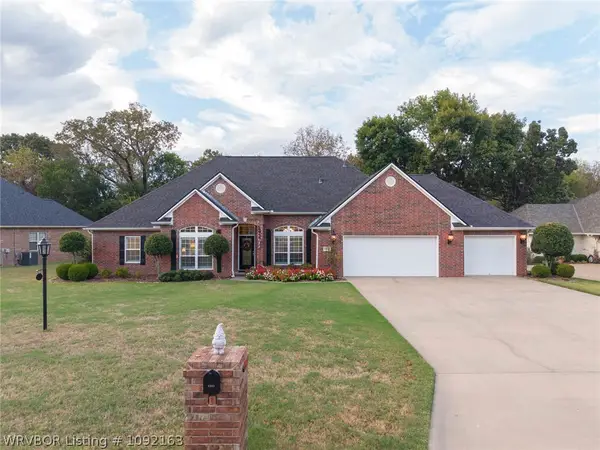 $409,000Active3 beds 3 baths2,270 sq. ft.
6803 Southfield Circle, Fort Smith, AR 72916
MLS# 1092163Listed by: SAGELY & EDWARDS REALTORS - New
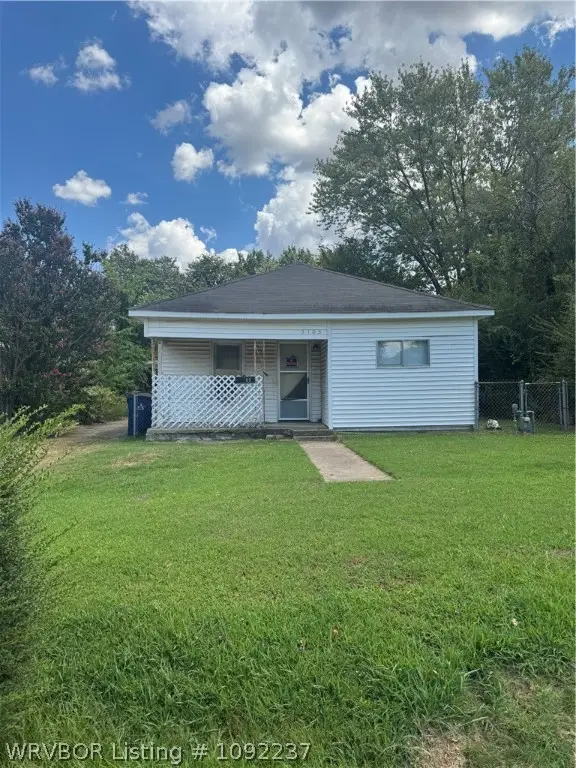 $49,900Active2 beds 1 baths1,141 sq. ft.
5105 29th Street, Fort Smith, AR 72901
MLS# 1092237Listed by: KELLER WILLIAMS PLATINUM REALTY - New
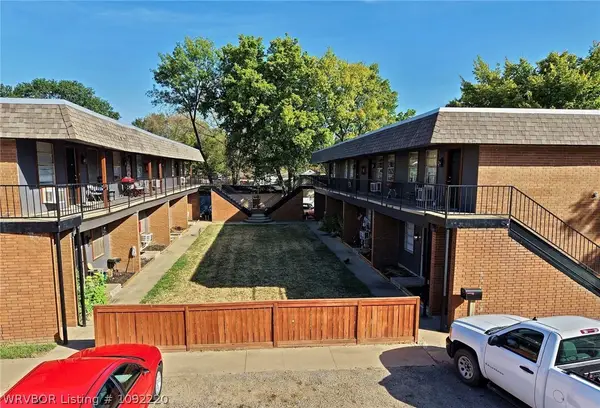 $1,325,000Active-- beds -- baths12,580 sq. ft.
4515 Kinkead Avenue, Fort Smith, AR 72903
MLS# 1092220Listed by: HARMON REAL ESTATE COMPANY - New
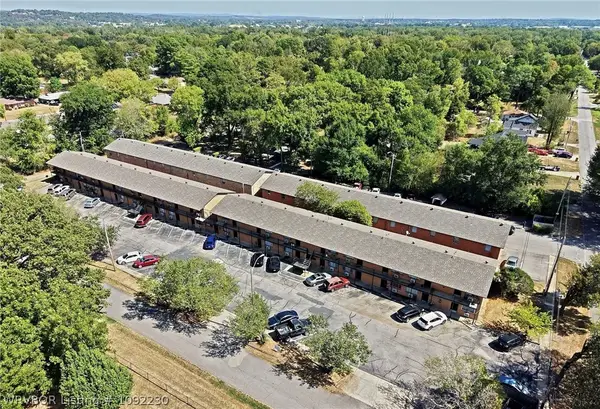 $3,900,000Active-- beds -- baths32,178 sq. ft.
5201 Spradling Avenue, Fort Smith, AR 72904
MLS# 1092230Listed by: HARMON REAL ESTATE COMPANY


Protect your home and budget from life's surprises with an Assurant Home Warranty, backed by a partner that supports you through every step of homeownership. Explore Plans.
©2026 Century 21 Real Estate LLC. All rights reserved. CENTURY 21®, the CENTURY 21 Logo and C21® are service marks owned by Century 21 Real Estate LLC. Century 21 Real Estate LLC fully supports the principles of the Fair Housing Act and the Equal Opportunity Act. Each office is independently owned and operated. Listing information is deemed reliable but not guaranteed accurate.