
5202 S 17th Terrace, Fort Smith, AR 72901
Local realty services provided by:CENTURY 21 First Choice Realty
5202 S 17th Terrace,Fort Smith, AR 72901
$229,900
- 3 Beds
- 2 Baths
- 1,730 sq. ft.
- Single family
- Active
Listed by: theresa sturgeon
Office: bradford & udouj realtors
MLS#:1090611
Source:AR_FSBOR
Price summary
- Price:$229,900
- Price per sq. ft.:$132.89
About this home
Professional photos coming soon.
Updated 3 bedroom 2 bath on 1.1 acres of land in Fort Smith. Beautiful magnolia tree in front yard and several mature oak and pine trees in backyard. All of backyard is fenced and professional landscaping surround the property. Updated vinyl windows, roof, HVAC, fixtures, paint and flooring were new in2024. 20x20 Workshop with concrete floors and electric. 10x10 storage building with lean to for mower. Large open den with vaulted ceiling, 2nd living area is currently used as an office. Kitchen and both bathrooms have granite on the counter surfaces.
Contact an agent
Home facts
- Year built:1973
- Listing ID #:1090611
- Added:1 day(s) ago
- Updated:July 24, 2026 at 10:46 PM
Rooms and interior
- Bedrooms:3
- Total bathrooms:2
- Full bathrooms:2
- Flooring:Ceramic Tile
- Kitchen Description:Dishwasher, Disposal, Microwave, Microwave Hood Fan, Range
- Basement:Yes
- Living area:1,730 sq. ft.
Heating and cooling
- Cooling:Central Air, Electric
- Heating:Central, Electric
- Central air:Yes
Structure and exterior
- Roof:Architectural, Shingle
- Year built:1973
- Building area:1,730 sq. ft.
- Lot area:1.1 Acres
- Lot Features:City Lot, Landscaped, Level, Subdivision
- Architectural Style:Ranch, Traditional
- Construction Materials:Brick, Vinyl Siding
- Exterior Features:Covered, Patio, Porch
- Levels:1 Story
Schools
- High school:Southside
- Middle school:Ramsey
- Elementary school:Cavanaugh
Utilities
- Water:Public
- Sewer:Public Sewer
Finances and disclosures
- Price:$229,900
- Price per sq. ft.:$132.89
- Tax amount:$1,719
Features and amenities
- Appliances:Electric Water Heater, Microwave, Range
- Amenities:Blinds, Ceiling Fans, Double Pane Windows, Granite Counters, Pantry, Smoke Detectors, Vinyl Window
Parking
- Parking description:Detached Carport
New listings near 5202 S 17th Terrace
- New
 $165,000Active3 beds 2 baths1,517 sq. ft.
8521 S 31st Terrace, Fort Smith, AR 72908
MLS# 1090665Listed by: CHUCK FAWCETT REALTY FSM - New
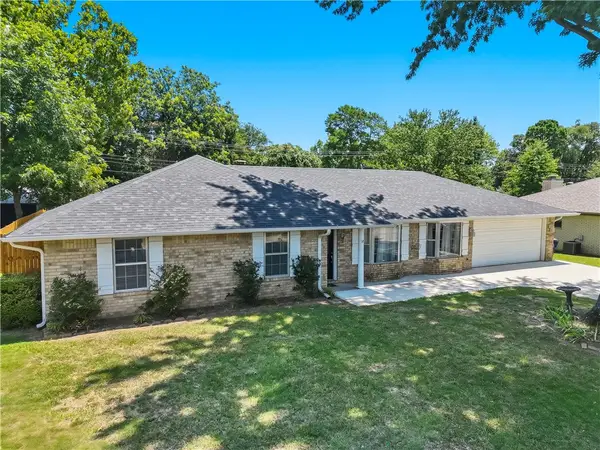 $269,900Active3 beds 2 baths2,003 sq. ft.
8217 Meadow Drive, Fort Smith, AR 72908
MLS# 1356603Listed by: KELLER WILLIAMS MARKET PRO REALTY - Open Sun, 12 to 2pmNew
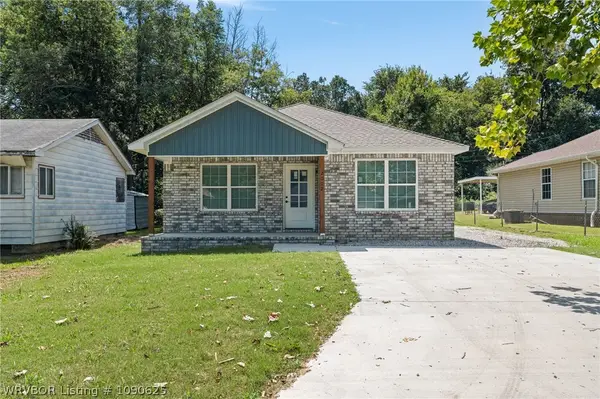 $250,000Active3 beds 2 baths1,460 sq. ft.
2012 N Short 15th Street, Fort Smith, AR 72904
MLS# 1090625Listed by: EXP REALTY NWA BRANCH - New
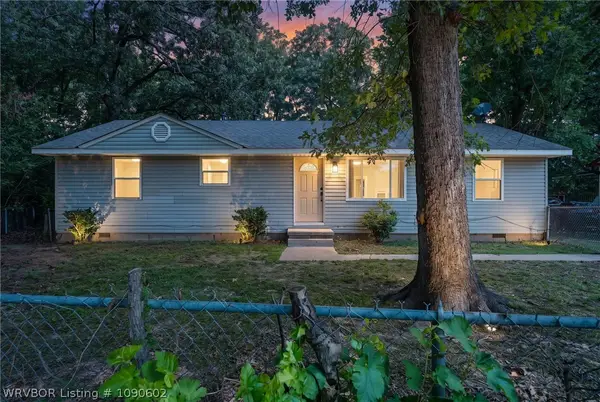 $162,500Active3 beds 2 baths1,250 sq. ft.
31 Northwood Drive, Fort Smith, AR 72904
MLS# 1090602Listed by: KELLER WILLIAMS PLATINUM REALTY - New
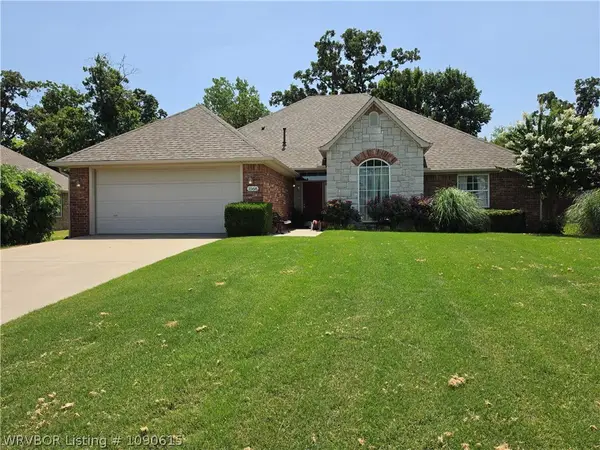 $349,000Active4 beds 3 baths2,153 sq. ft.
1566 Fianna Place, Fort Smith, AR 72908
MLS# 1090615Listed by: KEVIN CLIFTON REAL ESTATE, INC. - Open Sun, 2 to 4pmNew
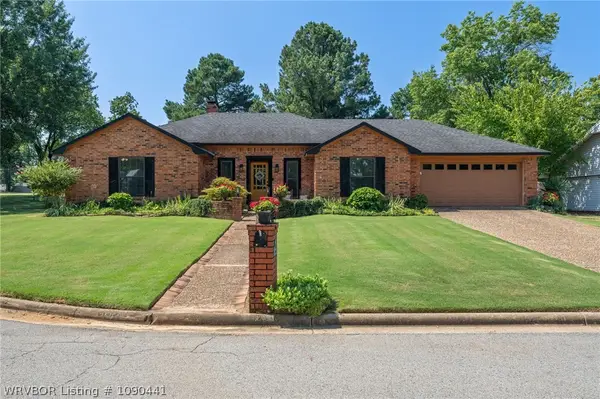 $375,000Active3 beds 2 baths2,102 sq. ft.
2504 Crosshill Road, Fort Smith, AR 72908
MLS# 1090441Listed by: LL JONES REALTY, LLC - New
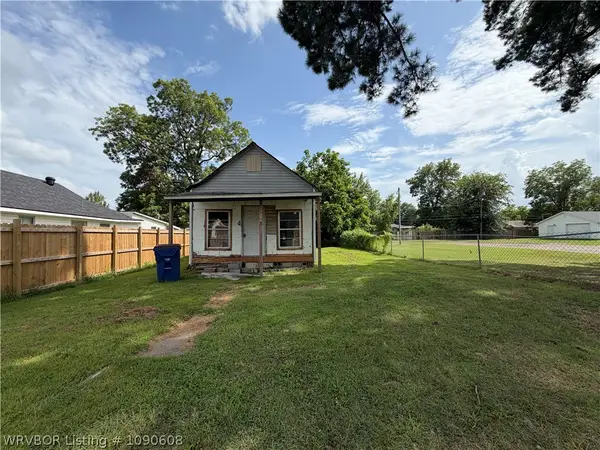 $42,500Active1 beds 1 baths690 sq. ft.
4514 Young Street, Fort Smith, AR 72761
MLS# 1090608Listed by: EPIQUE REALTY ARKANSAS 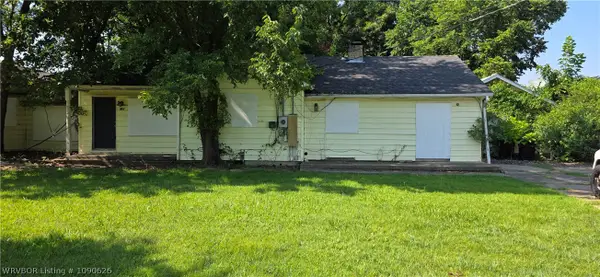 $60,000Pending4 beds 2 baths2,675 sq. ft.
1401 Brazil Ave, Fort Smith, AR 72908
MLS# 1090626Listed by: KELLER WILLIAMS PLATINUM REALTY- New
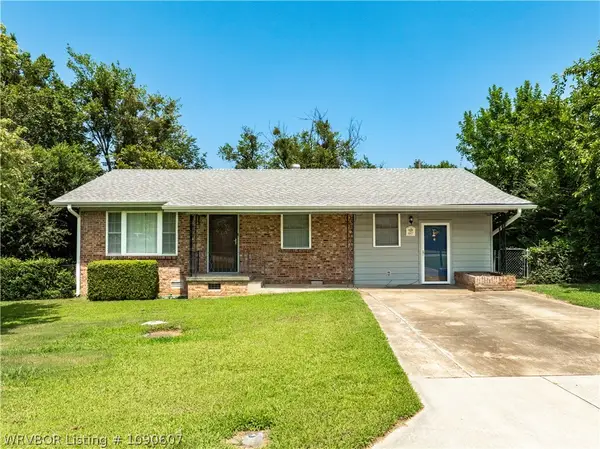 $174,900Active3 beds 2 baths1,676 sq. ft.
4807 18th Terrace, Fort Smith, AR 72901
MLS# 1090607Listed by: KEVIN CLIFTON REAL ESTATE, INC.


Protect your home and budget from life's surprises with an Assurant Home Warranty, backed by a partner that supports you through every step of homeownership. Explore Plans.
©2026 Century 21 Real Estate LLC. All rights reserved. CENTURY 21®, the CENTURY 21 Logo and C21® are service marks owned by Century 21 Real Estate LLC. Century 21 Real Estate LLC fully supports the principles of the Fair Housing Act and the Equal Opportunity Act. Each office is independently owned and operated. Listing information is deemed reliable but not guaranteed accurate.