
6904 Riley Park Drive, Fort Smith, AR 72916
Local realty services provided by:CENTURY 21 First Choice Realty
Listed by: james vitale
Office: housing hotline
MLS#:1092734
Source:AR_FSBOR
Price summary
- Price:$799,500
- Price per sq. ft.:$230.8
About this home
Welcome to 6904 Riley Park Dr. House beautiful!!! Prepare to be captivated by this masterfully redesigned 4-bedroom, 3-full, 2-half bath estate. Spanning 3,464 square feet of pure luxury, the entire home was beautifully remodeled and custom-designed in 2020, offering a flawless blend of modern elegance and functional living. The main living areas flow effortlessly, anchored by three stunning fireplaces (one LED gas, two LED electric) that create distinct pockets of warmth and ambiance. For entertainment, escape to your private, custom theater room for the ultimate cinema experience at home. Outside, your personal backyard resort awaits on a sprawling, manicured 1.02-acre lot. Dive into the pristine saltwater swimming pool or host gatherings in total privacy. By night, the property transforms under a brilliant display of premium new exterior fixtures and professional VOLT LED landscape lighting, showcasing the home’s striking architecture and custom roof finials. The estate's grounds are as effortless to maintain as they are beautiful, featuring a full property yard and landscape irrigation system completely updated in 2025. No structural or mechanical detail has been overlooked—the exterior boasts brand-new high-efficiency HVAC units (2023), a brand-new roof with matching new gutters and Leaf guard protection (2024), premium lifetime windows, and an on-demand gas water heater. Carver high end tub in the master back massager, light therapy blue tooth aroma therapy air jets and jacuzzi. Car enthusiasts and hobbyists will marvel at the dual double-car garages (4 spaces total), featuring a secondary garage completely optimized with its own climate-controlled mini-split system. Offered at $799,500 with too many premium upgrades to list, this architectural masterpiece is truly a must-see. Schedule your private tour today!...
Contact an agent
Home facts
- Year built:2007
- Subdivision & Development:Riley Farm-The Highlands
- Listing ID #:1092734
- Added:10 day(s) ago
- Updated:November 11, 2026 at 11:47 PM
Rooms and interior
- Bedrooms:4
- Total bathrooms:3
- Full bathrooms:3
- Rooms Total:8
- Flooring:Carpet, Ceramic Tile, Wood
- Kitchen Description:Dishwasher, Disposal, Microwave, Oven, Plumbed For Ice Maker, Range Hood, Smooth Cooktop
- Living area:3,464 sq. ft.
Heating and cooling
- Cooling:Central Air, Electric
- Heating:Central, Gas
- Central air:Yes
Structure and exterior
- Roof:Architectural, Shingle
- Year built:2007
- Building area:3,464 sq. ft.
- Lot area:1.02 Acres
- Lot Features:City Lot, Landscaped, Level, Subdivision
- Architectural Style:Traditional
- Construction Materials:Brick, Rock
- Exterior Features:Covered, Patio
- Levels:2 Story
Schools
- High school:Greenwood
- Middle school:Greenwood
- Elementary school:Greenwood
Utilities
- Water:Public
- Sewer:Public Sewer
Finances and disclosures
- Price:$799,500
- Price per sq. ft.:$230.8
- Tax amount:$4,465
Features and amenities
- Appliances:Gas Water Heater, Microwave, Oven, Range Hood
- Amenities:Attic, Blinds, Ceiling Fans, Double Pane Windows, Fire Alarm, Pantry, Security System, Smoke Detectors, Storage, Vinyl Window, Walk In Closets
- Pool features:In Ground, Pool, Private
Parking
- Parking description:Attached, Garage, Garage Door Opener
- Garage:Yes
New listings near 6904 Riley Park Drive
- New
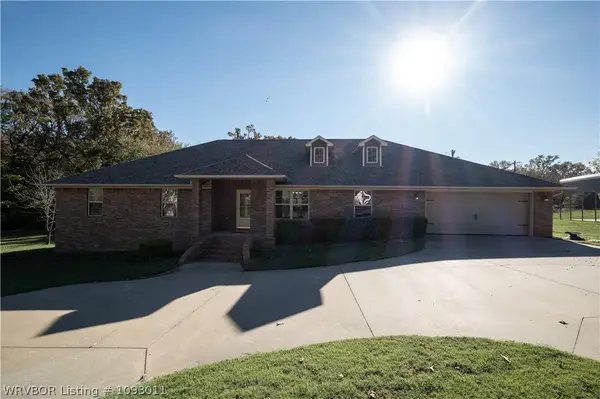 $440,000Active4 beds 3 baths2,451 sq. ft.
4544 Webb, Fort Smith, AR 72916
MLS# 1093011Listed by: THE HERITAGE GROUP REAL ESTATE - BARLING - New
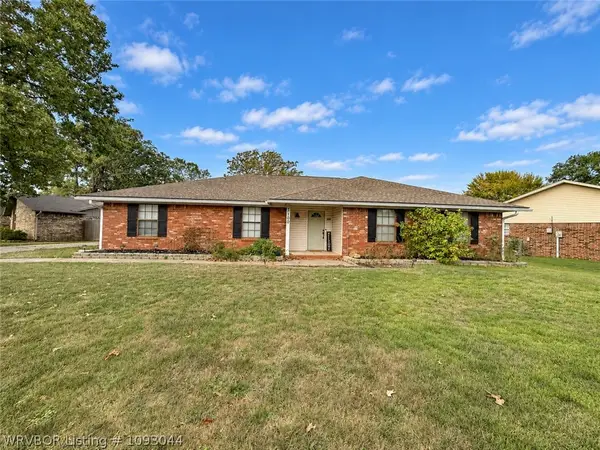 $267,500Active4 beds 2 baths2,072 sq. ft.
3100 98th Street, Fort Smith, AR 72903
MLS# 1093044Listed by: JIM WHITE REALTY - New
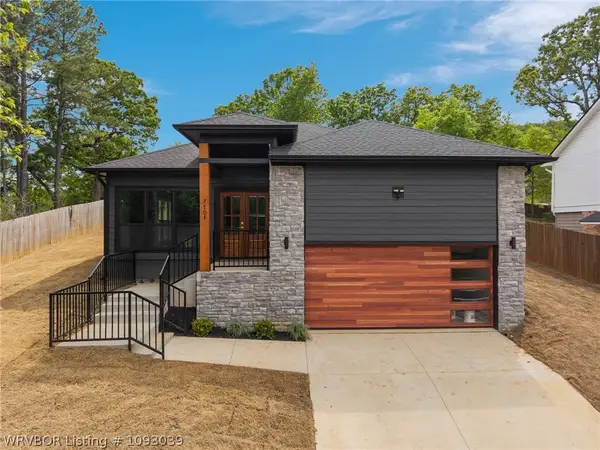 $349,900Active4 beds 4 baths1,801 sq. ft.
3704 Glen Flora Way, Fort Smith, AR 72908
MLS# 1093039Listed by: O'NEAL REAL ESTATE- FORT SMITH - New
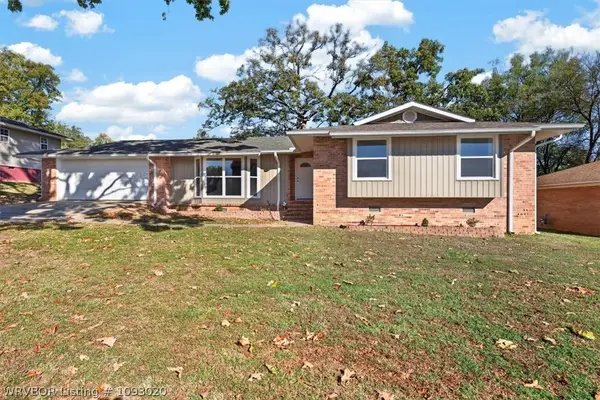 $231,000Active3 beds 2 baths1,742 sq. ft.
1811 Atlanta Street, Fort Smith, AR 72901
MLS# 1093020Listed by: KELLER WILLIAMS REALTY PREFERRED - New
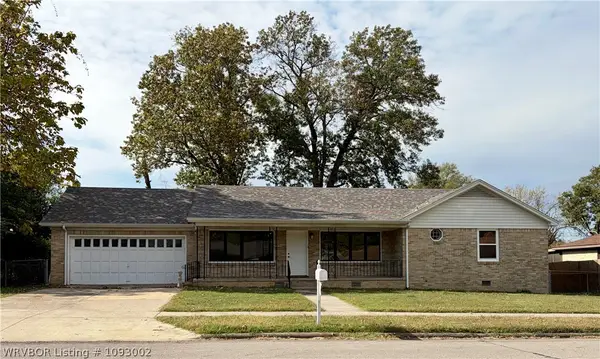 $225,000Active3 beds 2 baths1,662 sq. ft.
519 Melrose Avenue, Fort Smith, AR 72903
MLS# 1093002Listed by: FORT SMITH REAL ESTATE COMPANY - Open Sun, 1 to 3pmNew
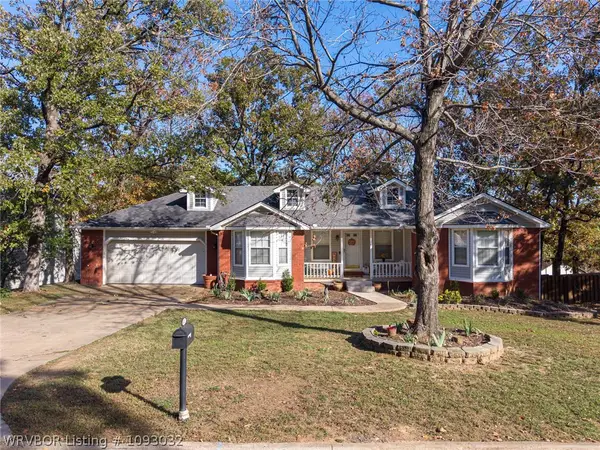 $315,000Active5 beds 3 baths3,082 sq. ft.
4922 Hardscrabble, Fort Smith, AR 72903
MLS# 1093032Listed by: WARNOCK REAL ESTATE LLC - New
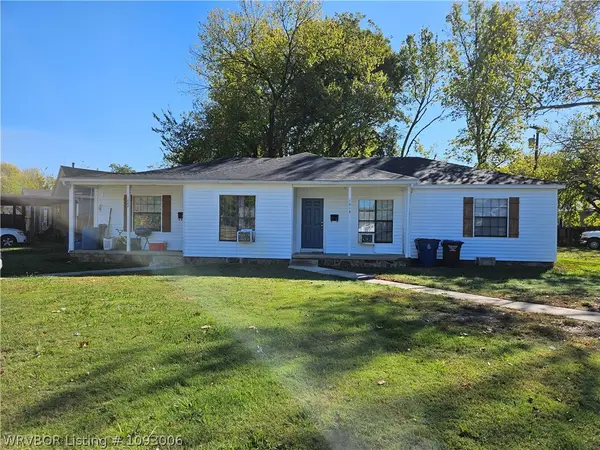 $139,000Active-- beds -- baths1,745 sq. ft.
1800 N K Street, Fort Smith, AR 72901
MLS# 1093006Listed by: ENVISION REAL ESTATE GROUP, LLC - New
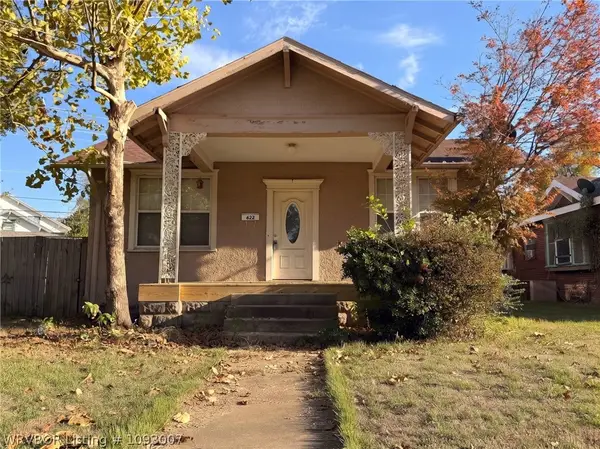 $99,900Active2 beds 1 baths1,450 sq. ft.
622 N 22nd Street, Fort Smith, AR 72901
MLS# 1093007Listed by: WEICHERT, REALTORS - THE GRIFFIN COMPANY - New
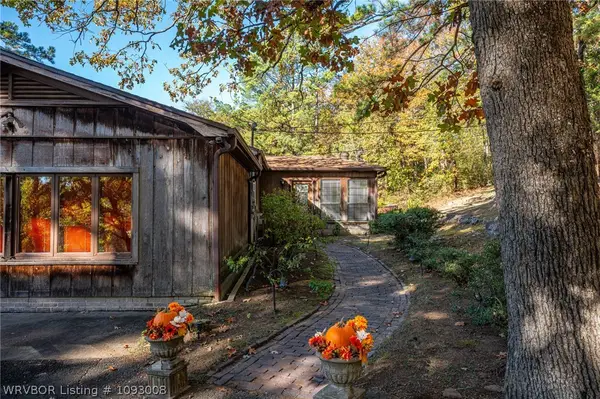 $329,900Active3 beds 3 baths2,545 sq. ft.
2601 Dallas Street, Fort Smith, AR 72901
MLS# 1093008Listed by: MCGRAW REALTORS - New
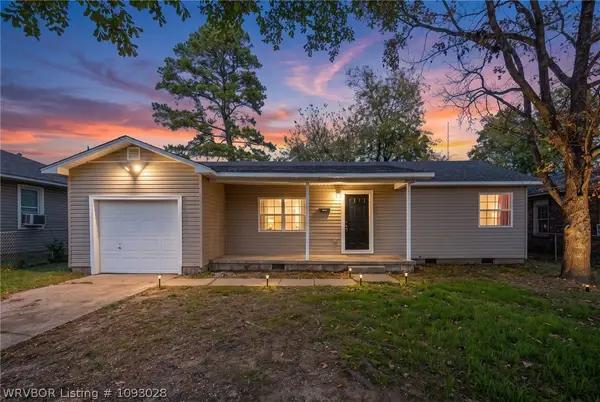 $167,500Active3 beds 1 baths1,092 sq. ft.
3915 Marshall Drive, Fort Smith, AR 72904
MLS# 1093028Listed by: AHUYON REAL ESTATE, LLC


Protect your home and budget from life's surprises with an Assurant Home Warranty, backed by a partner that supports you through every step of homeownership. Explore Plans.
©2026 Century 21 Real Estate LLC. All rights reserved. CENTURY 21®, the CENTURY 21 Logo and C21® are service marks owned by Century 21 Real Estate LLC. Century 21 Real Estate LLC fully supports the principles of the Fair Housing Act and the Equal Opportunity Act. Each office is independently owned and operated. Listing information is deemed reliable but not guaranteed accurate.