
7911 Holly Avenue, Fort Smith, AR 72908
Local realty services provided by:CENTURY 21 First Choice Realty
Listed by: jonella graham
Office: weichert, realtors - the griffin company
MLS#:1091857
Source:AR_FSBOR
Price summary
- Price:$214,900
- Price per sq. ft.:$121.07
About this home
Situated in a well-established south Fort Smith location, this spacious 5-bedroom, 2-bathroom split-level home pairs timeless brick curb appeal with fresh modern updates and substantial mechanical improvements. Step inside to a bright, welcoming living room anchored by new wood-look luxury vinyl plank flooring and crisp, neutral paint that flows seamlessly across the main gathering areas. The kitchen showcases painted slate cabinetry, generous countertop workspace, a 2022 stainless steel gas range, and a new dishwasher. The convenient pass-through breakfast bar opens to the dining room where a sliding glass door floods the space with natural light and leads directly outdoors. The versatile multi-level layout provides room for everyone, featuring three comfortable bedrooms and a full bathroom on the lower level, complemented by two additional bedrooms and a second bathroom with shower upstairs. Everyday convenience continues with an attached two-car garage located just off the kitchen, complete with the laundry hookup. Out back, relax or entertain under the expansive covered patio overlooking a massive, tree-shaded yard. A dedicated asphalt sport court offers endless possibilities for basketball shootarounds, outdoor recreation, or extra open-air patio seating. Notable peace-of-mind upgrades include a roof replaced in 2024, newer windows, water heater and downstairs HVAC unit....
Contact an agent
Home facts
- Year built:1965
- Subdivision & Development:Rosedale #2
- Listing ID #:1091857
- Added:1 day(s) ago
- Updated:September 19, 2026 at 02:02 AM
Rooms and interior
- Bedrooms:5
- Total bathrooms:2
- Full bathrooms:2
- Flooring:Laminate, Simulated Wood
- Kitchen Description:Dishwasher, Range, Range Hood
- Living area:1,775 sq. ft.
Heating and cooling
- Cooling:Central Air, Electric
- Heating:Central, Gas
- Central air:Yes
Structure and exterior
- Roof:Architectural, Shingle
- Year built:1965
- Building area:1,775 sq. ft.
- Lot area:0.28 Acres
- Lot Features:Cleared
- Construction Materials:Brick, Vinyl Siding
- Exterior Features:Covered, Patio, Porch
- Levels:2 Story
Schools
- High school:Southside
- Middle school:Ramsey
- Elementary school:Beard
Utilities
- Water:Public
Finances and disclosures
- Price:$214,900
- Price per sq. ft.:$121.07
- Tax amount:$689
Features and amenities
- Appliances:Gas Water Heater, Range, Range Hood
- Amenities:Blinds, Cathedral Ceilings, Ceiling Fans, Drapes, Programmable Thermostat
Parking
- Parking description:Attached, Garage, Garage Door Opener
- Garage:Yes
New listings near 7911 Holly Avenue
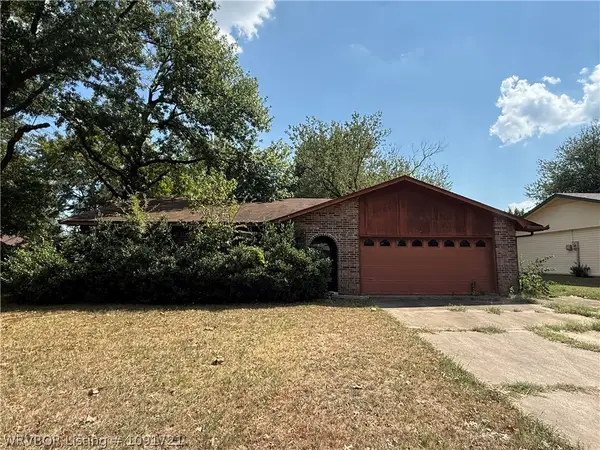 $90,000Pending3 beds 2 baths1,400 sq. ft.
3408 Joliet Avenue, Fort Smith, AR 72903
MLS# 1091721Listed by: SAGELY & EDWARDS REALTORS- New
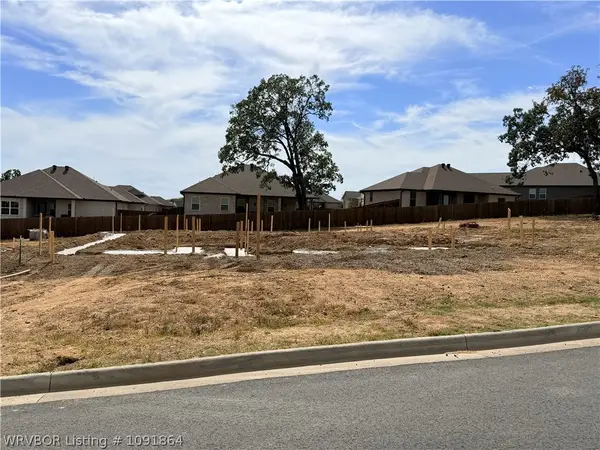 $407,621Active3 beds 3 baths1,921 sq. ft.
9112 Alara Way, Fort Smith, AR 72916
MLS# 1091864Listed by: CHUCK FAWCETT REALTY CHAFFEE BRANCH - New
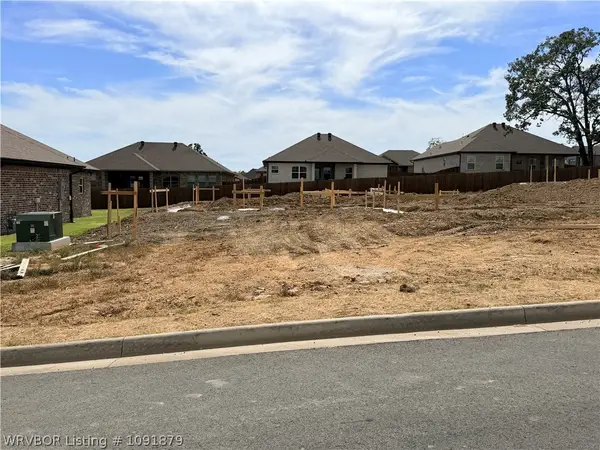 $373,722Active3 beds 2 baths1,822 sq. ft.
9116 Alara Way, Fort Smith, AR 72916
MLS# 1091879Listed by: CHUCK FAWCETT REALTY CHAFFEE BRANCH - New
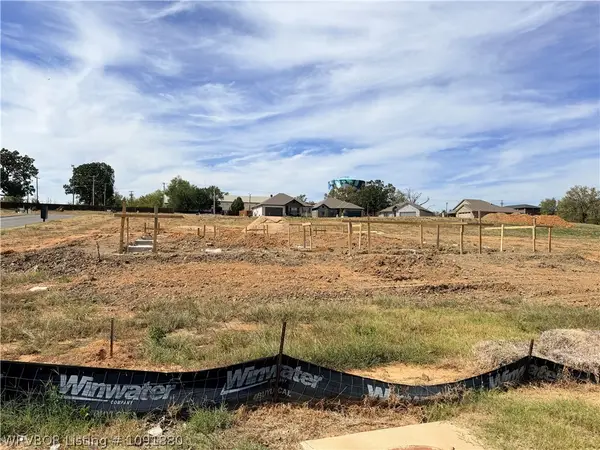 $378,208Active3 beds 2 baths1,808 sq. ft.
7318 Jase Lane, Fort Smith, AR 72916
MLS# 1091880Listed by: CHUCK FAWCETT REALTY CHAFFEE BRANCH - New
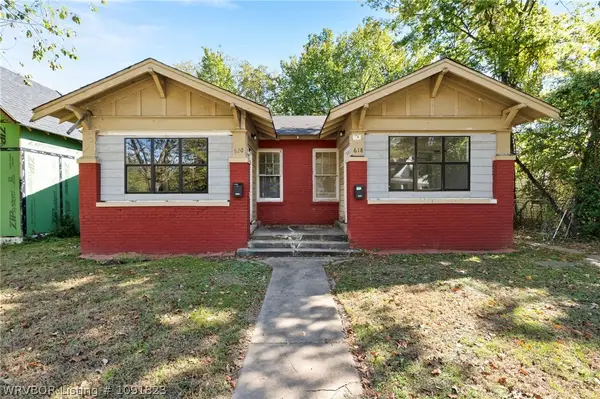 $140,000Active-- beds -- baths1,516 sq. ft.
618 N 20th Street, Fort Smith, AR 72901
MLS# 1091823Listed by: KELLER WILLIAMS PLATINUM REALTY - New
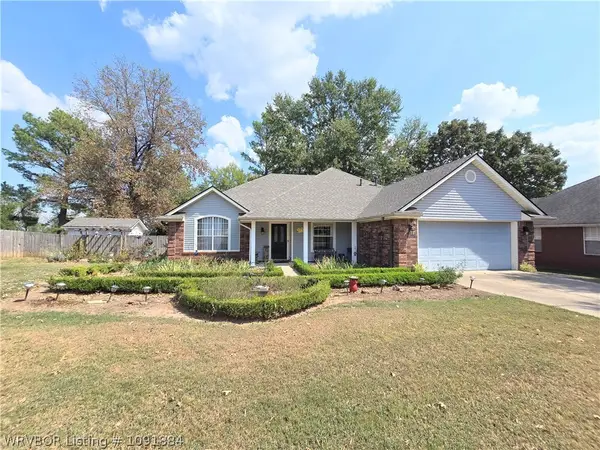 $260,000Active3 beds 3 baths1,904 sq. ft.
9607 Hanover Circle, Fort Smith, AR 72908
MLS# 1091884Listed by: SAGELY & EDWARDS REALTORS - New
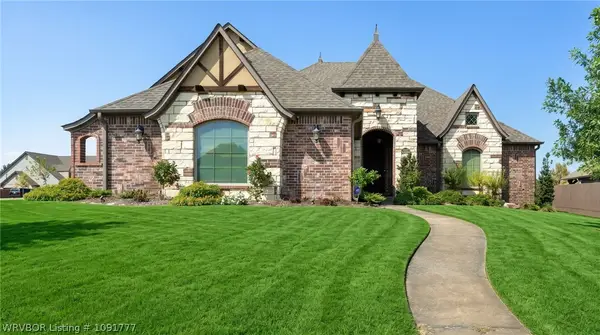 $650,000Active4 beds 4 baths2,830 sq. ft.
8409 Stoneshire Drive, Fort Smith, AR 72916
MLS# 1091777Listed by: O'NEAL REAL ESTATE- FORT SMITH 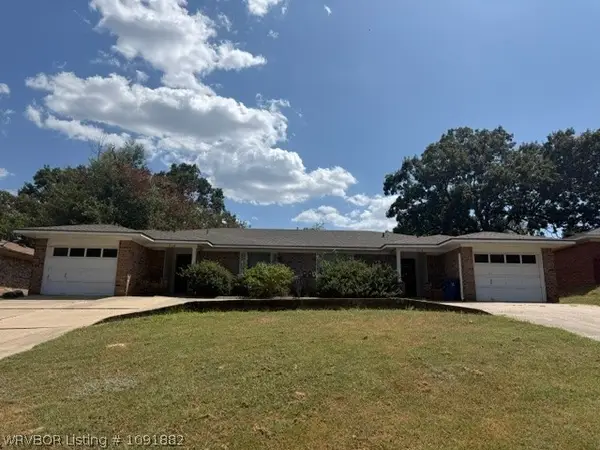 $1Pending-- beds -- baths2,492 sq. ft.
7516 & 7518 Euper Lane, Fort Smith, AR 72903
MLS# 1091882Listed by: LOOPER AUCTION & REALTY II, LLC- New
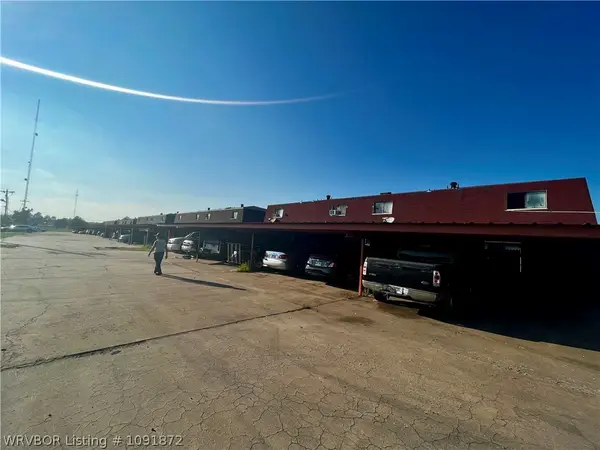 $1,950,000Active-- beds -- baths4,848 sq. ft.
4308,4400-4416,4508-4516 Yorkshire Drive, Fort Smith, AR 72903
MLS# 1091872Listed by: WARNOCK REAL ESTATE LLC


Protect your home and budget from life's surprises with an Assurant Home Warranty, backed by a partner that supports you through every step of homeownership. Explore Plans.
©2026 Century 21 Real Estate LLC. All rights reserved. CENTURY 21®, the CENTURY 21 Logo and C21® are service marks owned by Century 21 Real Estate LLC. Century 21 Real Estate LLC fully supports the principles of the Fair Housing Act and the Equal Opportunity Act. Each office is independently owned and operated. Listing information is deemed reliable but not guaranteed accurate.