
8724 Preston Wood Drive, Fort Smith, AR 72916
Local realty services provided by:CENTURY 21 Lyons & Associates Real Estate
Listed by: fred rausch
Office: rausch coleman realty group, llc.
MLS#:1338699
Source:AR_NWAR
Price summary
- Price:$237,550
- Price per sq. ft.:$190.34
About this home
Welcome to the Cooper—a beautifully designed 3-bedroom, 2-bath home that combines modern style, energy efficiency, and an unbeatable location. Conveniently situated near scenic bike trails, two lakes, and a variety of restaurants and shopping, this home offers the perfect balance of outdoor recreation and everyday convenience. Inside, you'll find an open-concept layout featuring durable luxury vinyl plank (LVP) flooring throughout the main living areas, elegant granite countertops, and a spacious kitchen that comes fully equipped with appliances, making move-in a breeze. Window blinds are also included, adding both style and privacy from day one. The private primary suite offers a generously sized bedroom, a large walk-in closet, and an ensuite bath designed for comfort. Two additional bedrooms provide flexibility for family, guests, or a home office. Built with an all-electric, energy-efficient design, the Cooper delivers lower utility costs and modern performance without sacrificing comfort....
Contact an agent
Home facts
- Year built:2026
- Subdivision & Development:RIDGE CREEK
- Listing ID #:1338699
- Added:170 day(s) ago
- Updated:August 27, 2026 at 08:38 AM
Rooms and interior
- Bedrooms:3
- Total bathrooms:2
- Full bathrooms:2
- Flooring:Carpet, Luxury Vinyl Plank
- Kitchen Description:Dishwasher, Electric Range, Electric Water Heater, Pantry, Plumbed For Ice Maker
- Basement:Yes
- Living area:1,248 sq. ft.
Heating and cooling
- Cooling:Central Air, Electric
- Heating:Central, Electric
- Central air:Yes
Structure and exterior
- Roof:Architectural, Shingle
- Year built:2026
- Building area:1,248 sq. ft.
- Lot area:0.14 Acres
- Lot Features:Landscaped, Near Park, Subdivision
- Construction Materials:Brick, Vinyl Siding
- Exterior Features:Porch
- Foundation Description:Slab
- Levels:1 Story
Utilities
- Water:Public, Water Available
- Sewer:Public Sewer, Sewer Available
Finances and disclosures
- Price:$237,550
- Price per sq. ft.:$190.34
- Tax amount:$999,999
Features and amenities
- Appliances:Dishwasher, ENERGY STAR Qualified Appliances, Electric Range, Electric Water Heater, Plumbed For Ice Maker
- Laundry features:Dryer Hookup, Washer Hookup
- Amenities:Pantry, Smoke Detectors, Walk-In Closets
Parking
- Parking description:Attached, Concrete Driveway, Garage
- Garage:Yes
New listings near 8724 Preston Wood Drive
- New
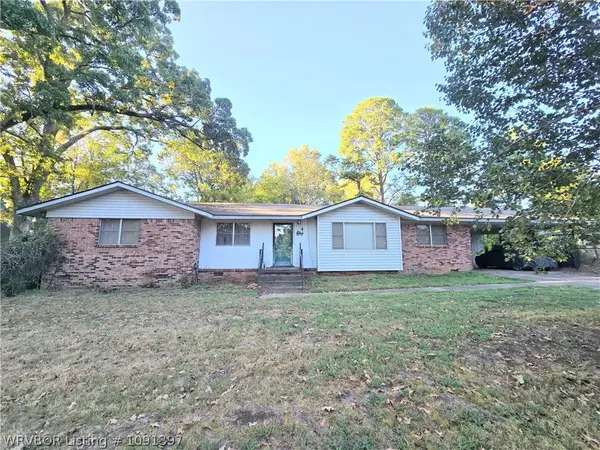 $165,000Active3 beds 2 baths2,099 sq. ft.
5711 Grand Avenue, Fort Smith, AR 72904
MLS# 1091397Listed by: SAGELY & EDWARDS REALTORS - Open Sun, 1 to 4pmNew
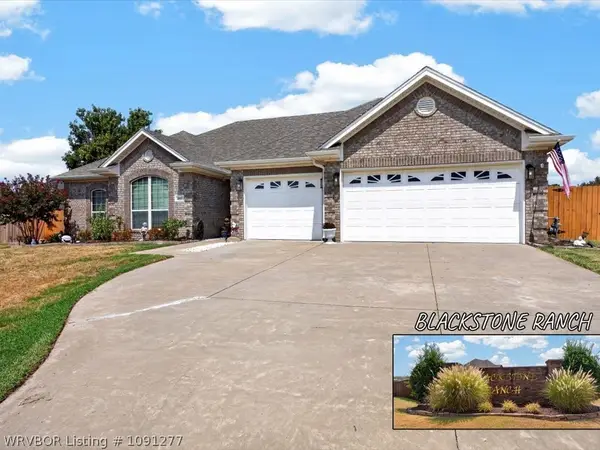 $388,000Active3 beds 2 baths1,883 sq. ft.
1607 Copper Ridge Drive, Fort Smith, AR 72916
MLS# 1091277Listed by: MCGRAW REALTORS - New
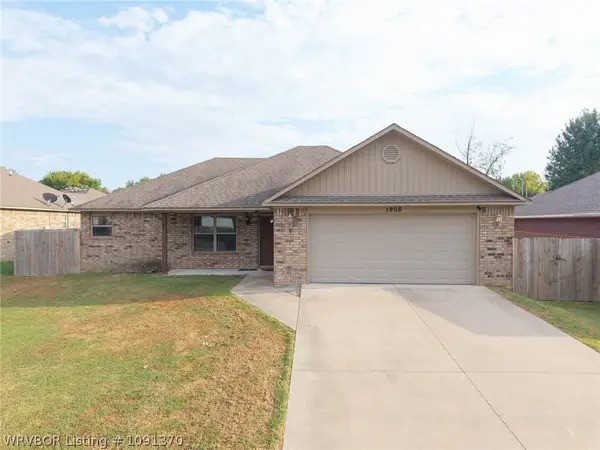 $240,000Active3 beds 2 baths1,355 sq. ft.
1908 Rocky Court, Fort Smith, AR 72904
MLS# 1091370Listed by: AHUYON REAL ESTATE, LLC 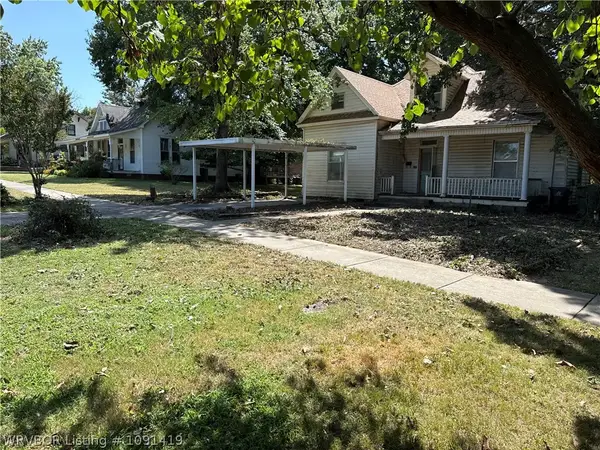 $45,000Pending3 beds 2 baths1,508 sq. ft.
215 May Avenue, Fort Smith, AR 72901
MLS# 1091419Listed by: WARNOCK REAL ESTATE LLC- New
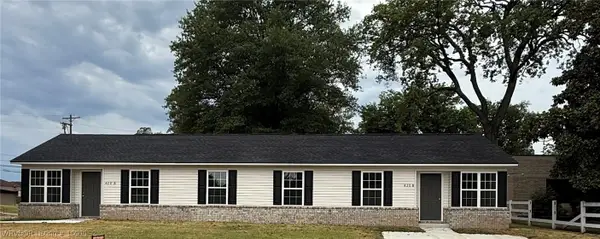 $285,000Active-- beds -- baths1,876 sq. ft.
420 Lexington Avenue, Fort Smith, AR 72901
MLS# 1091192Listed by: SAGELY & EDWARDS REALTORS - New
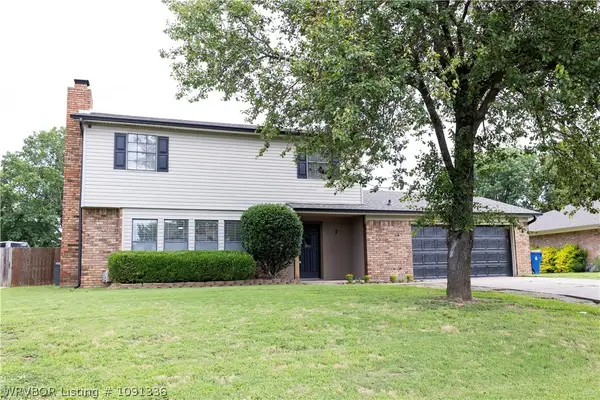 $259,900Active3 beds 3 baths1,920 sq. ft.
10811 Old Harbor Road, Fort Smith, AR 72903
MLS# 1091336Listed by: KELLER WILLIAMS PLATINUM REALTY - New
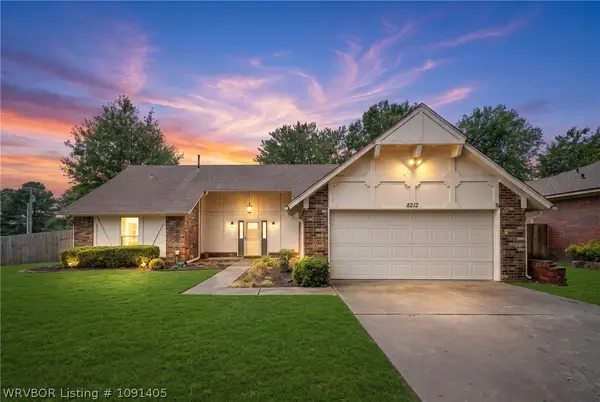 $269,900Active3 beds 2 baths2,038 sq. ft.
8212 Yorktown Road, Fort Smith, AR 72903
MLS# 1091405Listed by: KELLER WILLIAMS PLATINUM REALTY - New
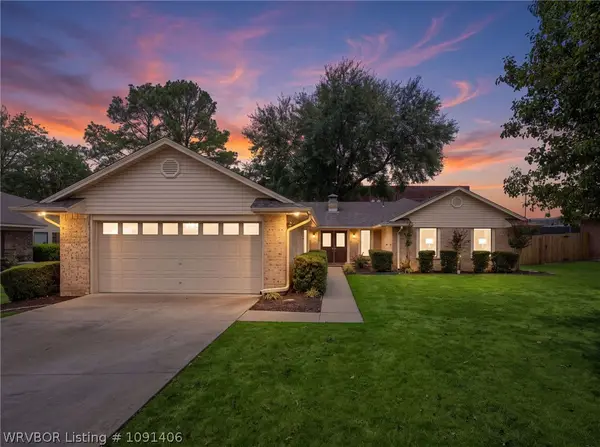 $259,900Active3 beds 2 baths1,890 sq. ft.
8206 Williamsburg Road, Fort Smith, AR 72903
MLS# 1091406Listed by: KELLER WILLIAMS PLATINUM REALTY - New
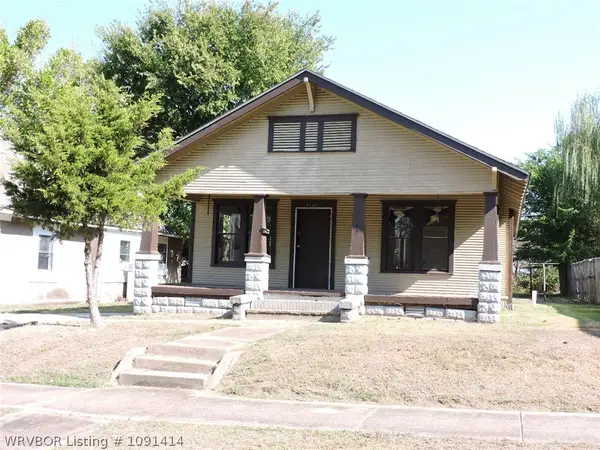 $81,500Active3 beds 1 baths1,171 sq. ft.
2105 N K Street, Fort Smith, AR 72901
MLS# 1091414Listed by: HOUSING HOTLINE - New
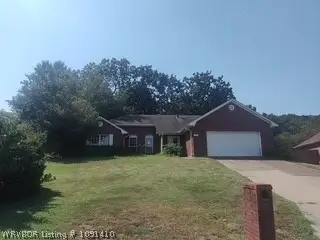 $203,000Active3 beds 3 baths2,094 sq. ft.
3320 Kinross Drive, Fort Smith, AR 72908
MLS# 1091410Listed by: RIVER CITY REALTY, LLC


Protect your home and budget from life's surprises with an Assurant Home Warranty, backed by a partner that supports you through every step of homeownership. Explore Plans.
©2026 Century 21 Real Estate LLC. All rights reserved. CENTURY 21®, the CENTURY 21 Logo and C21® are service marks owned by Century 21 Real Estate LLC. Century 21 Real Estate LLC fully supports the principles of the Fair Housing Act and the Equal Opportunity Act. Each office is independently owned and operated. Listing information is deemed reliable but not guaranteed accurate.