
1640 NW Digby Drive, Gentry, AR 72734
Local realty services provided by:CENTURY 21 Lyons & Associates Real Estate
1640 NW Digby Drive,Highfill, AR 72734
$829,900
- 5 Beds
- 4 Baths
- 2,900 sq. ft.
- Single family
- Active
Listed by: ka kue
Office: viridian real estate
MLS#:1362684
Source:AR_NWAR
Price summary
- Price:$829,900
- Price per sq. ft.:$286.17
About this home
Located near XNA and now even more convenient with the newly opened Highway 642 XNA Connector, providing improved access to Bentonville, Springdale and surrounding communities. A BRAND NEW CONSTRUCTION on 2 acres in Highfill with the space, layout and setting buyers are looking for. This 5 bedroom home offers a bright, open floor plan with large windows, light finishes and plenty of natural light throughout. The kitchen features tall cabinetry, generous storage and an easy flow into the main living space, making it functional for everyday life and entertaining. The fifth bedroom gives you options for a home office, guest room, playroom or flex space. Outside, the oversized covered patio creates another place to relax, gather and enjoy the peaceful surroundings. With 2 full acres, there is room to dream beyond the house itself, whether that means adding a shop, pool, pickleball court, garden or outdoor retreat. Enjoy the space and privacy of country living without feeling disconnected.
Contact an agent
Home facts
- Year built:2026
- Subdivision & Development:02-18-32-HIGHFILL
- Listing ID #:1362684
- Added:1 day(s) ago
- Updated:September 23, 2026 at 10:15 AM
Rooms and interior
- Bedrooms:5
- Total bathrooms:4
- Full bathrooms:3
- Half bathrooms:1
- Rooms Total:7
- Flooring:Luxury Vinyl Plank
- Kitchen Description:Dishwasher, Electric Water Heater, Garbage Disposal, Pantry, Plumbed For Ice Maker, Range Hood, Smooth Cooktop
- Bedroom Description:Split Bedrooms
- Living area:2,900 sq. ft.
Heating and cooling
- Cooling:Central Air, Electric
- Heating:Central, Heat Pump
- Central air:Yes
Structure and exterior
- Roof:Architectural, Shingle
- Year built:2026
- Building area:2,900 sq. ft.
- Lot area:2.03 Acres
- Lot Features:Cleared, Landscaped, Level, Near Park, Open Lot
- Construction Materials:Brick
- Exterior Features:Covered, Patio, Porch
- Foundation Description:Slab
- Levels:1 Story
Utilities
- Water:Public, Water Available
- Sewer:Septic Available, Septic Tank
Finances and disclosures
- Price:$829,900
- Price per sq. ft.:$286.17
Features and amenities
- Appliances:Dishwasher, Disposal, Electric Water Heater, Plumbed For Ice Maker, Range Hood
- Laundry features:Dryer Hookup, Washer Hookup
- Amenities:Attic, Cathedral Ceilings, Ceiling Fans, Pantry, Programmable Thermostat, Quartz Counters, Smoke Detectors, Split Bedrooms, Storage, Walk-In Closets, Wet Bar
Parking
- Parking description:Concrete Driveway, Garage Door Opener
New listings near 1640 NW Digby Drive
- New
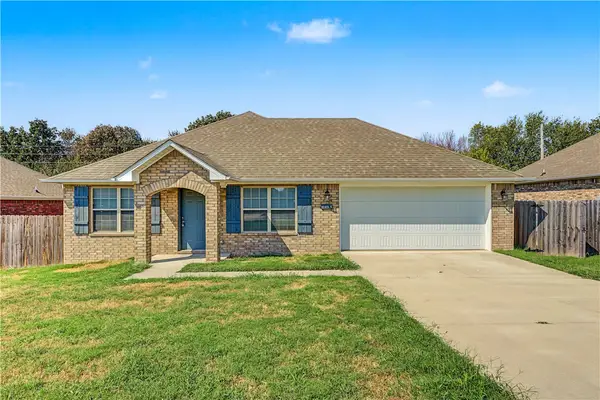 $255,000Active4 beds 2 baths1,654 sq. ft.
813 Saddlebrook Street, Gentry, AR 72734
MLS# 1362726Listed by: ELEVATION REAL ESTATE AND MANAGEMENT - New
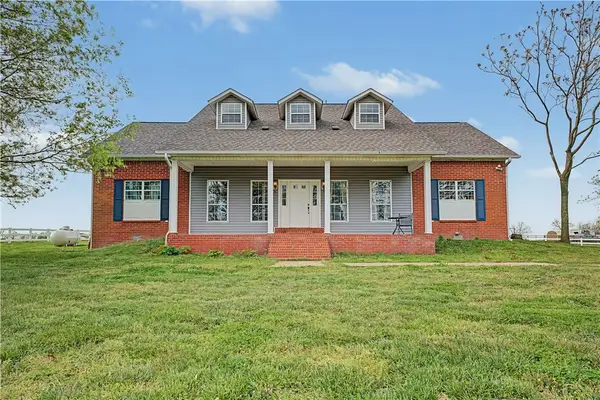 $949,000Active5 beds 3 baths3,183 sq. ft.
20703 Safari Road, Gentry, AR 72734
MLS# 1362556Listed by: CRYE-LEIKE REALTORS, GENTRY - New
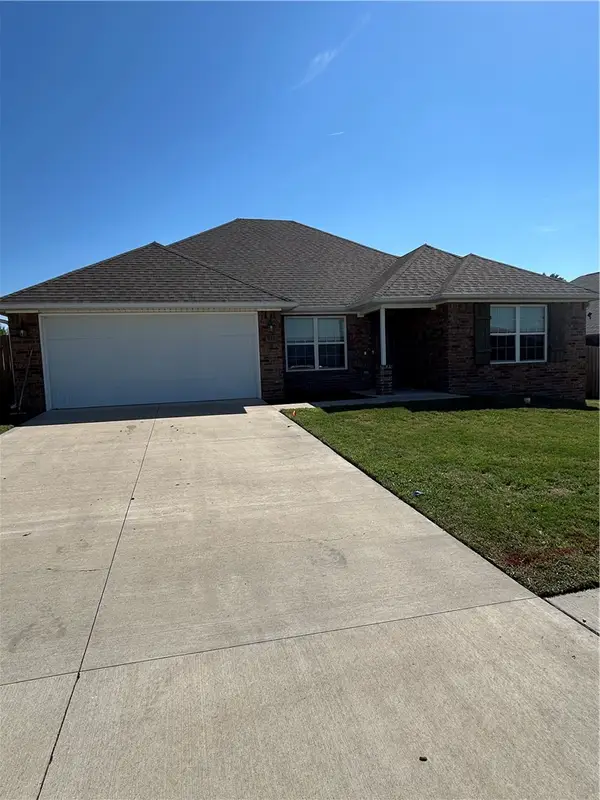 $268,750Active4 beds 2 baths1,638 sq. ft.
916 Brook Street, Gentry, AR 72734
MLS# 1362638Listed by: CRYE-LEIKE REALTORS FAYETTEVILLE - New
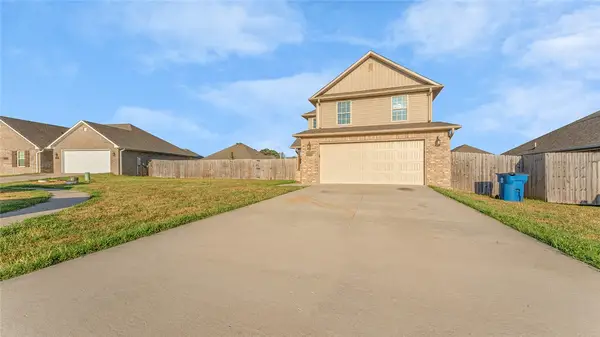 $245,000Active3 beds 3 baths1,758 sq. ft.
1008 Clearspring Court, Gentry, AR 72734
MLS# 1362499Listed by: KELLER WILLIAMS MARKET PRO REALTY - ROGERS BRANCH - New
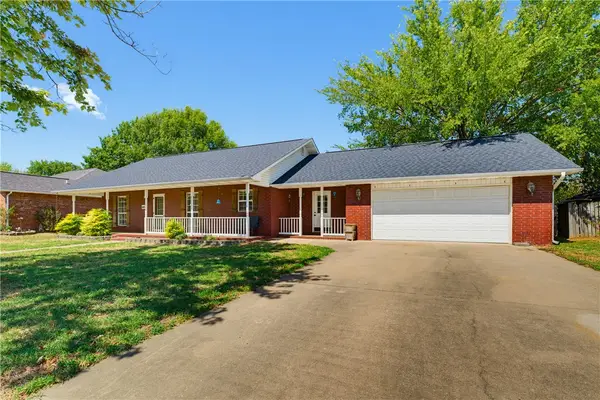 $270,000Active3 beds 2 baths1,504 sq. ft.
344 Wilson Drive, Gentry, AR 72734
MLS# 1362373Listed by: FRONT PORCH REAL ESTATE - New
 $1,199,999Active4 beds 4 baths2,950 sq. ft.
412 NW Cowan Avenue, Gentry, AR 72734
MLS# 1362285Listed by: GIBSON REAL ESTATE 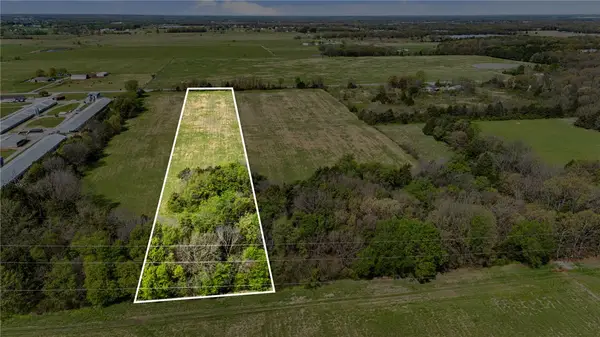 $110,000Pending5 Acres
Bloomfield, Gentry, AR 72734
MLS# 1342577Listed by: REALTY MART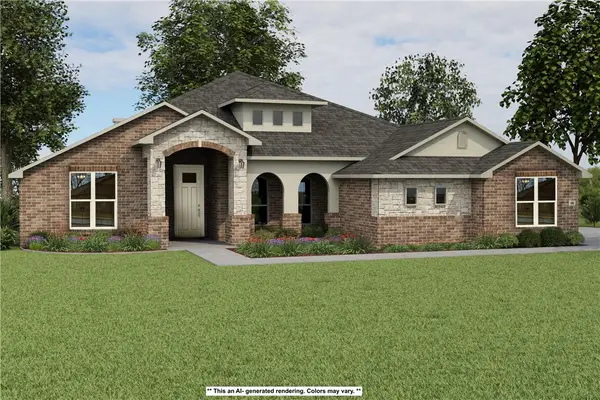 $645,558Pending5 beds 3 baths3,074 sq. ft.
9013 Snyder Farm Lane, Gentry, AR 72734
MLS# 1361984Listed by: SCHUBER MITCHELL REALTY- $645,558Pending5 beds 3 baths3,074 sq. ft.
9013 Snyder Farm Lane, Gentry, AR 72734
MLS# 1361984Listed by: SCHUBER MITCHELL REALTY 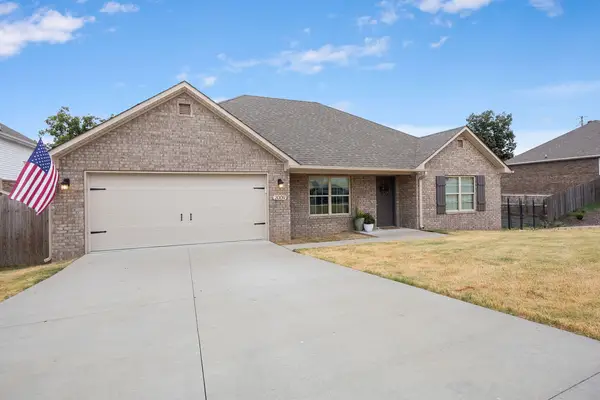 $280,000Pending4 beds 2 baths1,688 sq. ft.
2009 Misti Woods Street, Gentry, AR 72734
MLS# 1361915Listed by: HARRIS HEIGHTS REALTY


Protect your home and budget from life's surprises with an Assurant Home Warranty, backed by a partner that supports you through every step of homeownership. Explore Plans.
©2026 Century 21 Real Estate LLC. All rights reserved. CENTURY 21®, the CENTURY 21 Logo and C21® are service marks owned by Century 21 Real Estate LLC. Century 21 Real Estate LLC fully supports the principles of the Fair Housing Act and the Equal Opportunity Act. Each office is independently owned and operated. Listing information is deemed reliable but not guaranteed accurate.