
20703 Safari Road, Gentry, AR 72734
Local realty services provided by:CENTURY 21 Lyons & Associates Real Estate
Listed by: delton williams, ashley bukrajewski
Office: crye-leike realtors, gentry
MLS#:1342564
Source:AR_NWAR
Price summary
- Price:$759,000
- Price per sq. ft.:$238.45
About this home
Situated at 20703 Safari RD in Gentry, AR, this stunning single-family residence stands in great condition, offering an exceptional property experience. The kitchen provides a welcoming atmosphere, featuring stone countertops that complement the stylish backsplash to create a refined space for culinary pursuits. A thoughtfully designed kitchen bar and kitchen peninsula offer excellent surfaces for meal preparation and casual gathering, enhancing the functionality of this central heart of the home. The living room offers an inviting retreat, where elegant architectural details like crown molding add a touch of sophistication. A comforting fireplace serves as a beautiful focal point, promising warmth and an ambiance perfect for relaxation during cooler evenings. Within the primary bathroom, convenience meets comfort with a double vanity and a gorgeous tile tub designed for moments of serene repose. Additional 10 acres to the east also available.
Contact an agent
Home facts
- Year built:1995
- Subdivision & Development:27-19-33-RURAL
- Listing ID #:1342564
- Added:156 day(s) ago
- Updated:September 17, 2026 at 03:23 PM
Rooms and interior
- Bedrooms:5
- Total bathrooms:3
- Full bathrooms:2
- Half bathrooms:1
- Flooring:Carpet, Tile, Wood
- Kitchen Description:Dishwasher, Electric Cooktop, Electric Oven, Gas Water Heater, Pantry
- Bedroom Description:Split Bedrooms
- Living area:3,183 sq. ft.
Heating and cooling
- Cooling:Central Air, Electric
- Heating:Gas
- Central air:Yes
Structure and exterior
- Roof:Architectural, Shingle
- Year built:1995
- Building area:3,183 sq. ft.
- Lot area:3 Acres
- Lot Features:Open Lot, Outside City Limits, Secluded
- Construction Materials:Aluminum Siding, Brick
- Exterior Features:Covered, Patio, Porch
- Foundation Description:Brick/Mortar
- Levels:2 Story
Utilities
- Water:Public, Water Available
- Sewer:Septic Available, Septic Tank
Finances and disclosures
- Price:$759,000
- Price per sq. ft.:$238.45
- Tax amount:$3,140
Features and amenities
- Appliances:Dishwasher, Electric Oven, Gas Water Heater
- Laundry features:Dryer Hookup, Washer Hookup
- Amenities:Attic, Pantry, Smoke Detectors, Split Bedrooms, Storage, Walk-In Closets, Window Blinds, Window Treatments
Parking
- Parking description:Concrete Driveway, Garage, Gravel Driveway
New listings near 20703 Safari Road
- New
 $1,199,999Active4 beds 4 baths2,950 sq. ft.
412 NW Cowan Avenue, Gentry, AR 72734
MLS# 1362285Listed by: GIBSON REAL ESTATE 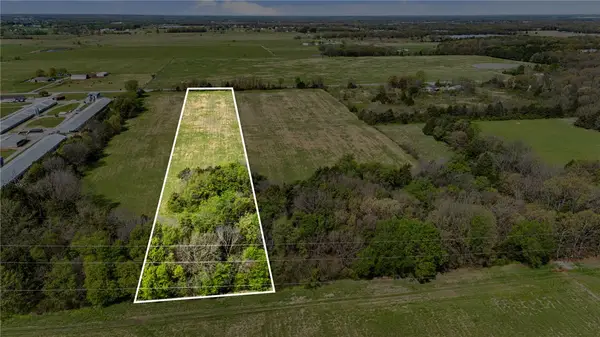 $110,000Active5.01 Acres
Bloomfield, Gentry, AR 72734
MLS# 1342578Listed by: REALTY MART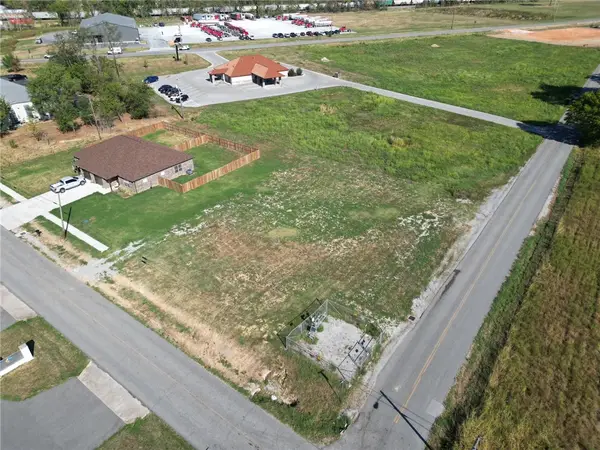 $62,500Pending0.44 Acres
TBD E Main Street, Gentry, AR 72734
MLS# 1361990Listed by: CRYE-LEIKE REALTORS, GENTRY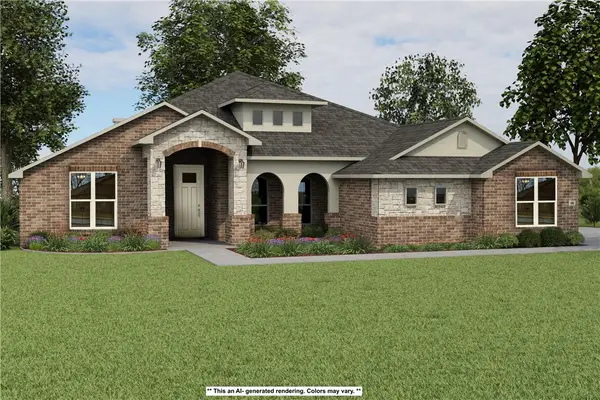 $645,558Pending5 beds 3 baths3,074 sq. ft.
9013 Snyder Farm Lane, Gentry, AR 72734
MLS# 1361984Listed by: SCHUBER MITCHELL REALTY- $645,558Pending5 beds 3 baths3,074 sq. ft.
9013 Snyder Farm Lane, Gentry, AR 72734
MLS# 1361984Listed by: SCHUBER MITCHELL REALTY - New
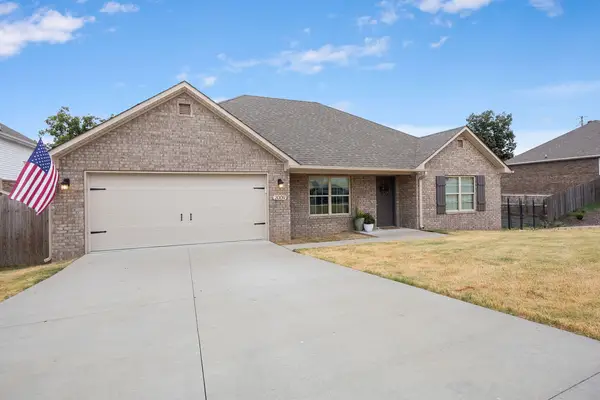 $280,000Active4 beds 2 baths1,688 sq. ft.
2009 Misti Woods Street, Gentry, AR 72734
MLS# 1361915Listed by: HARRIS HEIGHTS REALTY - New
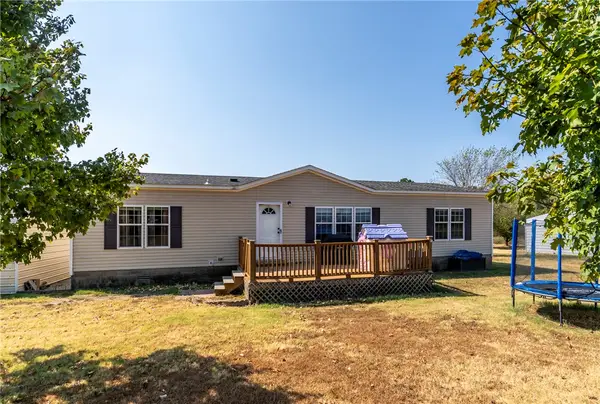 $290,000Active3 beds 2 baths1,540 sq. ft.
22161 Marion Lee Road, Gentry, AR 72734
MLS# 1361520Listed by: CRYE-LEIKE REALTORS, SILOAM SPRINGS - New
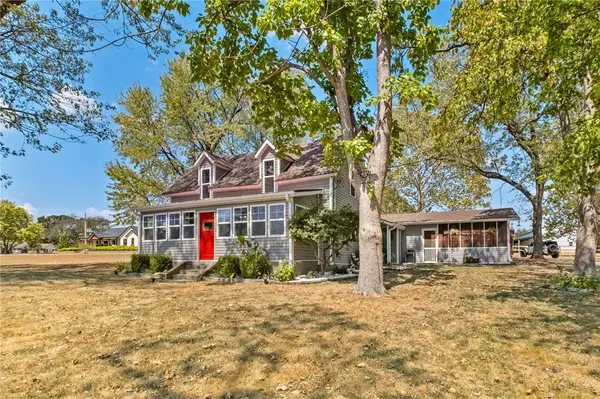 $289,000Active3 beds 2 baths1,702 sq. ft.
1380 Main Street, Gentry, AR 72734
MLS# 1361541Listed by: COLDWELL BANKER HARRIS MCHANEY & FAUCETTE -FAYETTE - New
 $1,725,000Active3 beds 2 baths1,703 sq. ft.
21609 Gann Road, Gentry, AR 72734
MLS# 1361459Listed by: CRYE-LEIKE REALTORS, GENTRY - New
 $350,000Active2 Acres
511 NW Cowan Avenue, Gentry, AR 72734
MLS# 1361391Listed by: COLLIER & ASSOCIATES- ROGERS BRANCH


Protect your home and budget from life's surprises with an Assurant Home Warranty, backed by a partner that supports you through every step of homeownership. Explore Plans.
©2026 Century 21 Real Estate LLC. All rights reserved. CENTURY 21®, the CENTURY 21 Logo and C21® are service marks owned by Century 21 Real Estate LLC. Century 21 Real Estate LLC fully supports the principles of the Fair Housing Act and the Equal Opportunity Act. Each office is independently owned and operated. Listing information is deemed reliable but not guaranteed accurate.