
23860 W Highway 102, Gravette, AR 72736
Local realty services provided by:CENTURY 21 Action Realty
Listed by: katlyn gardenhire
Office: the agency northwest arkansas
MLS#:1333405
Source:AR_NWAR
Price summary
- Price:$574,900
- Price per sq. ft.:$212.14
About this home
PRICE IMPROVEMENT & up to a $4,500 lender credit! Nestled quietly outside city limits, within 35 minutes of Downtown Bentonville. Built in 2019, the home offers a generous floorplan with 3 bedrooms and 2 1/2 baths on 10.65 acres. The primary suite is located on the main level, two additional bedrooms downstairs in the finished basement, perfect for guests, a home office, or additional living space. Step outside to enjoy a covered porch, fenced back yard, insulated 30x40 shop with a mini-split that's ideal for tools, vehicles, hobbies, or a workshop. Inside, enjoy the comfort of a cozy family room with a pellet fireplace, tile, wood and stained concrete flooring. A thoughtfully designed water system features a softener, iron filter, sediment filter, UV filter, and reverse osmosis drinking water system, serviced by Culligan. A spacious two-car attached garage with RV access/parking rounds out this move-in-ready property. The seller's paid-off whole-home solar system does not convey with the home at list price....
Contact an agent
Home facts
- Year built:2019
- Subdivision & Development:N/A
- Listing ID #:1333405
- Added:247 day(s) ago
- Updated:September 21, 2026 at 11:50 PM
Rooms and interior
- Bedrooms:3
- Total bathrooms:3
- Full bathrooms:2
- Half bathrooms:1
- Flooring:Concrete, Wood
- Kitchen Description:Dishwasher, Gas Range, Gas Water Heater, Plumbed For Ice Maker
- Bedroom Description:Split Bedrooms
- Basement:Yes
- Basement Description:Finished
- Living area:2,710 sq. ft.
Heating and cooling
- Cooling:Central Air
- Heating:Central
- Central air:Yes
Structure and exterior
- Roof:Architectural, Shingle
- Year built:2019
- Building area:2,710 sq. ft.
- Lot area:10.65 Acres
- Lot Features:Not In Subdivision, Outside City Limits, Rolling Slope, Rural Lot, Wooded
- Architectural Style:Country
- Construction Materials:Rock, Vinyl Siding
- Exterior Features:Covered, Porch
- Foundation Description:Slab
- Levels:2 Story
Finances and disclosures
- Price:$574,900
- Price per sq. ft.:$212.14
- Tax amount:$2,245
Features and amenities
- Appliances:Dishwasher, Gas Range, Gas Water Heater, Plumbed For Ice Maker
- Laundry features:Dryer Hookup, Washer Hookup
- Amenities:Attic, Ceiling Fans, Double Pane Windows, Fire Alarm, Split Bedrooms, Storage, Walk-In Closets, Window Blinds, Window Treatments
Parking
- Parking description:Asphalt, Attached, Concrete Driveway, Garage, Gravel Driveway
- Garage:Yes
New listings near 23860 W Highway 102
- New
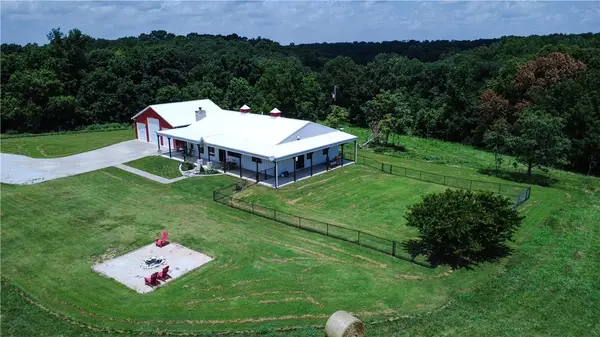 $1,050,000Active3 beds 3 baths2,481 sq. ft.
17.80Ac Rocky Dell Road, Gravette, AR 72736
MLS# 1362218Listed by: MOSES TUCKER PARTNERS-BENTONVILLE BRANCH - New
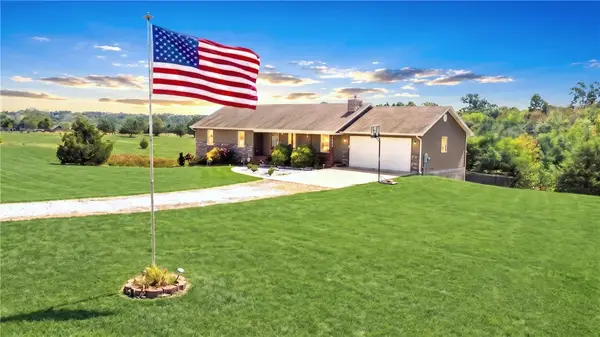 $650,000Active3 beds 3 baths2,548 sq. ft.
12373 Georgia Hills Drive, Gravette, AR 72736
MLS# 1361974Listed by: REMAX REAL ESTATE RESULTS - New
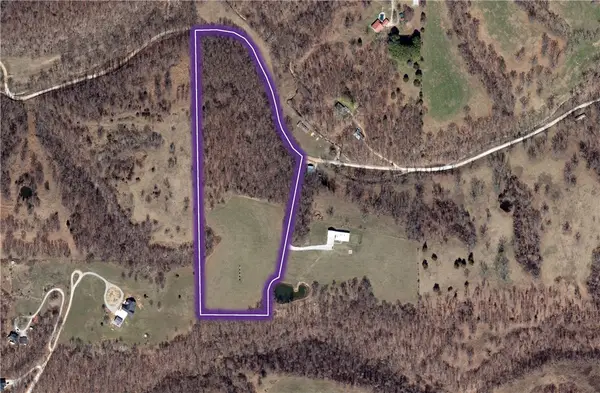 $569,000Active19.09 Acres
19.09AC Rocky Dell Road, Gravette, AR 72736
MLS# 1362088Listed by: MOSES TUCKER PARTNERS-BENTONVILLE BRANCH - New
 $1,599,000Active3 beds 3 baths2,481 sq. ft.
16453 Rocky Dell Road, Gravette, AR 72736
MLS# 1361951Listed by: MOSES TUCKER PARTNERS-BENTONVILLE BRANCH - New
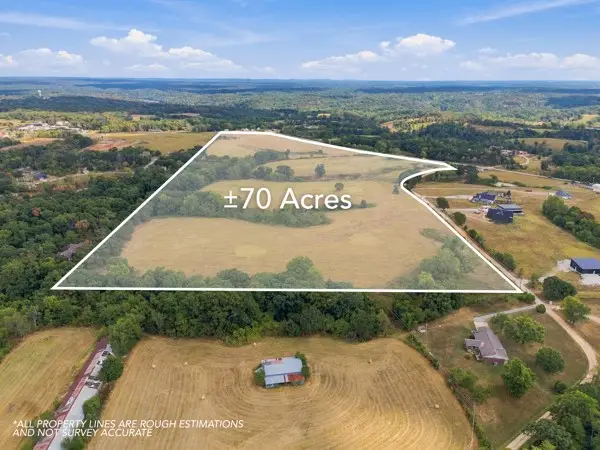 $4,520,750Active69.55 Acres
Hills Boulevard, Gravette, AR 72715
MLS# 1361967Listed by: MCMULLEN REALTY GROUP - New
 $629,900Active4 beds 3 baths3,312 sq. ft.
10401 Virden Lane, Gravette, AR 72736
MLS# 1361725Listed by: EXIT REALTY HARPER CARLTON GROUP - New
 $288,000Active3 beds 2 baths1,373 sq. ft.
800 Mulberry Street, Gravette, AR 72736
MLS# 1361919Listed by: REMAX REAL ESTATE RESULTS - New
 $1,000,000Active4 beds 3 baths2,497 sq. ft.
14338 Fruitwood, Gravette, AR 72736
MLS# 1361857Listed by: KELLER WILLIAMS MARKET PRO REALTY BRANCH OFFICE 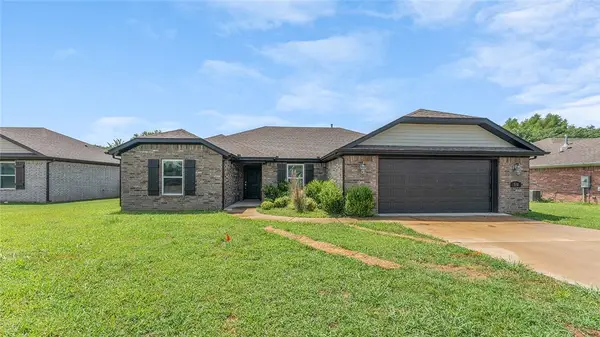 $310,000Active4 beds 2 baths1,732 sq. ft.
519 Eagle Drive, Gravette, AR 72736
MLS# 1361259Listed by: KELLER WILLIAMS MARKET PRO REALTY - ROGERS BRANCH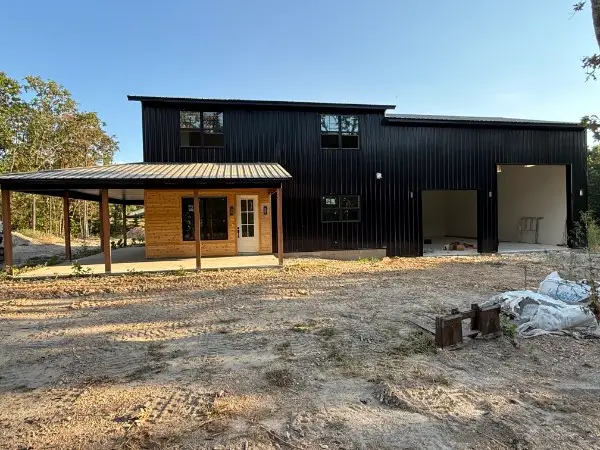 $649,000Active3 beds 5 baths2,771 sq. ft.
16455 Stage Coach, Gravette, AR 72736
MLS# 1361169Listed by: BUYERS FIRST REALTY


Protect your home and budget from life's surprises with an Assurant Home Warranty, backed by a partner that supports you through every step of homeownership. Explore Plans.
©2026 Century 21 Real Estate LLC. All rights reserved. CENTURY 21®, the CENTURY 21 Logo and C21® are service marks owned by Century 21 Real Estate LLC. Century 21 Real Estate LLC fully supports the principles of the Fair Housing Act and the Equal Opportunity Act. Each office is independently owned and operated. Listing information is deemed reliable but not guaranteed accurate.