
28 Sky Eagle Drive, Greenbrier, AR 72058
Local realty services provided by:CENTURY 21 PORTFOLIO
28 Sky Eagle Drive,Greenbrier, AR 72058
$310,000
- 3 Beds
- 2 Baths
- 1,657 sq. ft.
- Single family
- Active
Listed by: scott shackleford
Office: lpt realty
MLS#:26021510
Source:AR_CARMLS
Price summary
- Price:$310,000
- Price per sq. ft.:$187.09
About this home
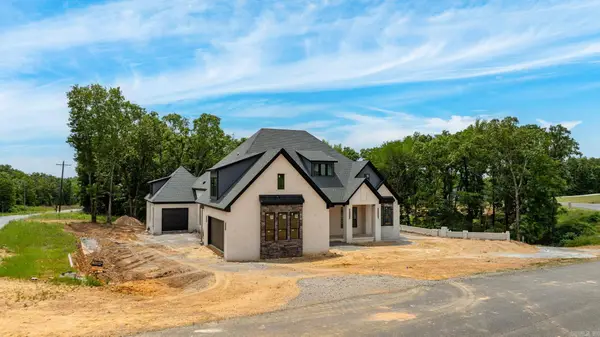
Beautiful 2024-built home on 1.08 mostly wooded acres with a private backyard and quality owner upgrades! Tucked away on a quiet dead-end street with little traffic, this home offers the feel of a peaceful country setting while still being conveniently located. Inside, you’ll find luxury vinyl plank flooring throughout, a well-designed kitchen with ceiling-height cabinetry, and corner pantry. The primary bathroom features a walk-in tiled shower, and the guest bath includes dual sinks. Outside, the covered back patio overlooks the wooded backyard, now enhanced by a very nice metal fence. Additional owner upgrades include gutters with leaf guard, plantation shutters, and added bathroom storage. A move-in-ready home with the benefits of newer construction plus high end improvements already completed.
Contact an agent
Home facts
- Year built:2024
- Listing ID #:26021510
- Added:1 day(s) ago
- Updated:May 29, 2026 at 02:58 AM
Rooms and interior
- Bedrooms:3
- Total bathrooms:2
- Full bathrooms:2
- Flooring:Luxury Vinyl
- Dining Description:Breakfast Bar
- Kitchen Description:Dishwasher, Disposal, Free-Standing Stove, Ice Maker Connection, Microwave, Pantry
- Bedroom Description:Primary Bedroom Apart, Primary Bedroom/Main Level
- Living area:1,657 sq. ft.
Heating and cooling
- Cooling:Central Cool-Electric
- Heating:Central Heat-Electric
Structure and exterior
- Roof:Architectural Shingle
- Year built:2024
- Building area:1,657 sq. ft.
- Lot area:1.08 Acres
- Lot Features:Level, Sloped
- Architectural Style:Traditional
- Construction Materials:Brick
- Foundation Description:Slab
- Levels:1 Story
Utilities
- Water:Water Heater-Electric, Water-Public
- Sewer:Septic
Finances and disclosures
- Price:$310,000
- Price per sq. ft.:$187.09
- Tax amount:$390
Features and amenities
- Appliances:Dishwasher, Disposal, Free-Standing Stove, Ice Maker Connection, Microwave
- Laundry features:Dryer Connection-Electric, Laundry Room, Washer Connection
- Amenities:Floored Attic, Smoke Detector(s), Walk-In Closet(s)
Parking
- Parking description:Auto Door Opener, Two Car
New listings near 28 Sky Eagle Drive
- New
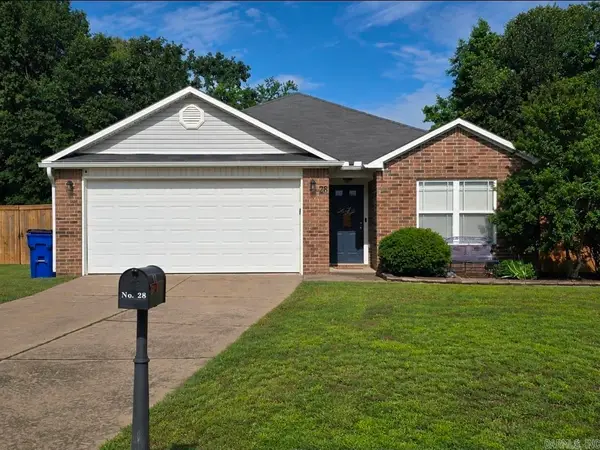 $193,000Active3 beds 2 baths1,201 sq. ft.
28 Waycross Drive, Greenbrier, AR 72058
MLS# 26021471Listed by: CRYE-LEIKE REALTORS CONWAY - Open Sat, 10am to 12pmNew
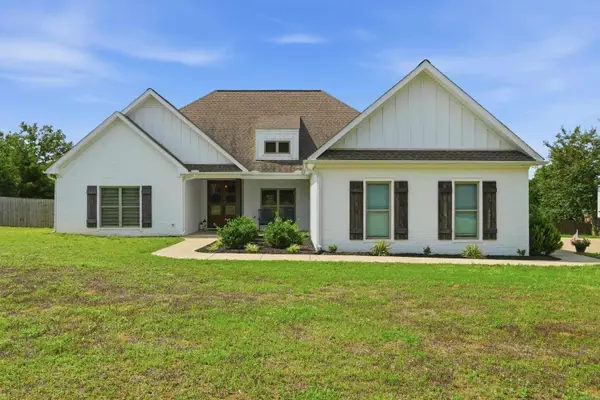 $429,000Active4 beds 2 baths2,271 sq. ft.
64 Hargrove Road, Greenbrier, AR 72058
MLS# 26021374Listed by: LPT REALTY CONWAY - New
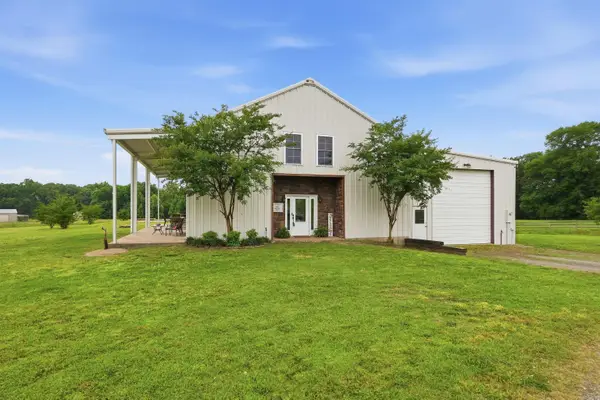 $569,000Active4 beds 4 baths3,810 sq. ft.
11 Hillard Lane, Greenbrier, AR 72058
MLS# 26021351Listed by: DANALI REAL ESTATE - New
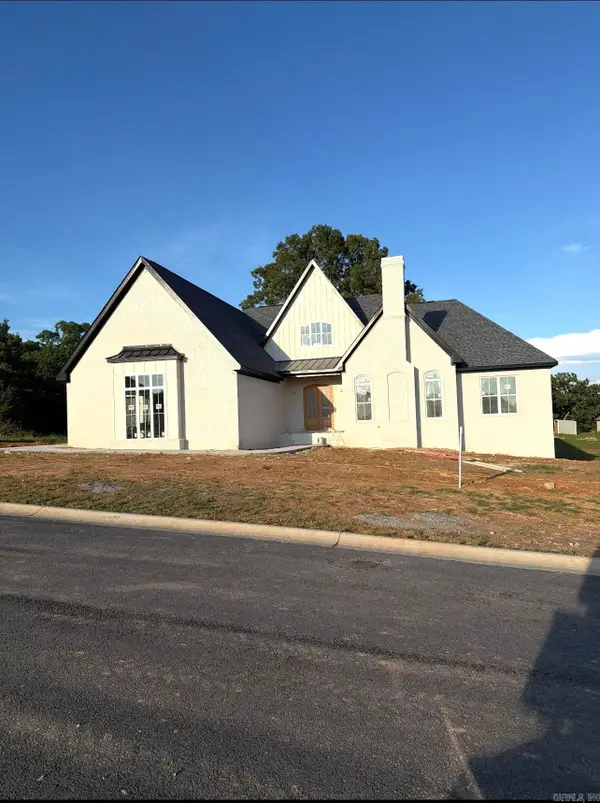 $579,000Active3 beds 3 baths2,790 sq. ft.
8 Bella View Dr, Greenbrier, AR 72058
MLS# 26021287Listed by: REMAX ULTIMATE - New
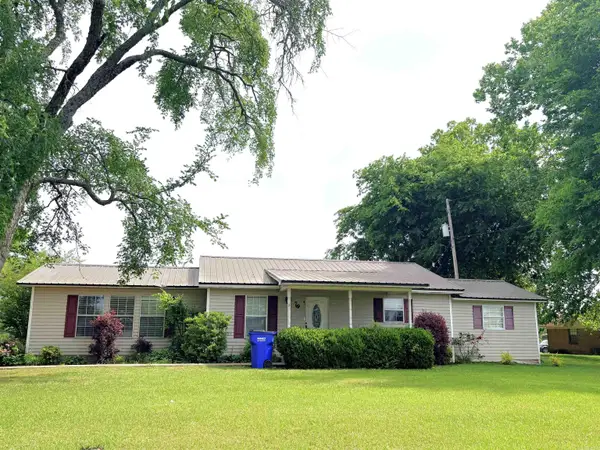 $345,800Active3 beds 1 baths1,608 sq. ft.
78 E Hwy 225 Street, Greenbrier, AR 72058
MLS# 26021117Listed by: VARVIL REAL ESTATE - New
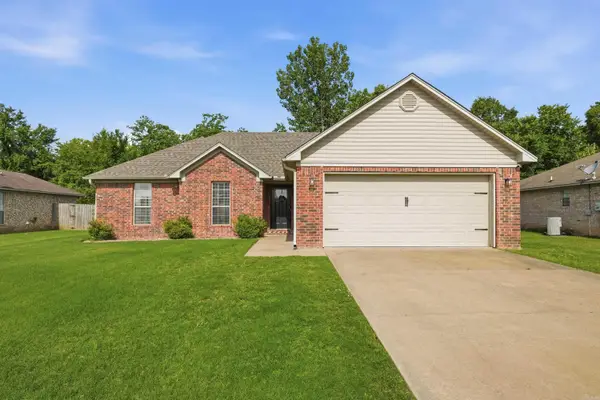 $215,000Active3 beds 2 baths1,336 sq. ft.
27 Tanzanite Drive, Greenbrier, AR 72058
MLS# 26021094Listed by: HAWKS REALTY - New
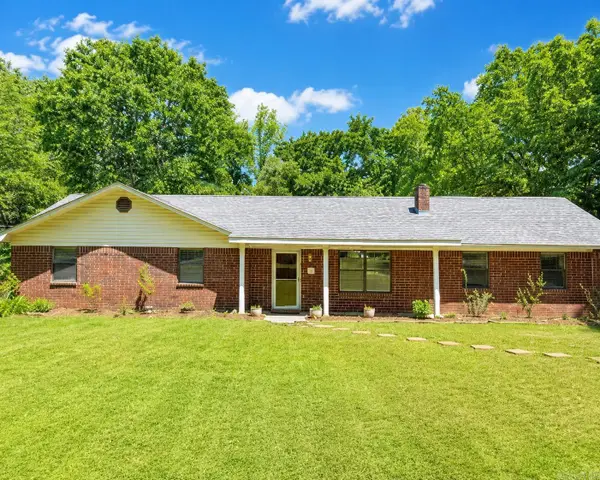 $288,000Active4 beds 3 baths2,083 sq. ft.
7 Briarwood Street, Greenbrier, AR 72058
MLS# 26020911Listed by: CLINTON REAL ESTATE - New
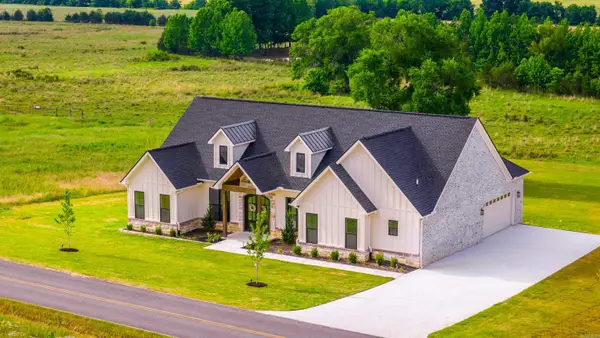 $468,900Active3 beds 3 baths2,403 sq. ft.
240 Castleberry Road, Greenbrier, AR 72058
MLS# 26020887Listed by: SIMPLI HOM - New
 $879,000Active4 beds 5 baths3,856 sq. ft.
120 Highland Dr, Greenbrier, AR 72058
MLS# 26020863Listed by: REMAX ULTIMATE


Protect your home and budget from life's surprises with an Assurant Home Warranty, backed by a partner that supports you through every step of homeownership. Explore Plans.
©2026 Century 21 Real Estate LLC. All rights reserved. CENTURY 21®, the CENTURY 21 Logo and C21® are service marks owned by Century 21 Real Estate LLC. Century 21 Real Estate LLC fully supports the principles of the Fair Housing Act and the Equal Opportunity Act. Each office is independently owned and operated. Listing information is deemed reliable but not guaranteed accurate.