
36 Valley Meadows Drive, Greenbrier, AR 72058
Local realty services provided by:CENTURY 21 Combs & Associates Real Estate
Listed by: tamra mcmahon
Office: lpt realty conway
MLS#:26030265
Source:AR_CARMLS
Price summary
- Price:$545,000
- Price per sq. ft.:$197.97
About this home
THIS POOL COMES WITH A HOUSE! Escape to your own private retreat on just over 3 peaceful acres at the end of a quiet dead-end road! The backyard steals the show with an absolutely fabulous custom in-ground pool, pergola, dedicated space for a hot tub, and a low-maintenance weatherproof deck that's made for entertaining or relaxing all summer long. Inside, you'll find an incredible amount of flexible living space with 3 bedrooms plus a dedicated office and multiple bonus areas perfect for a playroom, game room, second living area, home gym, or whatever fits your lifestyle. The kitchen offers phenomenal countertop space, abundant cabinetry, and a pantry that makes storage a breeze. Speaking of storage, this home is loaded with it, including a floored attic with staircase access. The oversized 2-car garage also features a third garage bay for a mower or golf cart, plus a storm shelter for added peace of mind. This one truly has room for it all!
Contact an agent
Home facts
- Year built:2010
- Listing ID #:26030265
- Added:1 day(s) ago
- Updated:July 26, 2026 at 02:29 PM
Rooms and interior
- Bedrooms:3
- Total bathrooms:3
- Full bathrooms:2
- Half bathrooms:1
- Flooring:Carpet, Tile, Wood
- Dining Description:Breakfast Bar, Kitchen/Dining Combo
- Kitchen Description:Dishwasher, Disposal, Double Oven, Pantry
- Bedroom Description:3 Bedrooms Same Level, Primary Bedroom Apart
- Living area:2,753 sq. ft.
Heating and cooling
- Cooling:Central Cool-Electric
- Heating:Central Heat-Electric
Structure and exterior
- Roof:Architectural Shingle
- Year built:2010
- Building area:2,753 sq. ft.
- Lot area:3.03 Acres
- Lot Features:Cleared, Level
- Architectural Style:Ranch
- Construction Materials:Brick
- Foundation Description:Slab
- Levels:1 Story
Utilities
- Water:Water-Public
- Sewer:Septic
Finances and disclosures
- Price:$545,000
- Price per sq. ft.:$197.97
- Tax amount:$3,026 (2025)
Features and amenities
- Appliances:Dishwasher, Disposal
- Laundry features:Laundry Room
- Pool features:Inground Pool
Parking
- Parking description:Garage, Golf Cart Garage, Two Car
New listings near 36 Valley Meadows Drive
- New
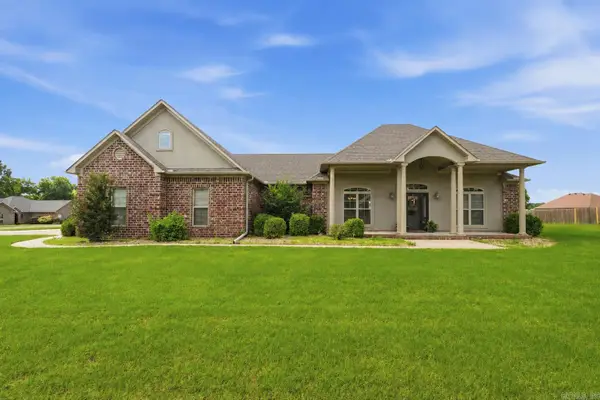 $385,000Active4 beds 2 baths2,300 sq. ft.
10 Colt Loop, Greenbrier, AR 72058
MLS# 26030294Listed by: KELLER WILLIAMS REALTY CENTRAL - New
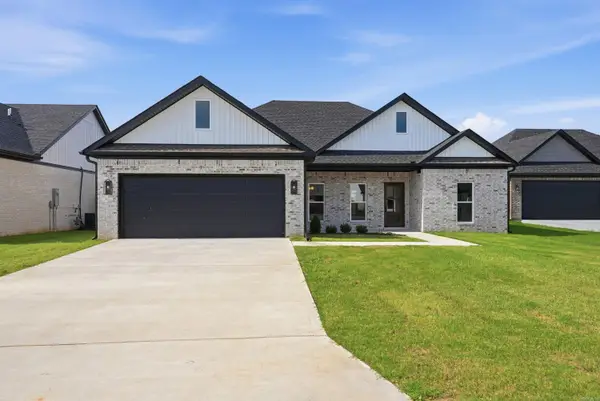 $309,900Active3 beds 2 baths1,770 sq. ft.
7 Songbird, Greenbrier, AR 72058
MLS# 26030065Listed by: RE/MAX REALTY GROUP - New
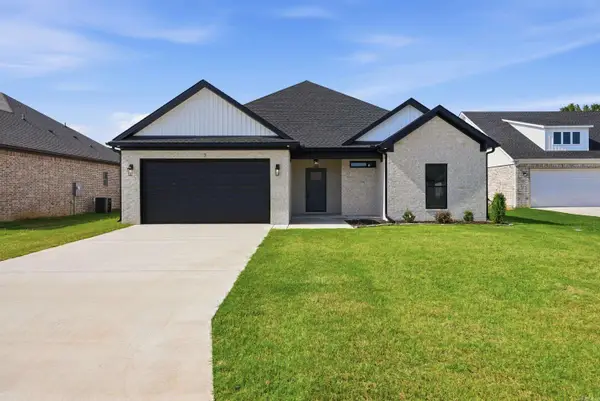 $329,900Active3 beds 2 baths1,884 sq. ft.
7 Morning Sun, Greenbrier, AR 72058
MLS# 26030066Listed by: RE/MAX REALTY GROUP - New
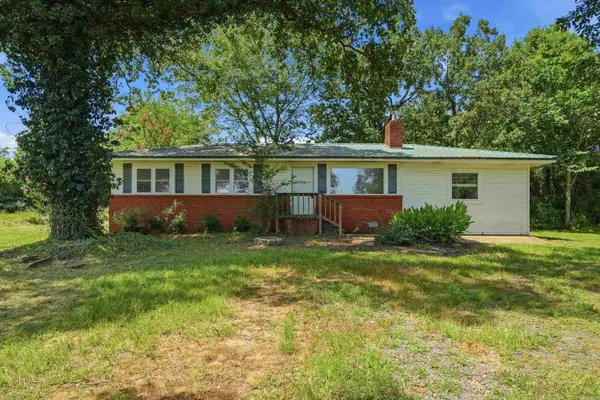 $193,000Active4 beds 2 baths1,620 sq. ft.
371 Blair Road, Greenbrier, AR 72058
MLS# 26030047Listed by: REMAX ULTIMATE - New
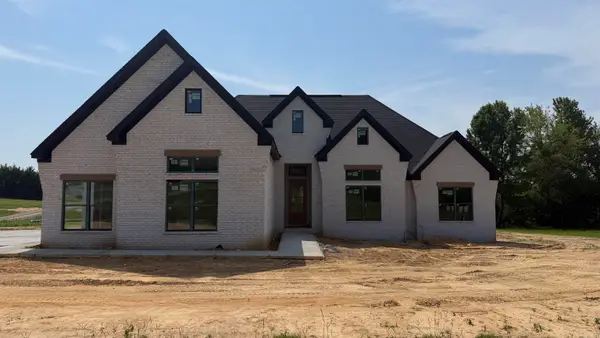 $575,046Active3 beds 3 baths2,778 sq. ft.
137 Arrowhead Rd, Greenbrier, AR 72058
MLS# 26030011Listed by: LPT REALTY CONWAY - New
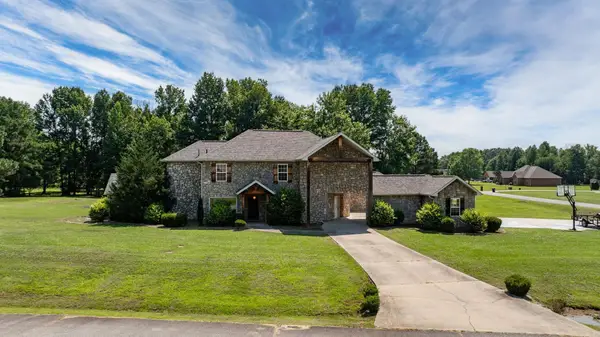 $595,000Active5 beds 3 baths3,437 sq. ft.
40 Pearson Ridge Road, Greenbrier, AR 72058
MLS# 26030013Listed by: REMAX ULTIMATE - New
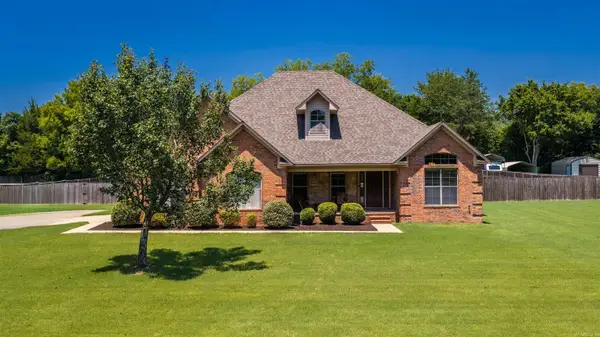 $365,000Active4 beds 2 baths2,111 sq. ft.
28 Place Lane, Greenbrier, AR 72058
MLS# 26030008Listed by: REMAX ULTIMATE - New
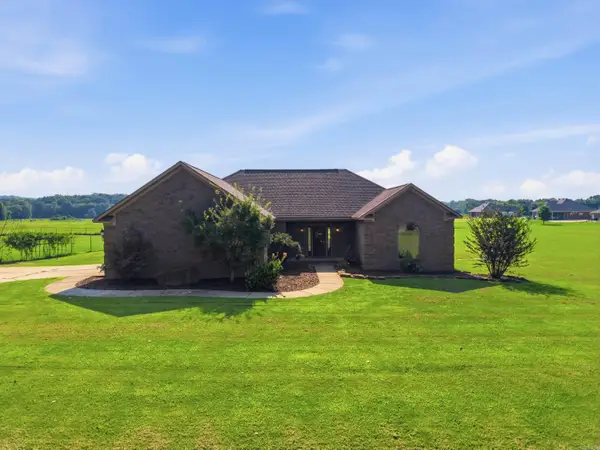 $315,000Active4 beds 2 baths1,928 sq. ft.
10 Parkway Road, Greenbrier, AR 72058
MLS# 26029959Listed by: LPT REALTY CONWAY - New
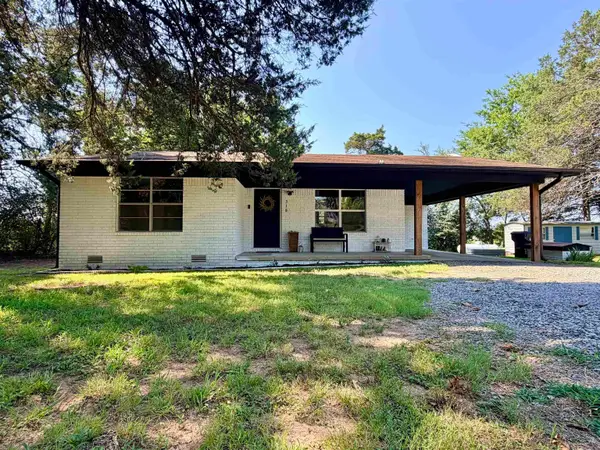 $174,900Active2 beds 1 baths1,168 sq. ft.
318 Blair Rd, Greenbrier, AR 72058
MLS# 26029728Listed by: HAWKS REALTY


Protect your home and budget from life's surprises with an Assurant Home Warranty, backed by a partner that supports you through every step of homeownership. Explore Plans.
©2026 Century 21 Real Estate LLC. All rights reserved. CENTURY 21®, the CENTURY 21 Logo and C21® are service marks owned by Century 21 Real Estate LLC. Century 21 Real Estate LLC fully supports the principles of the Fair Housing Act and the Equal Opportunity Act. Each office is independently owned and operated. Listing information is deemed reliable but not guaranteed accurate.