54 James Street, Hardy, AR 72542
Local realty services provided by:CENTURY 21 Combs & Associates Real Estate
54 James Street,Hardy, AR 72542
$77,500
- 3 Beds
- 3 Baths
- 1,518 sq. ft.
- Single family
- Active
Listed by:
 Darron Combs(417) 280 - 6251CENTURY 21 Combs & Associates Real Estate
Office: century 21 combs & associates
MLS#:60335187
Source:MO_GSBOR
Price summary
- Price:$77,500
- Price per sq. ft.:$25.53
About this home
This ranch-style home sits on 1.5 acres near Spring River with three bedrooms and two bathrooms. The property offers space and privacy with genuine potential for new ownership.The exterior combines brick and wood siding with metal roofing. Laminate flooring extends throughout the interior spaces. Ceiling fans and central air conditioning provide climate control. The primary bedroom anchors the home's layout. The kitchen includes a dishwasher, and a water heater serves the property. A dedicated laundry room adds practical function. A two car garage provides workspace and storage. A covered deck extends outdoor living space. An unfinished basement offers additional room for development or storage. The country landscape view showcases the natural setting and acreage.Schedule a showing and explore this property.
Contact an agent
Home facts
- Year built:1988
- Subdivision & Development:Sharp-Not in List
- Listing ID #:60335187
- Added:1 day(s) ago
- Updated:September 30, 2026 at 09:25 PM
Rooms and interior
- Bedrooms:3
- Total bathrooms:3
- Full bathrooms:3
- Flooring:Laminate, Vinyl
- Kitchen Description:Dishwasher
- Basement:Yes
- Basement Description:Full, Unfinished
- Living area:1,518 sq. ft.
Heating and cooling
- Cooling:Central Air
- Heating:Central
- Central air:Yes
Structure and exterior
- Year built:1988
- Building area:1,518 sq. ft.
- Lot area:1.5 Acres
- Architectural Style:Ranch
Schools
- High school:Highland
- Middle school:Highland
- Elementary school:Highland
Finances and disclosures
- Price:$77,500
- Price per sq. ft.:$25.53
- Tax amount:$560 (2025)
Parking
- Garage:Yes
- Garage spaces:2
New listings near 54 James Street
- New

 $77,500Active3 beds 3 baths1,518 sq. ft.
54 James Street, Hardy, AR 72542
MLS# 60335187Listed by: CENTURY 21 COMBS & ASSOCIATES - New
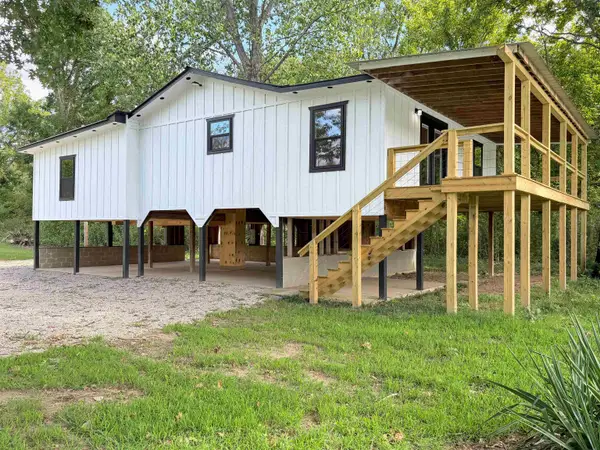 $324,900Active3 beds 2 baths1,633 sq. ft.
39 Broken Arrow Lane, Hardy, AR 72529
MLS# 26039110Listed by: COLDWELL BANKER OZARK REAL ESTATE COMPANY - New
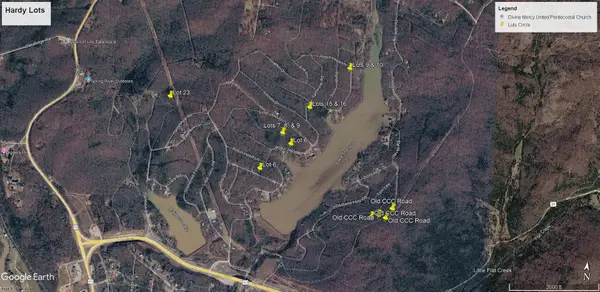 $49,999Active4.83 Acres
Multiple Lots Hardy & Highland, Hardy, AR 72542
MLS# 26039039Listed by: OZARK GATEWAY REALTY OGW LLC 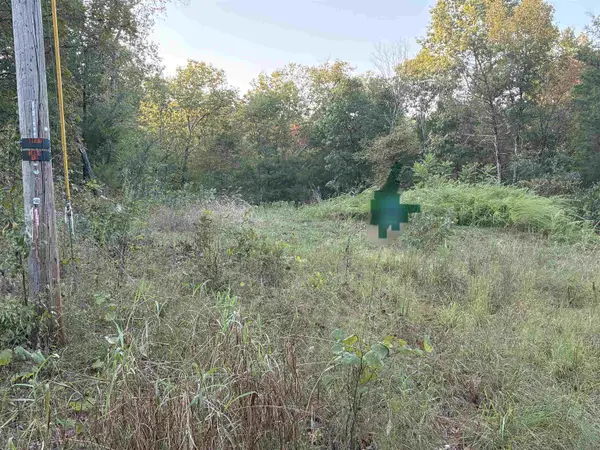 $19,900Active0.24 Acres
334 Woodland Hills Road, Hardy, AR 72542
MLS# 26038274Listed by: CENTURY 21 PORTFOLIO SRAB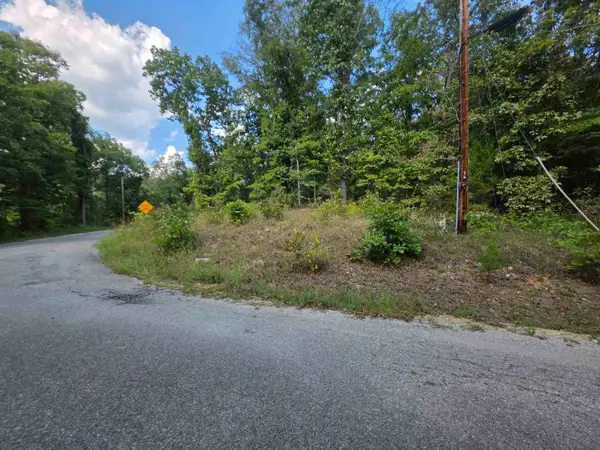 $2,800Active0.31 Acres
L13B6 Friar Tuck Drive, Hardy, AR 72542
MLS# 26038216Listed by: OZARK GATEWAY REALTY OGW LLC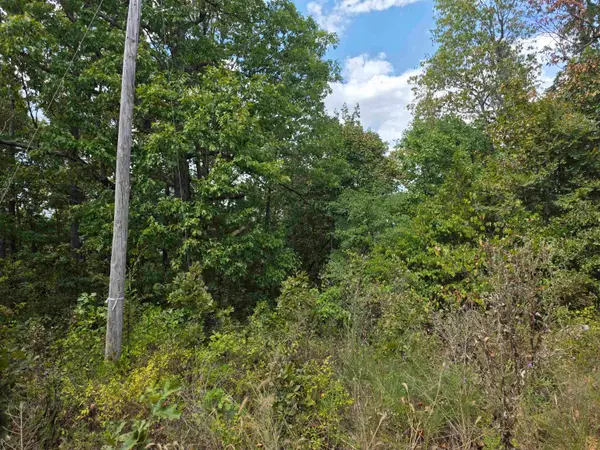 $2,800Active0.1 Acres
L4H Old Cc Road, Hardy, AR 72542
MLS# 26038217Listed by: OZARK GATEWAY REALTY OGW LLC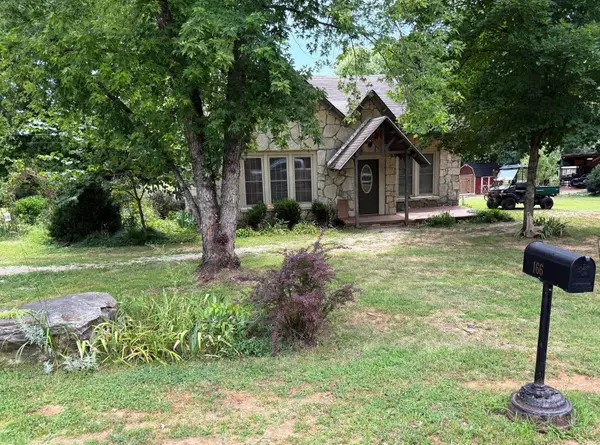 $189,000Active2 beds 2 baths1,584 sq. ft.
166 River Road, Hardy, AR 72542
MLS# 26038226Listed by: UNITED COUNTRY COTHAM & CO.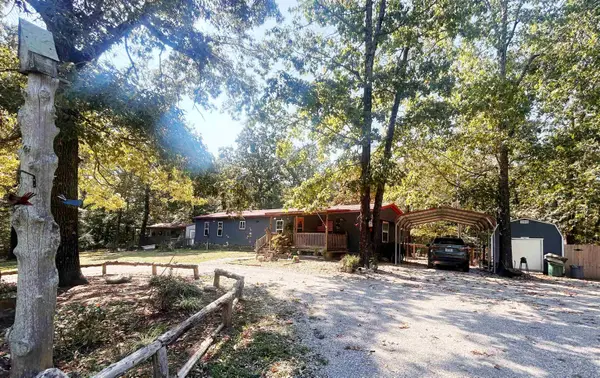 $125,000Active2 beds 2 baths1,056 sq. ft.
509 River Road, Hardy, AR 72542
MLS# 26037895Listed by: UNITED COUNTRY COTHAM & CO. $179,500Active3 beds 2 baths1,380 sq. ft.
3618 Highway 62-412, Hardy, AR 72542
MLS# 26037666Listed by: KING-RHODES & ASSOCIATES, INC. $7,500Active0.07 Acres
L62 B5 Driftwood Road, Hardy, AR 72542
MLS# 26036752Listed by: OZARK GATEWAY REALTY OGW LLC


Protect your home and budget from life's surprises with an Assurant Home Warranty, backed by a partner that supports you through every step of homeownership. Explore Plans.
©2026 Century 21 Real Estate LLC. All rights reserved. CENTURY 21®, the CENTURY 21 Logo and C21® are service marks owned by Century 21 Real Estate LLC. Century 21 Real Estate LLC fully supports the principles of the Fair Housing Act and the Equal Opportunity Act. Each office is independently owned and operated. Listing information is deemed reliable but not guaranteed accurate.