
106 Graham Street, Harrison, AR 72601
Local realty services provided by:CENTURY 21 Lyons & Associates Real Estate
106 Graham Street,Harrison, AR 72601
$266,000
- 4 Beds
- 3 Baths
- - sq. ft.
- Single family
- Sold
Listed by: ryan caughron
Office: re/max unlimited, inc.
MLS#:1357311
Source:AR_NWAR
Sorry, we are unable to map this address
Price summary
- Price:$266,000
About this home
Fully remodeled in 2023 and ready to go! 4 bed, 2.5 bath brick ranch with 2,823 square feet including a finished walkout basement with kitchenette and full bath, ideal for an in-law suite or second living space. New roof, windows, flooring, kitchen, and baths. Covered patio and deck on a peaceful 0.40 acre lot. Two car carport, end of the road location, in the Harrison School District.
Contact an agent
Home facts
- Year built:1970
- Subdivision & Development:Coopers 1st Addition
- Listing ID #:1357311
- Added:47 day(s) ago
- Updated:September 16, 2026 at 06:19 AM
Rooms and interior
- Bedrooms:4
- Total bathrooms:3
- Full bathrooms:2
- Half bathrooms:1
- Flooring:Concrete, Luxury Vinyl Plank
- Kitchen Description:Counter Top, Dishwasher, Electric Water Heater, Gas Range, Microwave
- Basement:Yes
- Basement Description:Finished
Heating and cooling
- Cooling:Central Air
- Heating:Central, Gas
- Central air:Yes
Structure and exterior
- Roof:Architectural, Shingle
- Year built:1970
- Lot Features:Landscaped, Subdivision
- Architectural Style:Ranch
- Construction Materials:Brick
- Exterior Features:Covered, Patio, Porch
- Foundation Description:Block, Slab
- Levels:1 Story
Utilities
- Water:Public, Water Available
- Sewer:Public Sewer, Sewer Available
Finances and disclosures
- Price:$266,000
- Tax amount:$1,252
Features and amenities
- Appliances:Dishwasher, Electric Water Heater, Gas Range, Microwave
- Laundry features:Dryer Hookup, Washer Hookup
- Amenities:Ceiling Fans, Window Blinds, Window Treatments
Parking
- Parking description:Attached Carport, Concrete Driveway
New listings near 106 Graham Street
- New
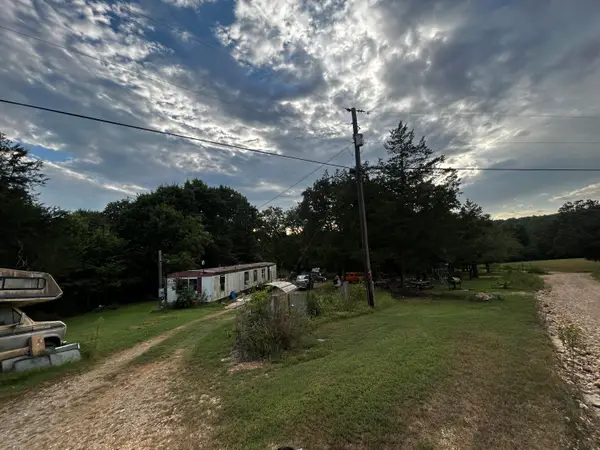 $65,000Active3 beds 1 baths924 sq. ft.
2810a Fitch Road N, Harrison, AR 72601
MLS# 60333887Listed by: WHITE MAGNOLIA REAL ESTATE LLC - New
 $189,000Active3 beds 2 baths1,414 sq. ft.
1003 W Newman Avenue, Harrison, AR 72601
MLS# 1361382Listed by: MCGRAW REALTORS - HARRISON - New
 $220,000Active3 beds 2 baths1,056 sq. ft.
1782 Choctaw Lane, Harrison, AR 72601
MLS# 1361901Listed by: EXP REALTY - New
 $260,000Active3 beds 2 baths1,424 sq. ft.
437 Gip Annie Road, Harrison, AR 72601
MLS# 1361904Listed by: CENTURY 21 COMMUNITY - New
 $399,000Active3 beds 2 baths1,788 sq. ft.
1271 Park Avenue, Harrison, AR 72601
MLS# 1361639Listed by: UNITED COUNTRY PROPERTY CONNECTIONS - New
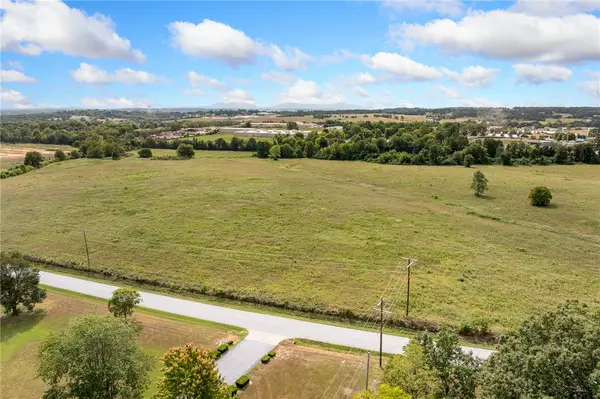 $500,000Active20 Acres
806 Gipson Road, Harrison, AR 72601
MLS# 1361872Listed by: COLDWELL BANKER HARRIS MCHANEY & FAUCETTE -FAYETTE - New
 $1,200,000Active40.41 Acres
806 Gipson Road, Harrison, AR 72601
MLS# 1361883Listed by: COLDWELL BANKER HARRIS MCHANEY & FAUCETTE -FAYETTE - New
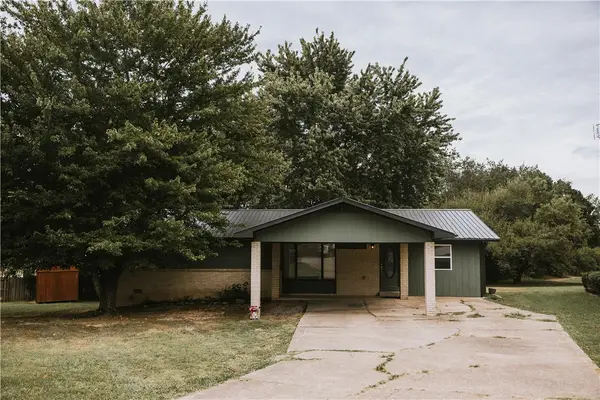 $199,900Active3 beds 3 baths1,624 sq. ft.
903 Quail Avenue, Harrison, AR 72601
MLS# 1361807Listed by: RE/MAX UNLIMITED, INC. - New
 $1,700,000Active60.41 Acres
806 Gipson Road, Harrison, AR 72601
MLS# 1361848Listed by: COLDWELL BANKER HARRIS MCHANEY & FAUCETTE -FAYETTE - New
 $209,500Active3 beds 2 baths1,700 sq. ft.
875 MEADOW LANE DRIVE, Harrison, AR 72601
MLS# 135165Listed by: BEAMAN REALTY


Protect your home and budget from life's surprises with an Assurant Home Warranty, backed by a partner that supports you through every step of homeownership. Explore Plans.
©2026 Century 21 Real Estate LLC. All rights reserved. CENTURY 21®, the CENTURY 21 Logo and C21® are service marks owned by Century 21 Real Estate LLC. Century 21 Real Estate LLC fully supports the principles of the Fair Housing Act and the Equal Opportunity Act. Each office is independently owned and operated. Listing information is deemed reliable but not guaranteed accurate.