
10604 W 96 Highway, Hartford, AR 72938
Local realty services provided by:CENTURY 21 First Choice Realty
Listed by: jennifer schmidt
Office: weichert, realtors - the griffin company
MLS#:1090465
Source:AR_FSBOR
Price summary
- Price:$645,000
- Price per sq. ft.:$169.2
About this home
Nestled at the scenic foothills of Sugarloaf Mountain on 29.64 pristine acres, this exceptional 3,812 sq ft ranch-style estate offers the ultimate blend of country luxury and functional farm living! Boasting an expansive 3-bedroom, 3-bath split floor plan, the home features a spacious master suite with a walk-in shower, an inviting sunroom, and a cozy wood-burning fireplace equipped with a blower capable of heating the entire home. The property is fully electric, connected to James Fork water, and equipped with a RainSoft water softener system. You will love the premium interior and exterior updates, including updated appliances, a brand-new roof (2026), a new HVAC system (2025), and gutters with a transferable LeafGuard warranty. Step outside into your private backyard oasis, complete with beautiful iron fencing, an in-ground chlorine Burton pool featuring a vinyl liner and custom cover, and a relaxing hot tub. The expansive acreage is fully fenced and cross-fenced, showcasing gorgeous natural features like a flowing creek, two ponds, and three water wells. Excellent outbuildings include a large hay barn and a massive 36x60 8-stall horse barn equipped with its own separate electric meter. Complete with a 2-car garage and a 1-car carport, this spectacular Hartford property truly has it all! Please note: Mineral rights are strictly excluded from the sale....
Contact an agent
Home facts
- Year built:1985
- Subdivision & Development:Hartford
- Listing ID #:1090465
- Added:44 day(s) ago
- Updated:September 03, 2026 at 02:42 PM
Rooms and interior
- Bedrooms:3
- Total bathrooms:3
- Full bathrooms:3
- Flooring:Carpet, Ceramic Tile, Wood
- Kitchen Description:Dishwasher, Microwave, Oven, Plumbed For Ice Maker, Range, Refrigerator
- Basement:Yes
- Living area:3,812 sq. ft.
Heating and cooling
- Cooling:Central Air, Electric
- Heating:Central, Electric, Heat Pump
- Central air:Yes
Structure and exterior
- Roof:Architectural, Shingle
- Year built:1985
- Building area:3,812 sq. ft.
- Lot area:29.64 Acres
- Lot Features:Cleared, Level, Not In Subdivision, Outside City Limits, Rural Lot, Views
- Architectural Style:Country, Ranch
- Construction Materials:Brick
- Exterior Features:Covered, Patio
- Levels:1 Story
Schools
- High school:Hackett
- Middle school:Hackett
- Elementary school:Hackett
Utilities
- Water:Public
- Sewer:Septic Tank
Finances and disclosures
- Price:$645,000
- Price per sq. ft.:$169.2
- Tax amount:$1,950
Features and amenities
- Appliances:Electric Water Heater, Microwave, Oven, Range, Refrigerator
- Amenities:Attic, Blinds, Ceiling Fans, Drapes, Skylights, Storage, Walk In Closets
- Pool features:In Ground, Pool, Private, Vinyl
Parking
- Parking description:Detached, Garage Door Opener
New listings near 10604 W 96 Highway
- New
 $169,999Active2 beds 3 baths1,428 sq. ft.
609 2nd Street, Hartford, AR 72938
MLS# 1091389Listed by: AROK REALTY, LLC  $24,500Active0.76 Acres
204 E 2nd Street, Hartford, AR 72938
MLS# 1091254Listed by: HOMESTEAD REAL ESTATE $159,900Active2 beds 2 baths1,344 sq. ft.
10130 Portico Way, Hartford, AR 72938
MLS# 1090209Listed by: CHUCK FAWCETT REALTY GREENWOOD BRANCH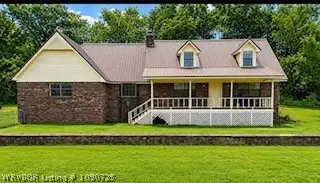 $217,000Active3 beds 3 baths2,294 sq. ft.
705 S Elm Street, Hartford, AR 72938
MLS# 1090725Listed by: RIVER CITY REALTY, LLC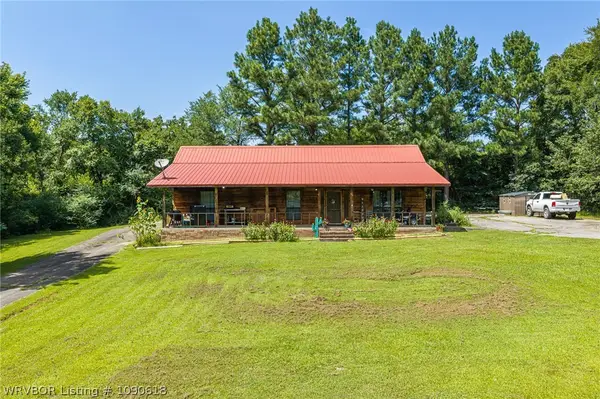 $195,000Active3 beds 2 baths1,500 sq. ft.
710 E 4th Street, Hartford, AR 72938
MLS# 1090618Listed by: WEICHERT, REALTORS - THE GRIFFIN COMPANY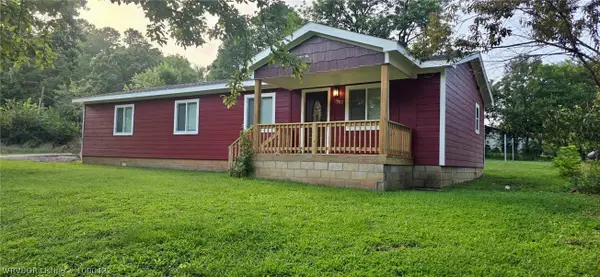 $190,000Active3 beds 2 baths1,448 sq. ft.
702 E 1st Street, Hartford, AR 72938
MLS# 1090422Listed by: AROK REALTY, LLC $153,000Pending3 beds 2 baths1,330 sq. ft.
301 E 1st Street, Hartford, AR 72938
MLS# 1090230Listed by: HOMESTEAD REAL ESTATE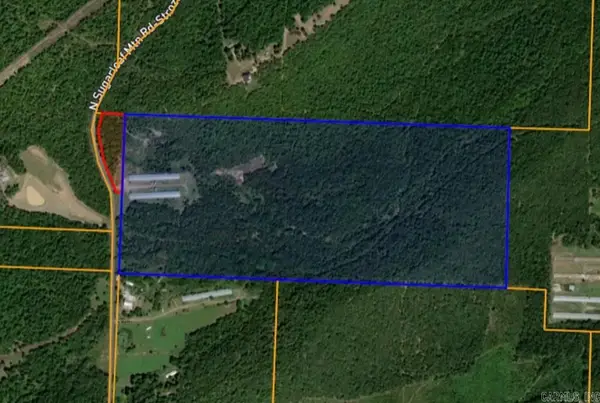 $1,200,000Active97.99 Acres
3808 Sugarloaf Mountain Road, Hartford, AR 72938
MLS# 26018145Listed by: MCKIMMEY ASSOCIATES REALTORS NLR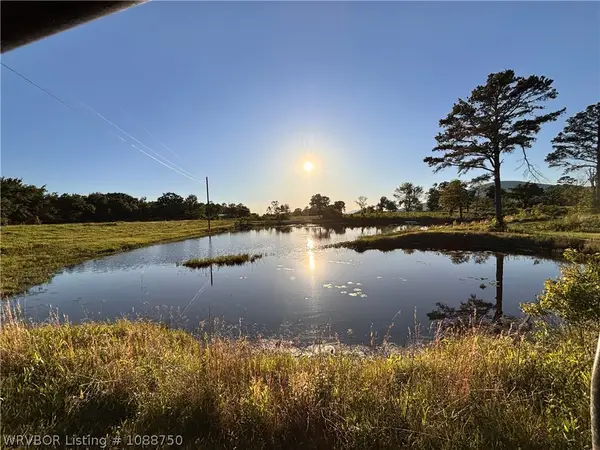 $154,962Active17.71 Acres
TBD Lot 4 Poteau Mountain Road, Hartford, AR 72938
MLS# 1088750Listed by: HOMESTEAD REAL ESTATE


Protect your home and budget from life's surprises with an Assurant Home Warranty, backed by a partner that supports you through every step of homeownership. Explore Plans.
©2026 Century 21 Real Estate LLC. All rights reserved. CENTURY 21®, the CENTURY 21 Logo and C21® are service marks owned by Century 21 Real Estate LLC. Century 21 Real Estate LLC fully supports the principles of the Fair Housing Act and the Equal Opportunity Act. Each office is independently owned and operated. Listing information is deemed reliable but not guaranteed accurate.