
52 Old Hickory Road, Hattieville, AR 72063
Local realty services provided by:CENTURY 21 Action Realty
Listed by: jermaine jones
Office: moore and company realtors
MLS#:1354478
Source:AR_NWAR
Price summary
- Price:$475,000
- Price per sq. ft.:$162.95
About this home
Escape to space, privacy, and comfort in this beautifully maintained 2-story home offering 2,900 square feet just outside city limits. Downstairs greets you with soaring 11-foot ceilings and a warm, inviting flow between the formal living room, formal dining room, and formal office — perfect for both everyday living and entertaining.
A spacious mud room with attached laundry and a full bathroom adds everyday convenience, while the cozy fireplace brings character to the living space. All-new windows throughout the home enhance energy efficiency and natural light, and comfort is covered year-round with a full HVAC system plus mini-split units for added flexibility.
Outside, enjoy your own stocked fishing pond, an RV hookup for guests or hobbies, and the peace of mind of a storm shelter. Fiber optic internet keeps you connected, even with all this room to breathe. The home was thoughtfully remodeled in 2007.
A rare combination of space, function, and tranquility — schedule your showing today.
Moore & Co. Realtors...
Contact an agent
Home facts
- Year built:2002
- Subdivision & Development:formal residential
- Listing ID #:1354478
- Added:56 day(s) ago
- Updated:September 12, 2026 at 01:32 AM
Rooms and interior
- Bedrooms:3
- Total bathrooms:3
- Full bathrooms:3
- Rooms Total:10
- Flooring:Wood
- Kitchen Description:Dishwasher, Electric Water Heater, Granite Counters, Microwave, Pantry, Plumbed For Ice Maker, Refrigerator
- Bedroom Description:Split Bedrooms
- Basement:Yes
- Basement Description:Crawl Space
- Living area:2,915 sq. ft.
Heating and cooling
- Cooling:Central Air, Ductless, Electric, Heat Pump
- Heating:Central, Ductless, Electric, Heat Pump, Wood Stove
- Central air:Yes
Structure and exterior
- Year built:2002
- Building area:2,915 sq. ft.
- Lot area:10.22 Acres
- Lot Features:Outside City Limits
- Construction Materials:Vinyl Siding
- Exterior Features:Covered, Porch
- Foundation Description:Crawlspace
- Levels:2 Story
Utilities
- Water:Public, Water Available
- Sewer:Septic Available, Septic Tank, Sewer Available
Finances and disclosures
- Price:$475,000
- Price per sq. ft.:$162.95
- Tax amount:$828
Features and amenities
- Appliances:Dishwasher, Electric Water Heater, Microwave, Plumbed For Ice Maker, Refrigerator
- Laundry features:Dryer Hookup, Washer Hookup
- Amenities:Attic, Cathedral Ceilings, Ceiling Fans, Granite Counters, Pantry, Programmable Thermostat, Smoke Detectors, Split Bedrooms, Storage, Storm Shelter, Walk-In Closets
Parking
- Parking description:Detached Carport, Gravel Driveway
New listings near 52 Old Hickory Road
 $1,115,080Active280.26 Acres
Address Withheld By Seller, Hattieville, AR 72063
MLS# 26034284Listed by: HOWELL-RICKETT REAL ESTATE PROFESSIONALS, INC. $395,000Active84 Acres
Address Withheld By Seller, Hattieville, AR 72063
MLS# 26035185Listed by: WHITETAIL PROPERTIES REAL ESTATE, LLC $329,900Active3 beds 2 baths2,216 sq. ft.
29 Timber Creek Road, Hattieville, AR 72063
MLS# 26034989Listed by: HOWELL-RICKETT REAL ESTATE PROFESSIONALS, INC. $35,000Active3 Acres
000 Ar 95 Highway, Hattieville, AR 72063
MLS# 26032373Listed by: MIDWEST LAND GROUP, LLC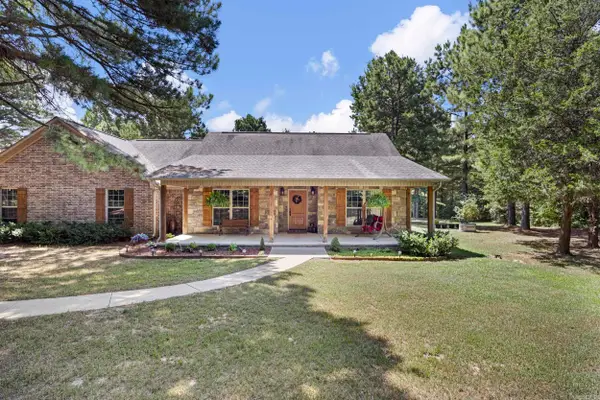 $425,000Active3 beds 2 baths2,079 sq. ft.
1770 Hwy 124, Hattieville, AR 72063
MLS# 26031190Listed by: MOORE AND CO., REALTORS - MORRILTON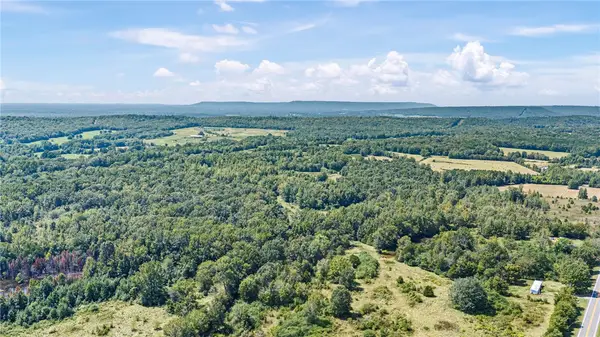 $450,000Active97 Acres
2083 Hwy 247, Hattieville, AR 72063
MLS# 1351662Listed by: MOORE AND COMPANY REALTORS $170,000Active3 beds 3 baths1,344 sq. ft.
714 Highway 213, Hattieville, AR 72063
MLS# 1339198Listed by: MOORE AND COMPANY REALTORS $715,000Active50 Acres
Sawmill Road, Hattieville, AR 72063
MLS# 26004355Listed by: MOORE AND CO. REALTORS $715,000Active-- beds -- baths
200 Sawmill Road, Hattieville, AR 72063
MLS# 1334185Listed by: MOORE AND COMPANY REALTORS


Protect your home and budget from life's surprises with an Assurant Home Warranty, backed by a partner that supports you through every step of homeownership. Explore Plans.
©2026 Century 21 Real Estate LLC. All rights reserved. CENTURY 21®, the CENTURY 21 Logo and C21® are service marks owned by Century 21 Real Estate LLC. Century 21 Real Estate LLC fully supports the principles of the Fair Housing Act and the Equal Opportunity Act. Each office is independently owned and operated. Listing information is deemed reliable but not guaranteed accurate.