
1199 Stacy Springs Road, Heber Springs, AR 72543
Local realty services provided by:CENTURY 21 H.S.V. Realty
1199 Stacy Springs Road,Heber Springs, AR 72543
$467,500
- 6 Beds
- 4 Baths
- - sq. ft.
- Single family
- Sold
Listed by: boyd anderson, delrae ricardi
Office: crye*leike brock real estate
MLS#:26022699
Source:AR_CARMLS
Sorry, we are unable to map this address
Price summary
- Price:$467,500
About this home
If you've been looking for room to spread out, a lake view, and a little bit of country living, this is it! Designed by architect Frank McGary, this unique home sits on 10 beautiful acres and offers incredible views that include Greers Ferry Lake from the large back deck, newly built in 2025. A dramatic wall of windows fills the home with natural light while showcasing the lake year-round. The main level features the primary living area, while the walkout lower level provides a second living space, offering flexibility for entertaining, guests, or multi-generational living. Enjoy the screened porch, relax in the hot tub, or tackle projects in the workshop. Horse lovers will appreciate the 2-stall barn and acreage, while outdoor enthusiasts will enjoy being just minutes from Eden Isle Marina, Heber Springs Parks & Recreation baseball fields, golf, restaurants, and all that Greers Ferry Lake has to offer. Whether you're seeking a full-time residence, weekend retreat, or family gathering place, this property offers space, views, and an exceptional location. Disclosure: Listing includes AI-generated digital photo enhancements....
Contact an agent
Home facts
- Year built:1994
- Subdivision & Development:Metes & Bounds
- Listing ID #:26022699
- Added:56 day(s) ago
- Updated:August 01, 2026 at 06:43 AM
Rooms and interior
- Bedrooms:6
- Total bathrooms:4
- Full bathrooms:3
- Half bathrooms:1
- Flooring:Carpet, Laminate, Luxury Vinyl, Wood
- Dining Description:Separate Dining Room
- Kitchen Description:Built-In Stove, Electric Range
- Bedroom Description:Primary Bedroom/Main Level
- Basement Description:Basement, Cooled, Finished, Full, Heated, Inside Access, Outside Access/Walk-Out
Heating and cooling
- Cooling:Central Cool-Electric
- Heating:Central Heat-Electric
Structure and exterior
- Roof:Composition
- Year built:1994
- Lot Features:Level, Sloped
- Architectural Style:Traditional
- Construction Materials:Frame
- Foundation Description:Slab
- Levels:Split to the Rear
Utilities
- Water:Water-Public
- Sewer:Septic
Finances and disclosures
- Price:$467,500
- Tax amount:$757 (2025)
Features and amenities
- Appliances:Built-In Stove, Electric Range
Parking
- Parking description:Carport, One Car
New listings near 1199 Stacy Springs Road
- New
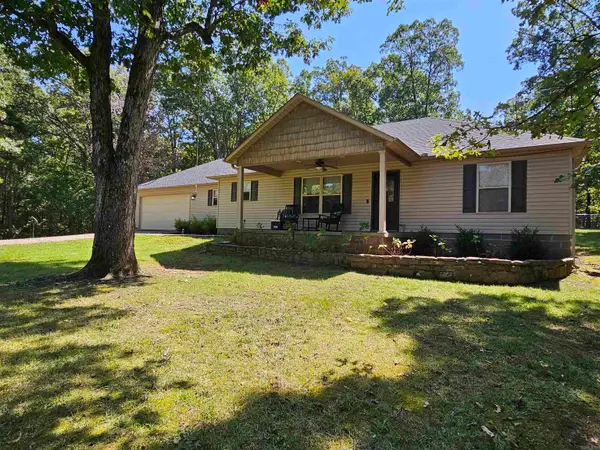 $279,900Active3 beds 2 baths1,625 sq. ft.
1170 Pearson, Heber Springs, AR 72543
MLS# 26031265Listed by: MCKENZIE REALTY GROUP - New
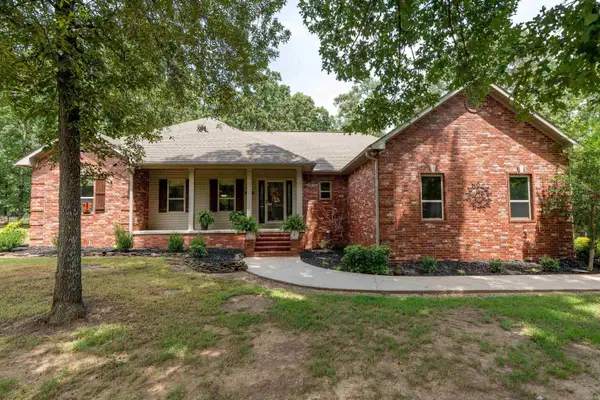 $359,500Active3 beds 2 baths1,973 sq. ft.
211 Natures Trail Drive, Heber Springs, AR 72543
MLS# 26031074Listed by: RE/MAX ADVANTAGE HEBER SPRINGS - New
 $650,000Active3 beds 3 baths1,852 sq. ft.
916 Sugar Maple Drive, Heber Springs, AR 72543
MLS# 26030881Listed by: DILLON HOMES AND REAL ESTATE - New
 $350,000Active3 beds 2 baths2,195 sq. ft.
Address Withheld By Seller, Heber Springs, AR 72543
MLS# 26030620Listed by: EXP REALTY - New
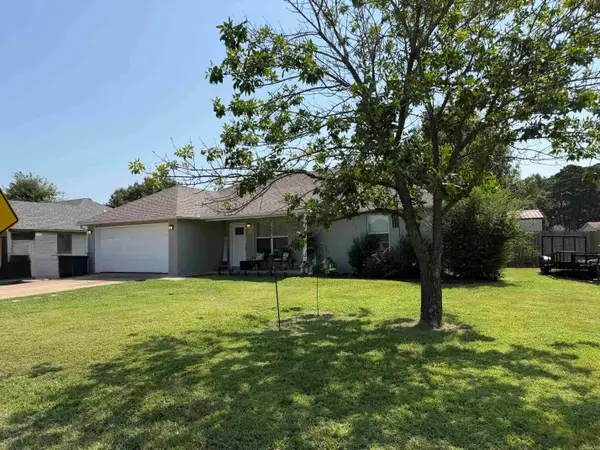 $239,000Active3 beds 2 baths1,288 sq. ft.
409 Atoka, Heber Springs, AR 72543
MLS# 26030518Listed by: RE/MAX ADVANTAGE HEBER SPRINGS - New
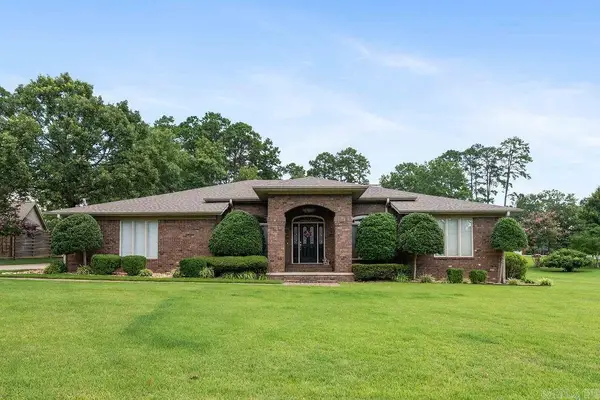 $498,000Active4 beds 3 baths3,330 sq. ft.
1010 Huntington Place, Heber Springs, AR 72543
MLS# 26030502Listed by: RE/MAX ADVANTAGE HEBER SPRINGS - New
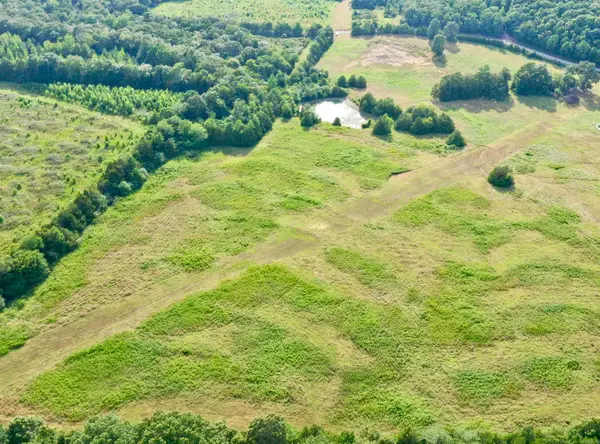 $150,000Active21 Acres
002 Ridge, Heber Springs, AR 72543
MLS# 26030429Listed by: RE/MAX ADVANTAGE HEBER SPRINGS - New
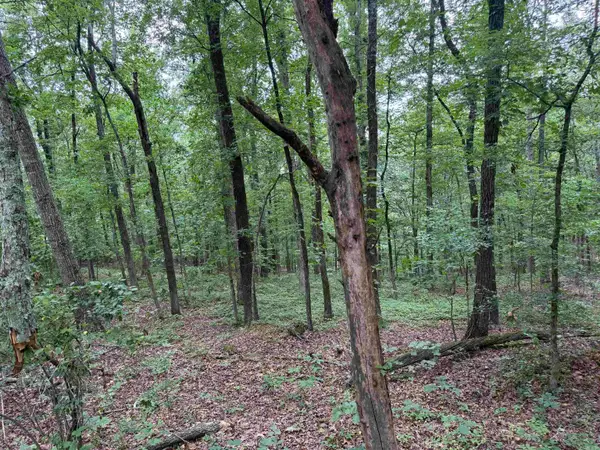 $42,000Active0.42 Acres
Pine Drive, Heber Springs, AR 72543
MLS# 26030389Listed by: RE/MAX ADVANTAGE - New
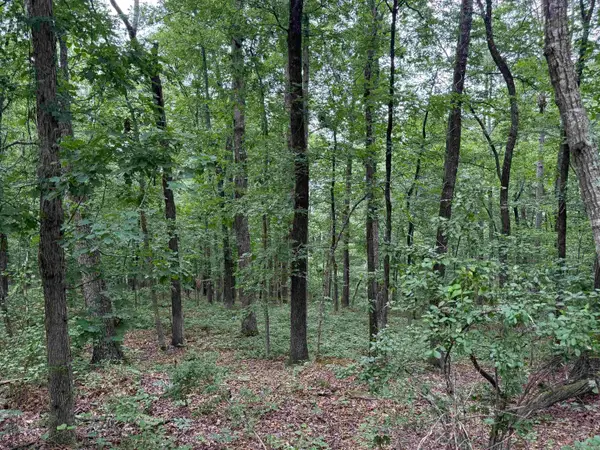 $21,000Active0.21 Acres
Pine Drive, Heber Springs, AR 72543
MLS# 26030391Listed by: RE/MAX ADVANTAGE - New
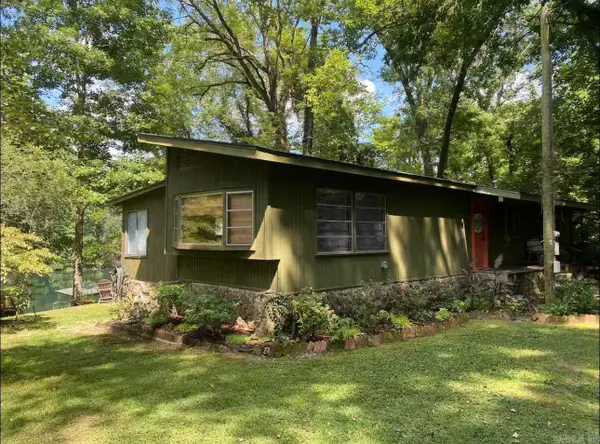 $394,900Active3 beds 2 baths1,425 sq. ft.
1109 Ferguson Road, Heber Springs, AR 72543
MLS# 26030335Listed by: RE/MAX ADVANTAGE HEBER SPRINGS


Protect your home and budget from life's surprises with an Assurant Home Warranty, backed by a partner that supports you through every step of homeownership. Explore Plans.
©2026 Century 21 Real Estate LLC. All rights reserved. CENTURY 21®, the CENTURY 21 Logo and C21® are service marks owned by Century 21 Real Estate LLC. Century 21 Real Estate LLC fully supports the principles of the Fair Housing Act and the Equal Opportunity Act. Each office is independently owned and operated. Listing information is deemed reliable but not guaranteed accurate.