25 Herencia Circle, Hot Springs Village, AR 71909
Local realty services provided by:CENTURY 21 PORTFOLIO
25 Herencia Circle,Hot Springs Village, AR 71909
$160,000
- 2 Beds
- 2 Baths
- 1,015 sq. ft.
- Single family
- Active
Listed by: janae cook richards
Office: taylor realty group hsv
MLS#:26041558
Source:AR_CARMLS
Price summary
- Price:$160,000
- Price per sq. ft.:$157.64
- Monthly HOA dues:$115
About this home
Welcome to 25 Herencia Circle, a charming 2-bedroom, 1.5-bath home nestled on a peaceful, tree-lined street. Ideal for downsizing, retirement living, or anyone seeking comfortable, low-maintenance living, this home offers desirable updates, outdoor enjoyment, and versatile bonus space. The updated kitchen features newer GE appliances and beautiful countertops, while newer flooring and bathroom updates add fresh appeal throughout. Enjoy added peace of mind with an HVAC system replaced in October 2026. Relax on the spacious deck overlooking the beautiful natural surroundings, where you can enjoy your morning coffee and watch the local wildlife. The fenced backyard is perfect for gardening. There’s a 260 square-foot bonus room in the lower level that has endless possibilities!
Contact an agent
Home facts
- Year built:1972
- Subdivision & Development:Gerona
- Listing ID #:26041558
- Added:1 day(s) ago
- Updated:October 16, 2026 at 04:58 AM
Rooms and interior
- Bedrooms:2
- Total bathrooms:2
- Full bathrooms:1
- Half bathrooms:1
- Flooring:Carpet, Luxury Vinyl
- Dining Description:Kitchen/Dining Combo
- Kitchen Description:Dishwasher, Free-Standing Stove, Microwave, Pantry, Refrigerator-Stays
- Bedroom Description:2 Bedrooms Same Level
- Living area:1,015 sq. ft.
Structure and exterior
- Roof:Composition
- Year built:1972
- Building area:1,015 sq. ft.
- Lot area:0.29 Acres
- Lot Features:Down Slope, Sloped
- Architectural Style:Bungalow/Cottage
- Construction Materials:Metal/Vinyl Siding
- Exterior Features:Deck, Guttering, Patio
- Foundation Description:Crawl Space
- Levels:1 Story
Schools
- High school:Jessieville
- Middle school:Jessieville
- Elementary school:Jessieville
Utilities
- Water:POA Water
- Sewer:Community Sewer
Finances and disclosures
- Price:$160,000
- Price per sq. ft.:$157.64
- Tax amount:$900 (2025)
Features and amenities
- Appliances:Dishwasher, Free-Standing Stove, Microwave
- Laundry features:Dryer Connection-Electric, Washer Connection
- Amenities:Clubhouse, Fitness/Bike Trail, Gated Entrance, Golf Course, Party Room, Picnic Area, Playground, Security, Tennis Court(s)
- Pool features:Swimming Pool(s)
Parking
- Parking description:Carport
New listings near 25 Herencia Circle
- New
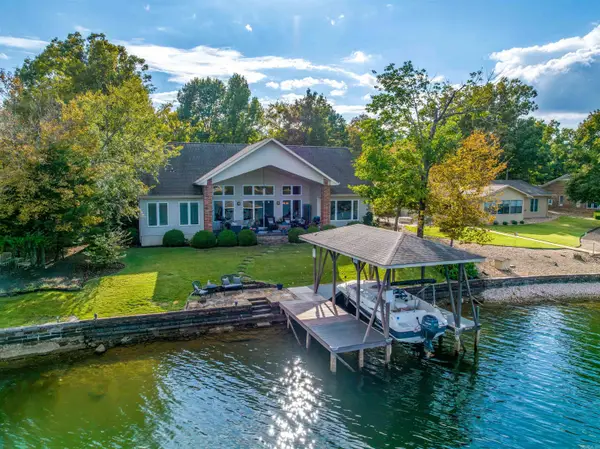 $799,900Active3 beds 2 baths2,650 sq. ft.
86 Marinero Way, Hot Springs Village, AR 71909
MLS# 26041775Listed by: MCGRAW REALTORS - HSV - New
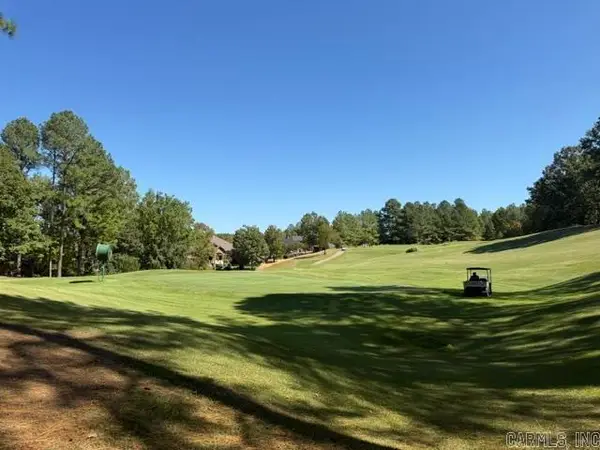
 $69,000Active0.65 Acres
59 Elcano Drive, Hot Springs Village, AR 71909
MLS# 26041743Listed by: CENTURY 21 H.S.V. REALTY - New
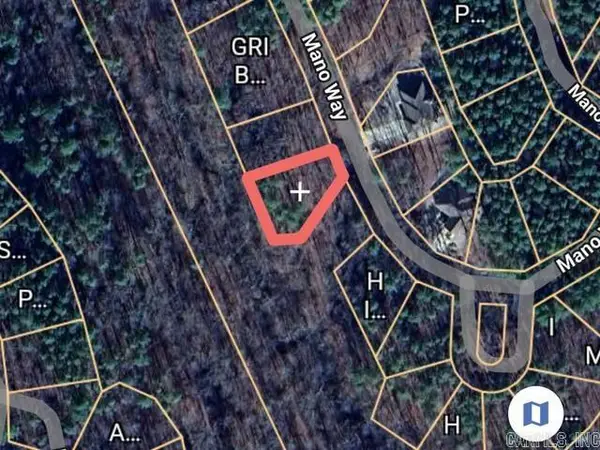 $15,000Active0.25 Acres
43 Mano Way, Hot Springs Village, AR 71909
MLS# 26041741Listed by: CENTURY 21 H.S.V. REALTY - New
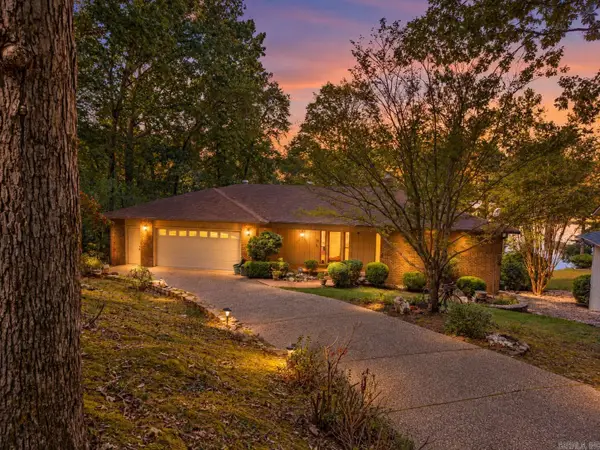 $565,000Active3 beds 3 baths2,553 sq. ft.
18 Rubi Circle, Hot Springs Village, AR 71909
MLS# 26041720Listed by: MCGRAW REALTORS - HSV - New
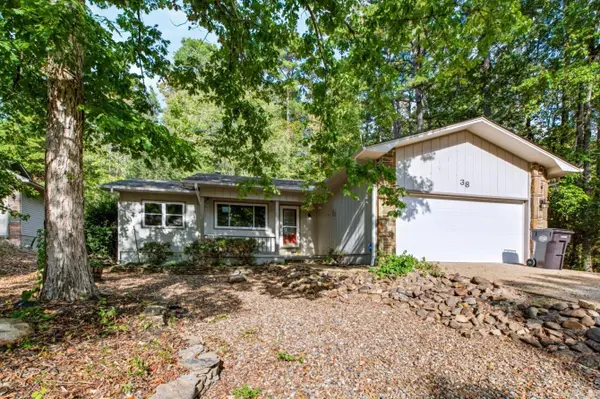 $240,000Active3 beds 2 baths1,616 sq. ft.
38 Alicante Way, Hot Springs, AR 71909
MLS# 26041723Listed by: LPT REALTY NLR - New
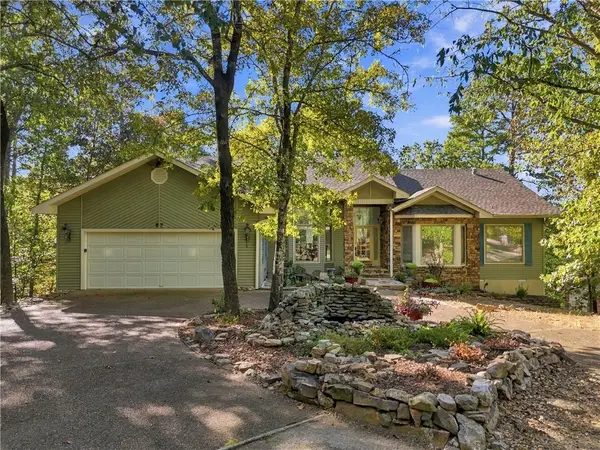 $490,000Active5 beds 5 baths4,145 sq. ft.
57 Soto Lane, Hot Springs Village, AR 71909
MLS# 1364917Listed by: KELLER WILLIAMS REALTY - New
 $243,500Active3 beds 2 baths1,429 sq. ft.
32 Majorca Drive, Hot Springs Village, AR 71909
MLS# 26041525Listed by: HOT SPRINGS VILLAGE REAL ESTATE - Open Sat, 4 to 6pmNew
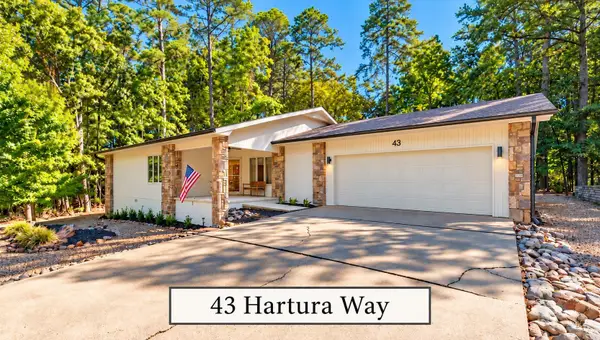 $449,900Active3 beds 3 baths2,194 sq. ft.
43 Hartura Way, Hot Springs Village, AR 71909
MLS# 26041515Listed by: RE/MAX OF HOT SPRINGS VILLAGE - New
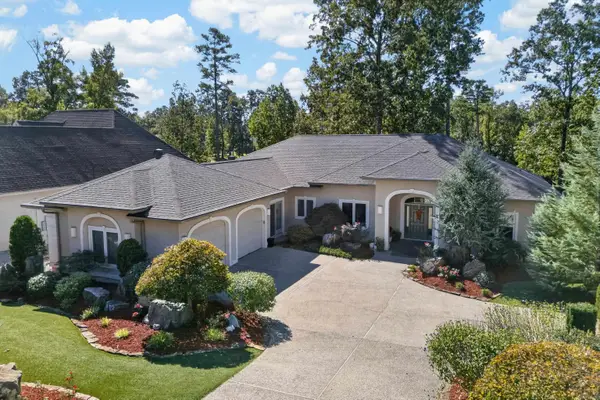 $589,000Active3 beds 2 baths2,961 sq. ft.
60 Elcano Drive, Hot Springs Village, AR 71909
MLS# 26041464Listed by: RE/MAX OF HOT SPRINGS VILLAGE


Protect your home and budget from life's surprises with an Assurant Home Warranty, backed by a partner that supports you through every step of homeownership. Explore Plans.
©2026 Century 21 Real Estate LLC. All rights reserved. CENTURY 21®, the CENTURY 21 Logo and C21® are service marks owned by Century 21 Real Estate LLC. Century 21 Real Estate LLC fully supports the principles of the Fair Housing Act and the Equal Opportunity Act. Each office is independently owned and operated. Listing information is deemed reliable but not guaranteed accurate.