
60 Elcano Drive, Hot Springs Village, AR 71909
Local realty services provided by:CENTURY 21 PORTFOLIO
Listed by: susie burns
Office: re/max of hot springs village
MLS#:26041464
Source:AR_CARMLS
Price summary
- Price:$589,000
- Price per sq. ft.:$198.92
- Monthly HOA dues:$116
About this home
Golf Lovers don't miss this Home on the Granada Golf Course 3rd fairway and green. This beautiful home is pristine inside and out. Walk in to the open plan from the dining room to the great room to the keeping room that opens to the kitchen and breakfast area. Enjoy the new luxury vinyl plank in the main living area with 10' ceilings, crown moulding, soft color tones and walls of windows. Spacious kitchen for the chef in the family that is sure to enjoy the extra prep sink with garbage disposal in the island. Walk in pantry. You get to choose where you want to entertain. Large primary suite with five piece bath and walk in closet that opens to the laundry room. Door to covered deck from primary. Split bedroom floorplan with extra multi-purpose room think man cave, hobby room or work out room. Entertain outside on the covered and open deck. Irrigation system plus water feature! There's golf cart storage/workshop/storage below that frees up the garage space. This one is move in ready with upgraded materials and attention to detail! Roof Nov 2022...
Contact an agent
Home facts
- Year built:2002
- Subdivision & Development:VEREDA
- Listing ID #:26041464
- Added:1 day(s) ago
- Updated:October 15, 2026 at 03:50 PM
Rooms and interior
- Bedrooms:3
- Total bathrooms:2
- Full bathrooms:2
- Flooring:Carpet, Luxury Vinyl, Tile
- Dining Description:Breakfast Bar, Eat-In Kitchen, Separate Dining Room
- Kitchen Description:Dishwasher, Disposal, Ice Maker Connection, Microwave, Pantry, Refrigerator-Stays, Surface Range, Wall Oven
- Bedroom Description:3 Bedrooms Same Level, Guest Bedroom on Main Level, Primary Bedroom Apart, Primary Bedroom/Main Level
- Living area:2,961 sq. ft.
Structure and exterior
- Roof:Architectural Shingle
- Year built:2002
- Building area:2,961 sq. ft.
- Lot area:0.27 Acres
- Lot Features:Extra Landscaping, Golf Course Frontage, In Subdivision, Level, Resort Property, Sloped
- Architectural Style:Traditional
- Construction Materials:EIFS, Metal/Vinyl Siding
- Exterior Features:Deck, Lawn Sprinkler
- Foundation Description:Crawl Space
- Levels:1 Story
Schools
- High school:Fountain Lake
- Middle school:Fountain Lake
- Elementary school:Fountain Lake
Utilities
- Water:POA Water, Water Heater-Electric
- Sewer:Community Sewer
Finances and disclosures
- Price:$589,000
- Price per sq. ft.:$198.92
- Tax amount:$2,489 (2026)
Features and amenities
- Appliances:Dishwasher, Disposal, Ice Maker Connection, Microwave, Surface Range, Wall Oven
- Laundry features:Dryer Connection-Electric, Dryer-Stays, Laundry Room, Washer Connection, Washer-Stays
- Amenities:Built-Ins, Clubhouse, Fitness/Bike Trail, Gated Entrance, Golf Course, Marina, Picnic Area, Security, Tennis Court(s), Walk-In Closet(s), Walk-in Shower, Window Treatments
- Pool features:Swimming Pool(s)
Parking
- Parking description:Auto Door Opener, Garage, Golf Cart Garage, Side Entry, Two Car
New listings near 60 Elcano Drive
- New
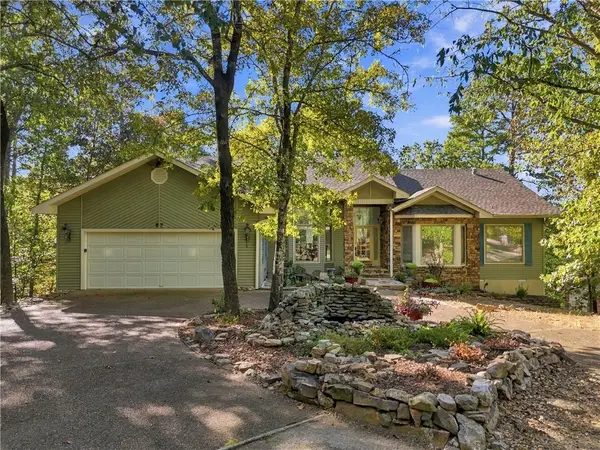 $490,000Active5 beds 5 baths4,145 sq. ft.
57 Soto Lane, Hot Springs Village, AR 71909
MLS# 1364917Listed by: KELLER WILLIAMS REALTY - New
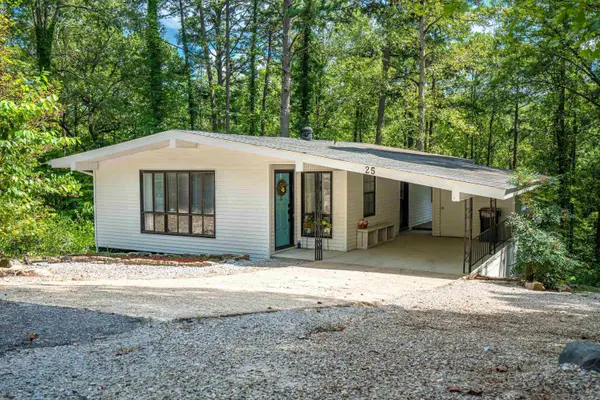 $160,000Active2 beds 2 baths1,015 sq. ft.
25 Herencia Circle, Hot Springs Village, AR 71909
MLS# 26041558Listed by: TAYLOR REALTY GROUP HSV - New
 $243,500Active3 beds 2 baths1,429 sq. ft.
32 Majorca Drive, Hot Springs Village, AR 71909
MLS# 26041525Listed by: HOT SPRINGS VILLAGE REAL ESTATE - Open Sat, 4 to 6pmNew
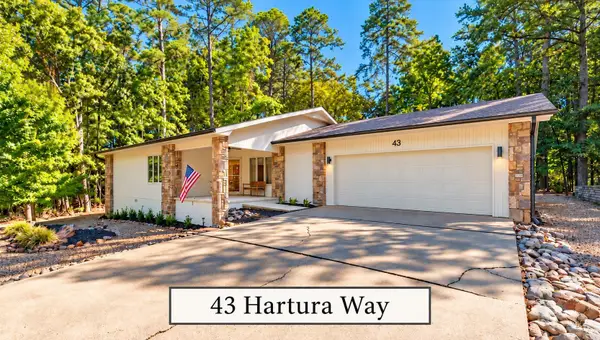 $449,900Active3 beds 3 baths2,194 sq. ft.
43 Hartura Way, Hot Springs Village, AR 71909
MLS# 26041515Listed by: RE/MAX OF HOT SPRINGS VILLAGE - New
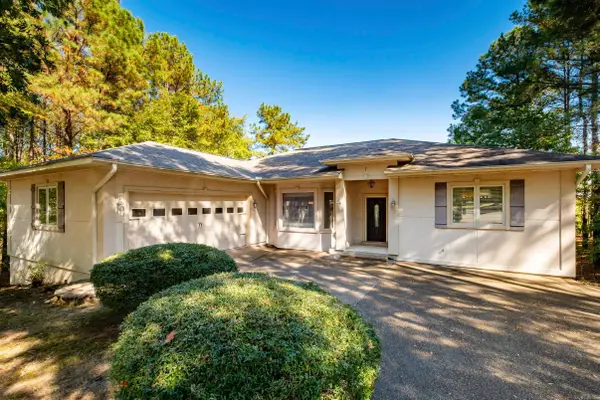 $365,000Active3 beds 3 baths2,174 sq. ft.
7 Pizarro Dr, Hot Springs Village, AR 71909
MLS# 26041401Listed by: SIGNATURE PROPERTIES - New
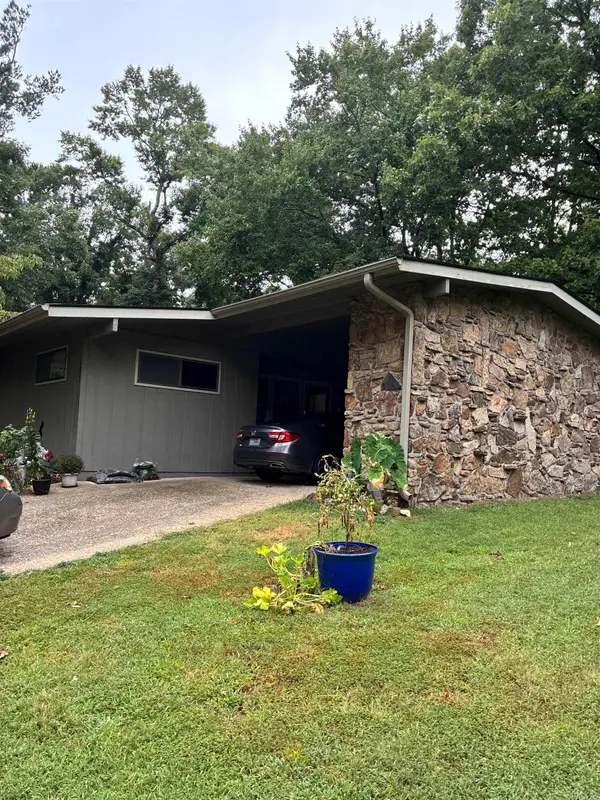 $145,000Active3 beds 2 baths1,416 sq. ft.
Address Withheld By Seller, Hot Springs Village, AR 71909
MLS# 26041388Listed by: CAPITAL REAL ESTATE ADVISORS - New
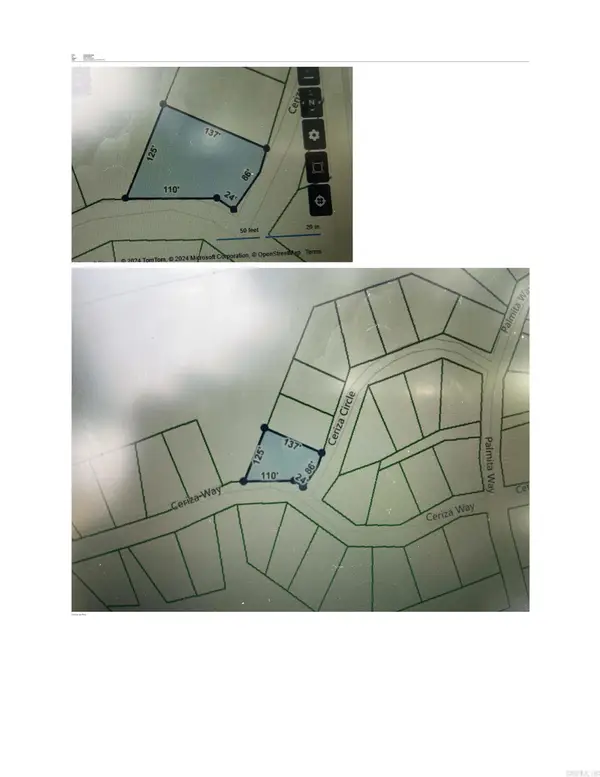 $6,000Active0.26 Acres
29 Ceriza Circle, Hot Springs Village, AR 71909
MLS# 26041355Listed by: MCGRAW REALTORS - HSV - New
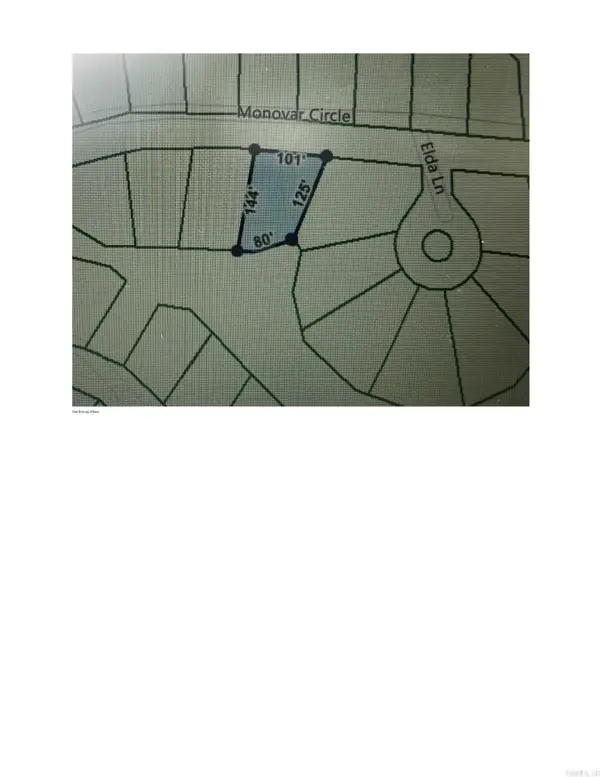 $8,500Active0.26 Acres
19 Monovar Circle, Hot Springs Village, AR 71909
MLS# 26041357Listed by: MCGRAW REALTORS - HSV - New
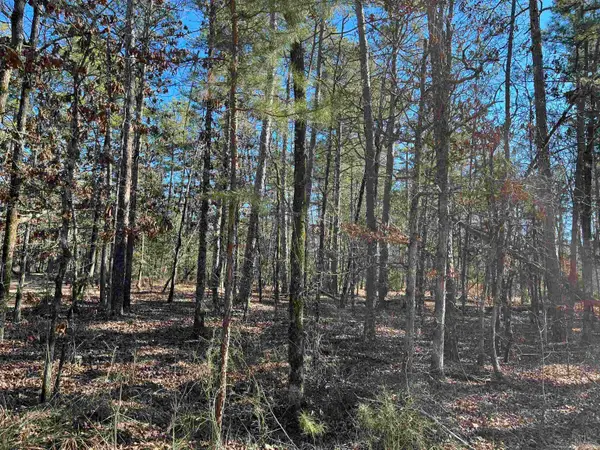 $9,500Active0.27 Acres
77 Pintuerero Way, Hot Springs Village, AR 71909
MLS# 26041360Listed by: MCGRAW REALTORS - HSV


Protect your home and budget from life's surprises with an Assurant Home Warranty, backed by a partner that supports you through every step of homeownership. Explore Plans.
©2026 Century 21 Real Estate LLC. All rights reserved. CENTURY 21®, the CENTURY 21 Logo and C21® are service marks owned by Century 21 Real Estate LLC. Century 21 Real Estate LLC fully supports the principles of the Fair Housing Act and the Equal Opportunity Act. Each office is independently owned and operated. Listing information is deemed reliable but not guaranteed accurate.