57 Soto Lane, Hot Springs Village, AR 71909
Local realty services provided by:CENTURY 21 Lyons & Associates Real Estate
Listed by: mark r williams
Office: keller williams realty
MLS#:1364917
Source:AR_NWAR
Price summary
- Price:$490,000
- Price per sq. ft.:$118.21
About this home
Come enjoy the good life in Hot Springs Village! Just steps from Coronado Lake, this spacious 5-bedroom, 4.5-bath home sits on a .42-acre lot and has been lovingly lived in since 1994. With two levels of living space, there's plenty of room to gather with family and friends or spread out and enjoy a little breathing room. The main level features a full kitchen, formal living and dining rooms, and a cozy den. Downstairs, you'll find a second, smaller kitchen, a bonus room, and even more space for guests, hobbies, or a little extra privacy. Hot Springs Village is known for its beautiful lakes, scenic golf courses, wooded surroundings, and outdoor recreation, making it a wonderful place to enjoy a slower pace and the great outdoors. Whether you're casting a line, teeing off, cruising the lake, or simply soaking up the peaceful surroundings, there's plenty to love about life in the Village. Come see the possibilities this home has to offer!
Contact an agent
Home facts
- Year built:1994
- Subdivision & Development:Estancia
- Listing ID #:1364917
- Added:2 day(s) ago
- Updated:October 16, 2026 at 02:26 PM
Rooms and interior
- Bedrooms:5
- Total bathrooms:5
- Full bathrooms:4
- Half bathrooms:1
- Flooring:Carpet, Tile, Wood
- Kitchen Description:Dishwasher, Electric Range, Electric Water Heater, Microwave, Pantry, Refrigerator
- Basement:Yes
- Basement Description:Crawl Space
- Living area:4,145 sq. ft.
Heating and cooling
- Cooling:Heat Pump
- Heating:Heat Pump
Structure and exterior
- Roof:Architectural, Shingle
- Year built:1994
- Building area:4,145 sq. ft.
- Lot area:0.34 Acres
- Lot Features:Cul-De-Sac, Outside City Limits, Resort Property, Sloped, Views
- Construction Materials:Brick, Metal Siding, Vinyl Siding
- Foundation Description:Crawlspace
- Levels:2 Story
Utilities
- Water:Public, Water Available
- Sewer:Public Sewer, Sewer Available
Finances and disclosures
- Price:$490,000
- Price per sq. ft.:$118.21
- Tax amount:$1,701
Features and amenities
- Appliances:Dishwasher, Electric Range, Electric Water Heater, Microwave, Refrigerator
- Laundry features:Dryer Hookup, Washer Hookup
- Amenities:Ceiling Fans, Pantry, Window Blinds, Window Treatments
Parking
- Parking description:Attached, Concrete Driveway, Garage
- Garage:Yes
New listings near 57 Soto Lane
- New
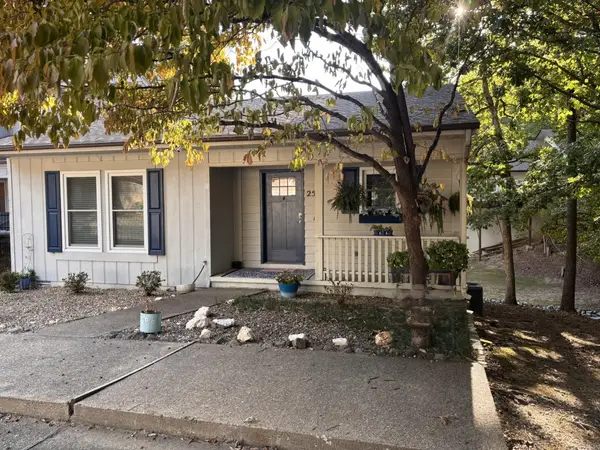 $174,900Active3 beds 3 baths1,408 sq. ft.
25 Reddina Lane, Hot Springs Village, AR 71909
MLS# 26041882Listed by: BIG RED REALTY - New
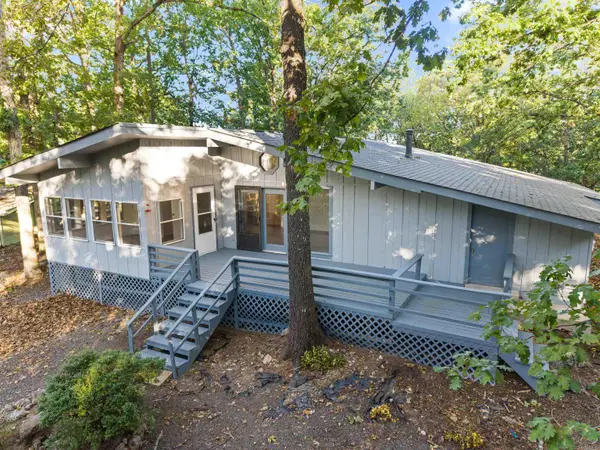 $235,000Active3 beds 2 baths1,524 sq. ft.
43 Tomino Way, Hot Springs Village, AR 71909
MLS# 26041847Listed by: SOUTHERN REALTY OF HOT SPRINGS, INC. - New
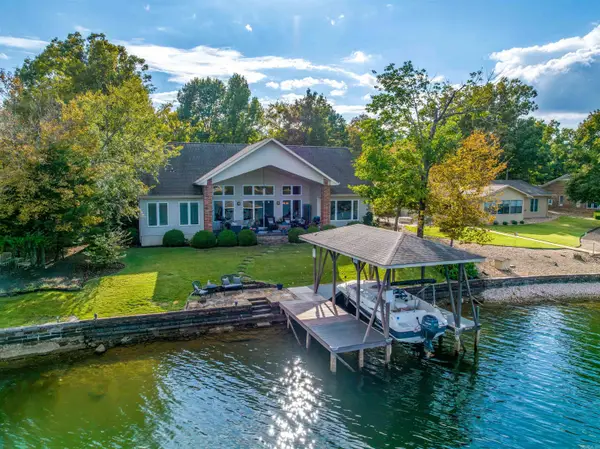 $799,900Active3 beds 2 baths2,650 sq. ft.
86 Marinero Way, Hot Springs Village, AR 71909
MLS# 26041775Listed by: MCGRAW REALTORS - HSV - New
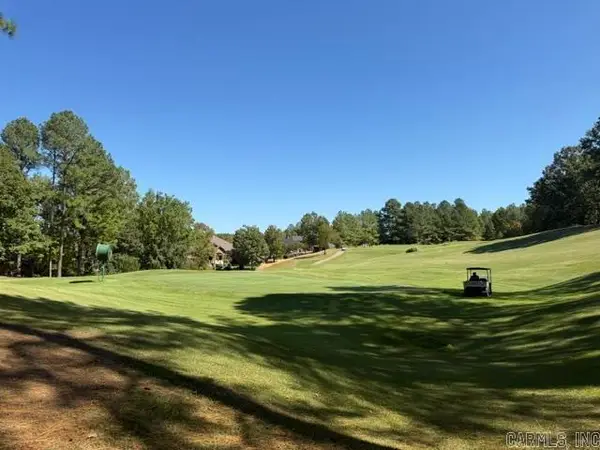
 $69,000Active0.65 Acres
59 Elcano Drive, Hot Springs Village, AR 71909
MLS# 26041743Listed by: CENTURY 21 H.S.V. REALTY - New
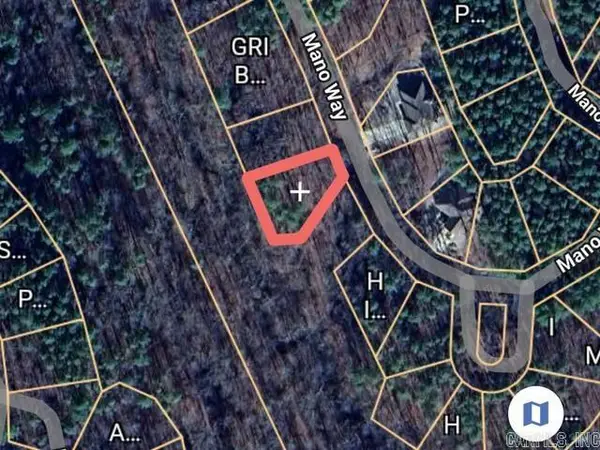 $15,000Active0.25 Acres
43 Mano Way, Hot Springs Village, AR 71909
MLS# 26041741Listed by: CENTURY 21 H.S.V. REALTY - New
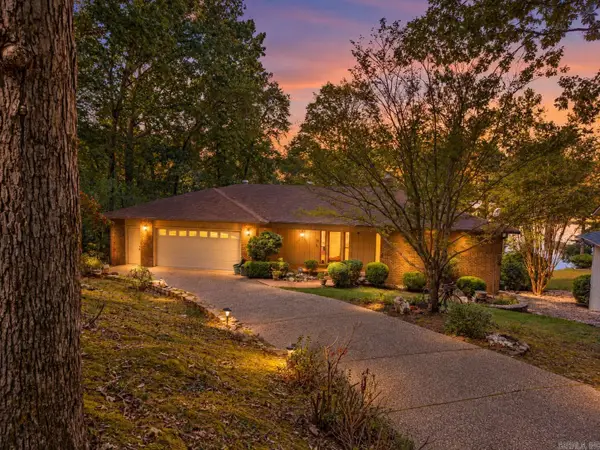 $565,000Active3 beds 3 baths2,553 sq. ft.
18 Rubi Circle, Hot Springs Village, AR 71909
MLS# 26041720Listed by: MCGRAW REALTORS - HSV - New
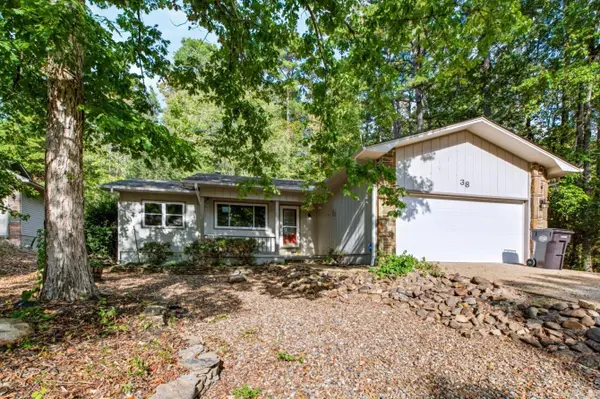 $240,000Active3 beds 2 baths1,616 sq. ft.
38 Alicante Way, Hot Springs, AR 71909
MLS# 26041723Listed by: LPT REALTY NLR - New
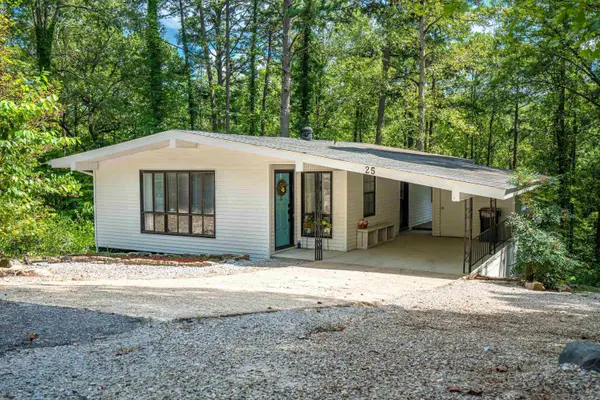 $160,000Active2 beds 2 baths1,015 sq. ft.
25 Herencia Circle, Hot Springs Village, AR 71909
MLS# 26041558Listed by: TAYLOR REALTY GROUP HSV - New
 $243,500Active3 beds 2 baths1,429 sq. ft.
32 Majorca Drive, Hot Springs Village, AR 71909
MLS# 26041525Listed by: HOT SPRINGS VILLAGE REAL ESTATE


Protect your home and budget from life's surprises with an Assurant Home Warranty, backed by a partner that supports you through every step of homeownership. Explore Plans.
©2026 Century 21 Real Estate LLC. All rights reserved. CENTURY 21®, the CENTURY 21 Logo and C21® are service marks owned by Century 21 Real Estate LLC. Century 21 Real Estate LLC fully supports the principles of the Fair Housing Act and the Equal Opportunity Act. Each office is independently owned and operated. Listing information is deemed reliable but not guaranteed accurate.