
35 San Sebastian Way, Hot Springs Village, AR 71909
Local realty services provided by:CENTURY 21 United
35 San Sebastian Way,Hot Springs Village, AR 71909
$282,900
- 3 Beds
- 2 Baths
- 1,860 sq. ft.
- Single family
- Active
Listed by: tiffany story
Office: mcgraw realtors - hs
MLS#:26024578
Source:AR_CARMLS
Price summary
- Price:$282,900
- Price per sq. ft.:$152.1
- Monthly HOA dues:$115
About this home
Enjoy one of Hot Springs Village’s most scenic locations! Approximately half a mile from beautiful walking and biking trails featuring a peaceful stream, waterfall, and abundant natural beauty. Conveniently located near Balboa Golf Course, Lake Balboa, and many of the Village’s premier amenities. Move-in ready and completely refreshed! A sanctuary tucked away in a serene, wooded setting where you cannot see your closest neighbor. This meticulously maintained home features fresh neutral paint throughout, new carpet and a brand-new roof (2026) for ultimate peace of mind. The open layout features a cozy gas fireplace (needs minor repair/servicing) and an elevated kitchen equipped with instant hot water at the sink. Both bathrooms offer upscale comfort with installed bidet toilets. Just 5 minutes from the Balboa Golf Course and beach. Enjoy total privacy with all the premier gated amenities of Hot Springs Village right at your fingertips. Mineral rights, if any, do not convey with the sale of this property. MOTIVATED SELLER!! Schedule your showing today! Contact agent!...
Contact an agent
Home facts
- Year built:2010
- Subdivision & Development:San Sebastian
- Listing ID #:26024578
- Added:94 day(s) ago
- Updated:September 20, 2026 at 02:57 PM
Rooms and interior
- Bedrooms:3
- Total bathrooms:2
- Full bathrooms:2
- Flooring:Carpet, Laminate, Tile
- Dining Description:Breakfast Bar, Kitchen/Dining Combo
- Kitchen Description:Dishwasher, Disposal, Electric Range, Free-Standing Stove, Ice Maker Connection, Microwave, Refrigerator-Stays
- Bedroom Description:3 Bedrooms Same Level
- Living area:1,860 sq. ft.
Heating and cooling
- Cooling:Central Cool-Electric
- Heating:Central Heat-Electric
Structure and exterior
- Roof:Architectural Shingle
- Year built:2010
- Building area:1,860 sq. ft.
- Lot area:0.25 Acres
- Lot Features:Corner Lot, In Subdivision, Rural Property, Sloped, Wooded
- Architectural Style:Traditional
- Construction Materials:Brick
- Exterior Features:Patio
- Foundation Description:Slab
- Levels:1 Story
Schools
- High school:Fountain Lake
- Middle school:Fountain Lake
- Elementary school:Fountain Lake
Utilities
- Water:POA Water, Water Heater-Electric
Finances and disclosures
- Price:$282,900
- Price per sq. ft.:$152.1
Features and amenities
- Appliances:Dishwasher, Disposal, Electric Range, Free-Standing Stove, Ice Maker Connection, Microwave
- Laundry features:Dryer Connection-Electric, Laundry Room, Washer Connection
- Amenities:Clubhouse, Fitness/Bike Trail, Floored Attic, Gated Entrance, Golf Course, Manager Office, Marina, Picnic Area, Security, Sheet Rock, Sheet Rock Ceiling, Tennis Court(s), Walk-In Closet(s), Walk-in Shower
- Pool features:Swimming Pool(s)
Parking
- Parking description:Garage, Two Car
New listings near 35 San Sebastian Way
- New
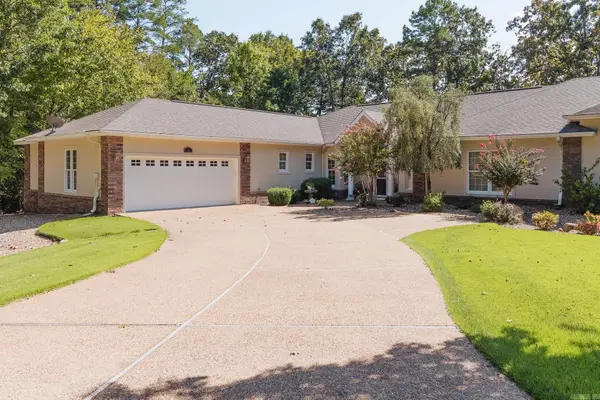 $439,900Active3 beds 3 baths2,672 sq. ft.
5 Risco Ct Court, Hot Springs Village, AR 71909
MLS# 26038303Listed by: ADVENTURE REALTY - New
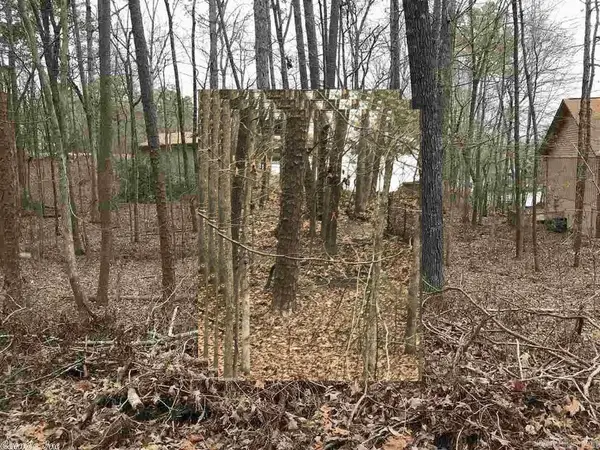 $35,000Active0.28 Acres
42 Hartura Way, Hot Springs Village, AR 71909
MLS# 26038264Listed by: MCGRAW REALTORS - HSV - New
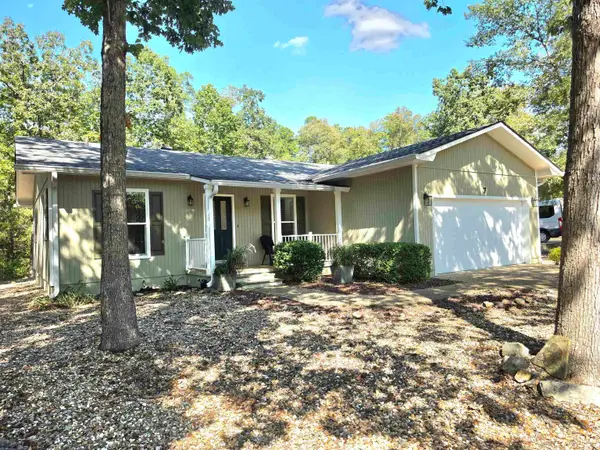 $245,000Active3 beds 2 baths1,400 sq. ft.
7 Leno Lane, Hot Springs Village, AR 71909
MLS# 26038234Listed by: RE/MAX OF HOT SPRINGS VILLAGE - New
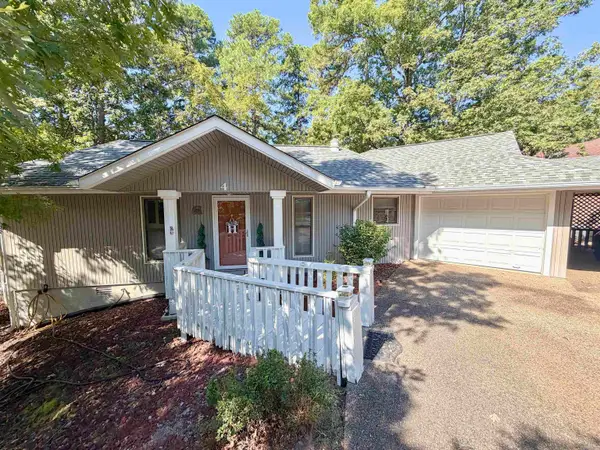 $230,000Active2 beds 2 baths1,312 sq. ft.
4 Alarcon Way, Hot Springs, AR 71909
MLS# 26038199Listed by: CRYE-LEIKE REALTORS MAUMELLE - New
 $259,000Active3 beds 2 baths1,873 sq. ft.
8 Reata Way, Hot Springs Village, AR 71909
MLS# 26038180Listed by: LPT REALTY - New
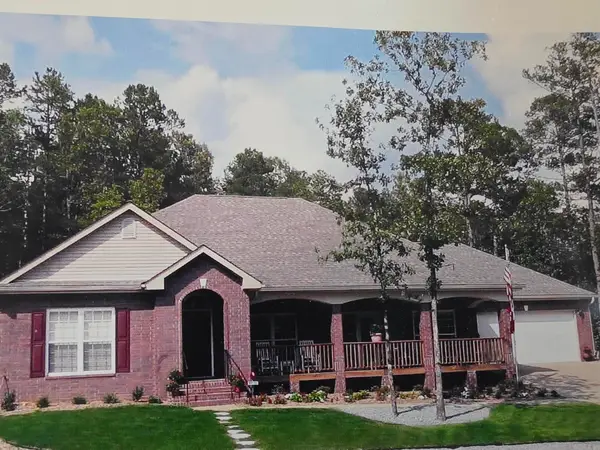 $329,900Active3 beds 2 baths2,016 sq. ft.
15 Acambaro Place, Hot Springs Village, AR 71909
MLS# 26038147Listed by: RE/MAX OF HOT SPRINGS VILLAGE - New
 $690,000Active3 beds 3 baths3,450 sq. ft.
32 Princesa Drive, Hot Springs Village, AR 71909
MLS# 26038107Listed by: MCGRAW REALTORS - HSV - New
 $404,900Active3 beds 4 baths2,429 sq. ft.
117 Cifuentes Way, Hot Springs Village, AR 71909
MLS# 26038062Listed by: LPT REALTY - New
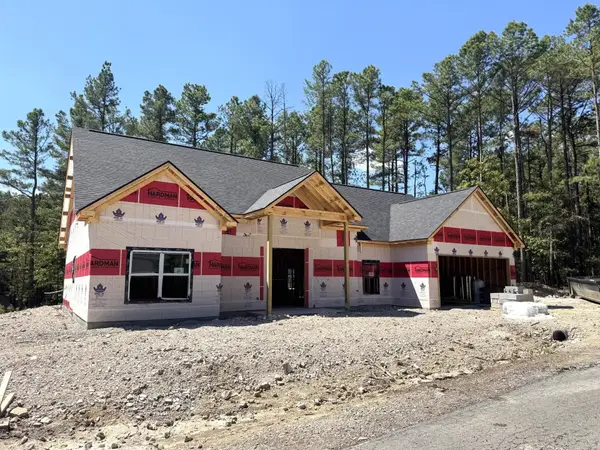 $479,000Active3 beds 3 baths2,174 sq. ft.
20 Embridar Lane, Hot Springs Village, AR 71909
MLS# 26038043Listed by: TAYLOR REALTY GROUP HSV - New
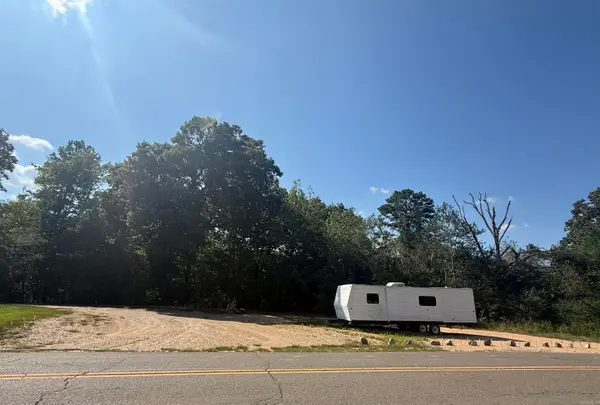 $32,500Active1.85 Acres
0 Hamilton Dairy Road, Hot Springs, AR 71909
MLS# 26037995Listed by: RE/MAX OF HOT SPRINGS VILLAGE


Protect your home and budget from life's surprises with an Assurant Home Warranty, backed by a partner that supports you through every step of homeownership. Explore Plans.
©2026 Century 21 Real Estate LLC. All rights reserved. CENTURY 21®, the CENTURY 21 Logo and C21® are service marks owned by Century 21 Real Estate LLC. Century 21 Real Estate LLC fully supports the principles of the Fair Housing Act and the Equal Opportunity Act. Each office is independently owned and operated. Listing information is deemed reliable but not guaranteed accurate.