43 Tomino Way, Hot Springs Village, AR 71909
Local realty services provided by:CENTURY 21 Perry Real Estate
Listed by: holly robertson
Office: southern realty of hot springs, inc.
MLS#:26041847
Source:AR_CARMLS
Price summary
- Price:$235,000
- Price per sq. ft.:$154.2
- Monthly HOA dues:$116
About this home
Welcome to this beautifully updated 3 bedroom, 2 bath home nestled in a quiet neighborhood in Hot Springs Village, AR. Fresh paint inside and out gives the home a crisp, upgraded feel, while vaulted beam ceilings and large windows create a bright, airy living space filled with natural light. The spacious living room flows seamlessly into the dining area and kitchen, making it perfect for everyday living and entertaining. The primary ensuite provides privacy and comfort. Just down the hall is a very roomy workshop and large storage area to accomadate all your hobby needs. Step outside to enjoy the peaceful backyard deck, surrounded by mature trees and tasteful landscaping that provide privacy and the perfect place for enjoying nature. Whether you’re sipping your morning coffee or hosting friends, this outdoor space is sure to impress. Located in the heart of Hot Springs Village, you’ll enjoy access to all the amenities this vibrant community has to offer, including lakes, golf, walking trails, and more. Move-in ready and thoughtfully updated, this charming home is the perfect blend of comfort and tranquility...
Contact an agent
Home facts
- Year built:1973
- Subdivision & Development:SANTA MARIA
- Listing ID #:26041847
- Added:1 day(s) ago
- Updated:October 16, 2026 at 02:26 PM
Rooms and interior
- Bedrooms:3
- Total bathrooms:2
- Full bathrooms:2
- Flooring:Wood
- Dining Description:Living/Dining Combo
- Kitchen Description:Electric Range, Pantry, Refrigerator-Stays
- Bedroom Description:3 Bedrooms Same Level, Guest Bedroom on Main Level, Primary Bedroom/Main Level
- Living area:1,524 sq. ft.
Structure and exterior
- Roof:Composition
- Year built:1973
- Building area:1,524 sq. ft.
- Lot area:0.25 Acres
- Lot Features:In Subdivision
- Architectural Style:Traditional
- Construction Materials:Frame
- Exterior Features:Deck
- Levels:1 Story
Utilities
- Water:Water-Public
- Sewer:Sewer-Public
Finances and disclosures
- Price:$235,000
- Price per sq. ft.:$154.2
- Tax amount:$1,446
Features and amenities
- Appliances:Electric Range
- Amenities:Clubhouse, Fitness/Bike Trail, Gated Entrance, Golf Course, Marina, Party Room, Picnic Area, Playground, Security, Sheet Rock, Tennis Court(s)
- Pool features:Swimming Pool(s)
Parking
- Parking description:Carport
New listings near 43 Tomino Way
- New
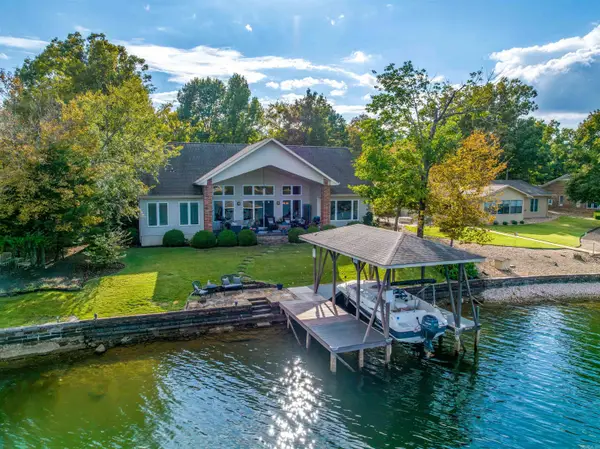 $799,900Active3 beds 2 baths2,650 sq. ft.
86 Marinero Way, Hot Springs Village, AR 71909
MLS# 26041775Listed by: MCGRAW REALTORS - HSV - New
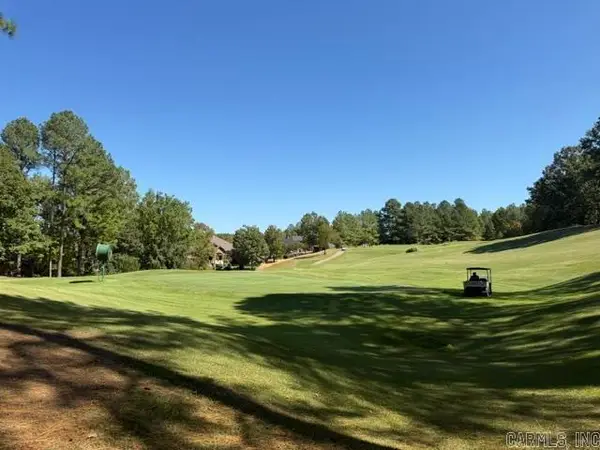
 $69,000Active0.65 Acres
59 Elcano Drive, Hot Springs Village, AR 71909
MLS# 26041743Listed by: CENTURY 21 H.S.V. REALTY - New
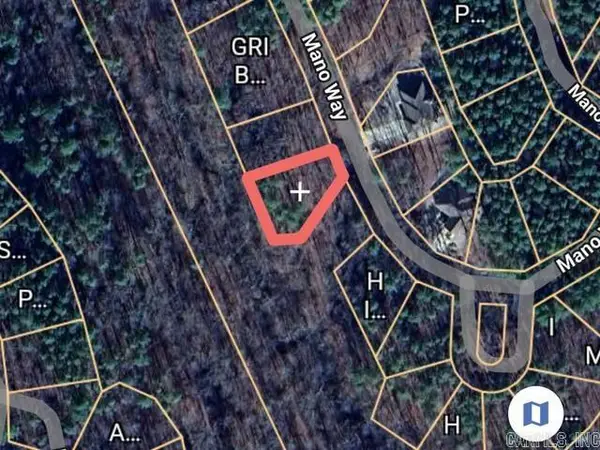 $15,000Active0.25 Acres
43 Mano Way, Hot Springs Village, AR 71909
MLS# 26041741Listed by: CENTURY 21 H.S.V. REALTY - New
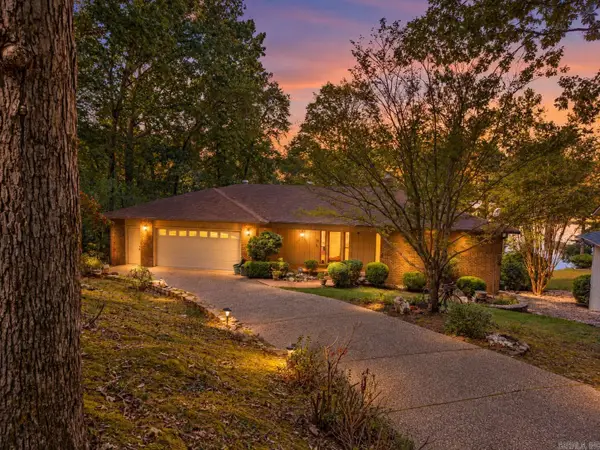 $565,000Active3 beds 3 baths2,553 sq. ft.
18 Rubi Circle, Hot Springs Village, AR 71909
MLS# 26041720Listed by: MCGRAW REALTORS - HSV - New
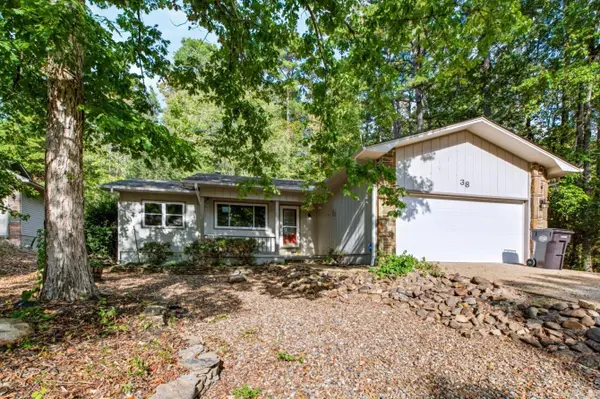 $240,000Active3 beds 2 baths1,616 sq. ft.
38 Alicante Way, Hot Springs, AR 71909
MLS# 26041723Listed by: LPT REALTY NLR - New
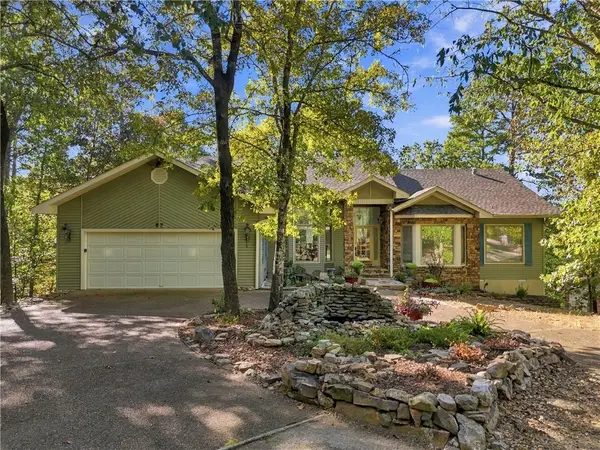 $490,000Active5 beds 5 baths4,145 sq. ft.
57 Soto Lane, Hot Springs Village, AR 71909
MLS# 1364917Listed by: KELLER WILLIAMS REALTY - New
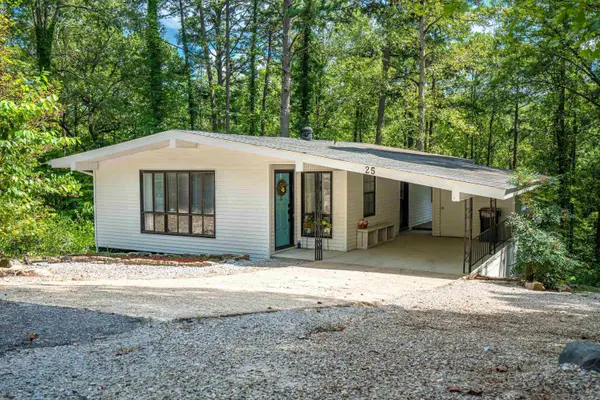 $160,000Active2 beds 2 baths1,015 sq. ft.
25 Herencia Circle, Hot Springs Village, AR 71909
MLS# 26041558Listed by: TAYLOR REALTY GROUP HSV - New
 $243,500Active3 beds 2 baths1,429 sq. ft.
32 Majorca Drive, Hot Springs Village, AR 71909
MLS# 26041525Listed by: HOT SPRINGS VILLAGE REAL ESTATE - Open Sat, 4 to 6pmNew
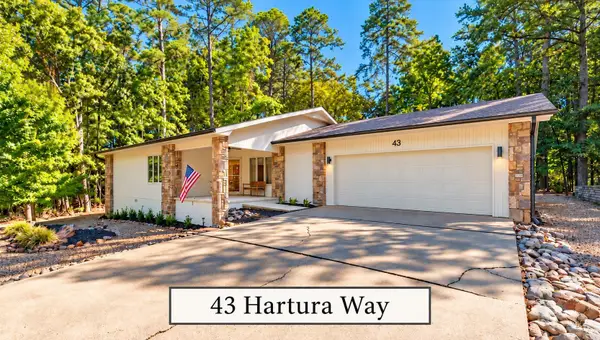 $449,900Active3 beds 3 baths2,194 sq. ft.
43 Hartura Way, Hot Springs Village, AR 71909
MLS# 26041515Listed by: RE/MAX OF HOT SPRINGS VILLAGE


Protect your home and budget from life's surprises with an Assurant Home Warranty, backed by a partner that supports you through every step of homeownership. Explore Plans.
©2026 Century 21 Real Estate LLC. All rights reserved. CENTURY 21®, the CENTURY 21 Logo and C21® are service marks owned by Century 21 Real Estate LLC. Century 21 Real Estate LLC fully supports the principles of the Fair Housing Act and the Equal Opportunity Act. Each office is independently owned and operated. Listing information is deemed reliable but not guaranteed accurate.