
7 Pizarro Dr, Hot Springs Village, AR 71909
Local realty services provided by:CENTURY 21 United
7 Pizarro Dr,Hot Springs Village, AR 71909
$365,000
- 3 Beds
- 3 Baths
- 2,174 sq. ft.
- Single family
- Active
Listed by: alan byrd
Office: signature properties
MLS#:26041401
Source:AR_CARMLS
Price summary
- Price:$365,000
- Price per sq. ft.:$167.89
- Monthly HOA dues:$115
About this home
This beautiful three-bedroom, two-and-a-half-bath home features a single-level, open floor plan with views of the tee box and 17th green of the Isabella Golf Course, as well as a picturesque pond with a water feature. The home offers newer stainless steel appliances and a new back deck added in 2024, perfect for enjoying the scenic surroundings. The spacious primary suite features an en-suite bathroom, a large walk-in closet, and access to the covered deck. One guest bedroom also provides access to the new deck. Additional highlights include a large laundry room with a sink and two spacious closets, along with an expansive workshop located underneath the home. A bonus is the extra large 2 car garage with room for a golf cart/work area!! .
Contact an agent
Home facts
- Year built:2001
- Subdivision & Development:ISABELLA
- Listing ID #:26041401
- Added:2 day(s) ago
- Updated:October 15, 2026 at 03:08 PM
Rooms and interior
- Bedrooms:3
- Total bathrooms:3
- Full bathrooms:2
- Half bathrooms:1
- Flooring:Carpet, Tile, Wood
- Dining Description:Eat-In Kitchen, Separate Dining Room
- Kitchen Description:Built-In Stove, Dishwasher, Electric Range, Microwave
- Bedroom Description:3 Bedrooms Same Level, Guest Bedroom Apart, Guest Bedroom on Main Level, Primary Bedroom Apart, Primary Bedroom/Main Level
- Living area:2,174 sq. ft.
Structure and exterior
- Roof:Architectural Shingle
- Year built:2001
- Building area:2,174 sq. ft.
- Lot Features:Common to Golf Course, Sloped
- Architectural Style:Traditional
- Construction Materials:Stucco
- Exterior Features:Deck
- Foundation Description:Slab/Crawl Combination
- Levels:1 Story
Utilities
- Water:Water Heater-Electric, Water-Public
- Sewer:Sewer-Public
Finances and disclosures
- Price:$365,000
- Price per sq. ft.:$167.89
- Tax amount:$1,951 (2026)
Features and amenities
- Appliances:Built-In Stove, Dishwasher, Electric Range, Microwave
- Laundry features:Dryer Connection-Electric, Laundry Room
- Amenities:Golf Course, Security, Sheet Rock, Tennis Court(s), Walk-In Closet(s), Window Treatments
- Pool features:Swimming Pool(s)
Parking
- Parking description:Garage, Side Entry, Two Car
New listings near 7 Pizarro Dr
- New
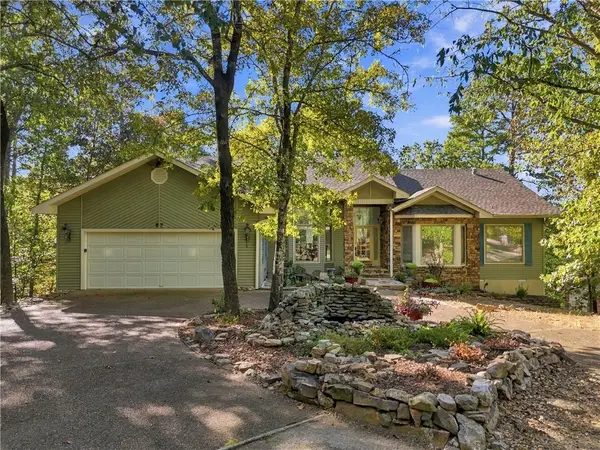 $490,000Active5 beds 5 baths4,145 sq. ft.
57 Soto Lane, Hot Springs Village, AR 71909
MLS# 1364917Listed by: KELLER WILLIAMS REALTY - New
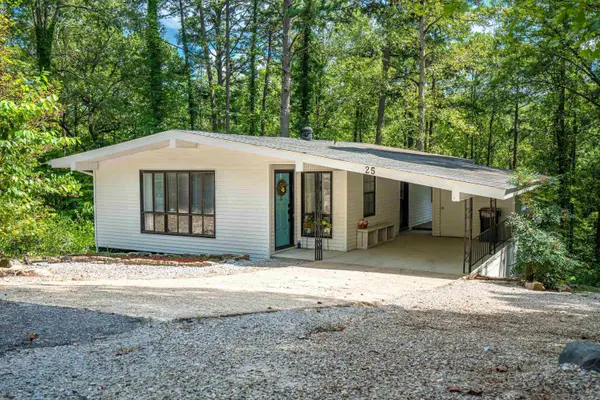 $160,000Active2 beds 2 baths1,015 sq. ft.
25 Herencia Circle, Hot Springs Village, AR 71909
MLS# 26041558Listed by: TAYLOR REALTY GROUP HSV - New
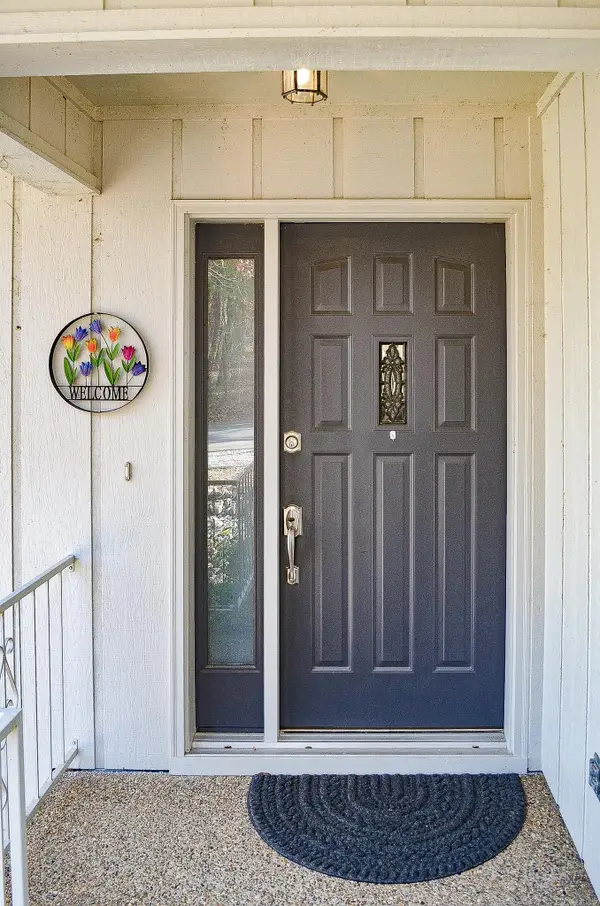 $243,500Active3 beds 2 baths1,429 sq. ft.
32 Majorca Drive, Hot Springs Village, AR 71909
MLS# 26041525Listed by: HOT SPRINGS VILLAGE REAL ESTATE - Open Sat, 4 to 6pmNew
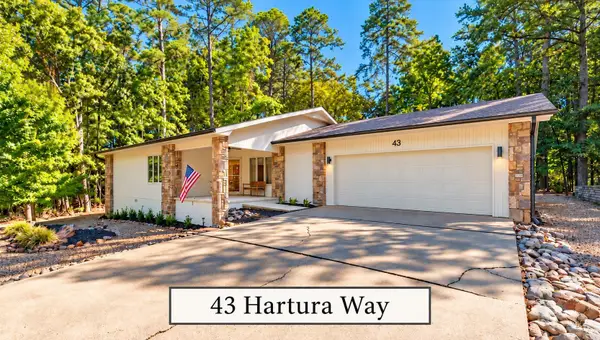 $449,900Active3 beds 3 baths2,194 sq. ft.
43 Hartura Way, Hot Springs Village, AR 71909
MLS# 26041515Listed by: RE/MAX OF HOT SPRINGS VILLAGE - New
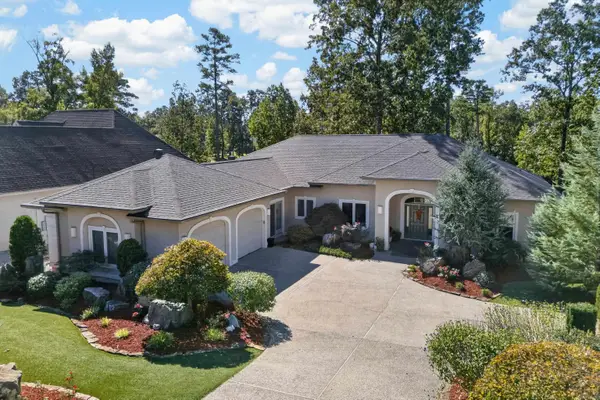 $589,000Active3 beds 2 baths2,961 sq. ft.
60 Elcano Drive, Hot Springs Village, AR 71909
MLS# 26041464Listed by: RE/MAX OF HOT SPRINGS VILLAGE - New
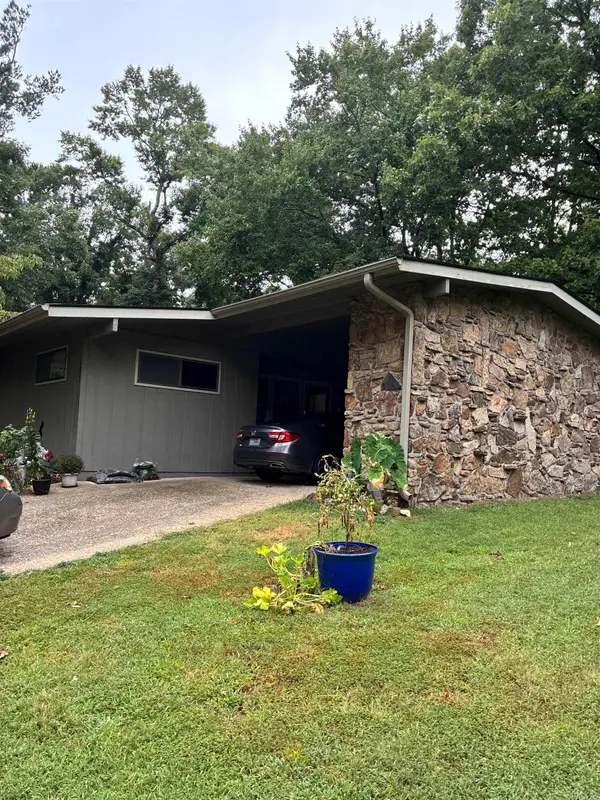 $145,000Active3 beds 2 baths1,416 sq. ft.
Address Withheld By Seller, Hot Springs Village, AR 71909
MLS# 26041388Listed by: CAPITAL REAL ESTATE ADVISORS - New
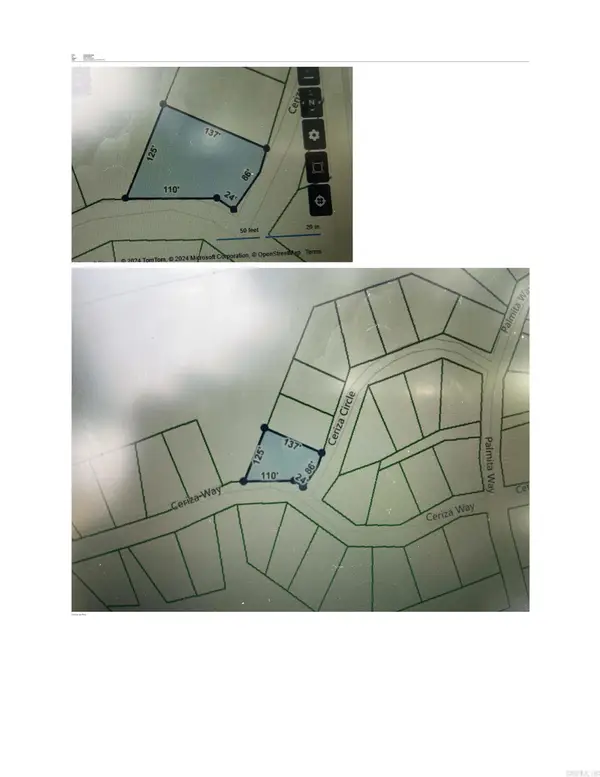 $6,000Active0.26 Acres
29 Ceriza Circle, Hot Springs Village, AR 71909
MLS# 26041355Listed by: MCGRAW REALTORS - HSV - New
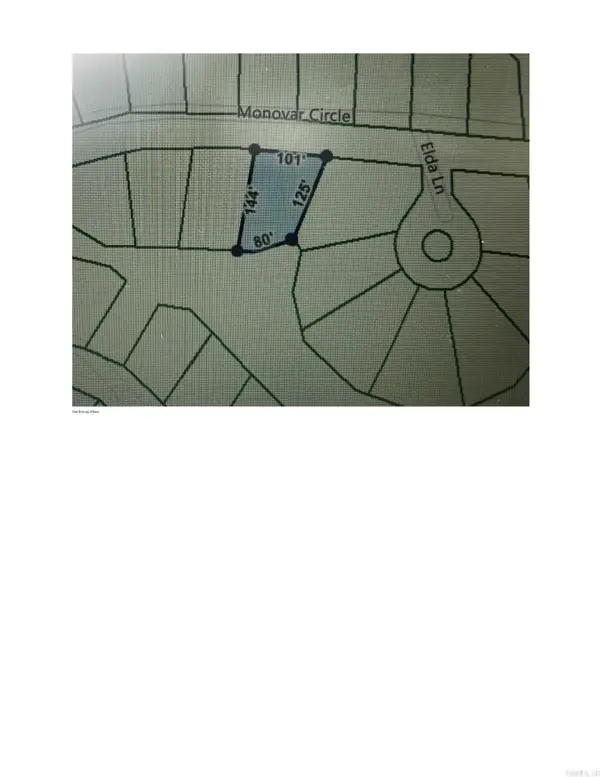 $8,500Active0.26 Acres
19 Monovar Circle, Hot Springs Village, AR 71909
MLS# 26041357Listed by: MCGRAW REALTORS - HSV - New
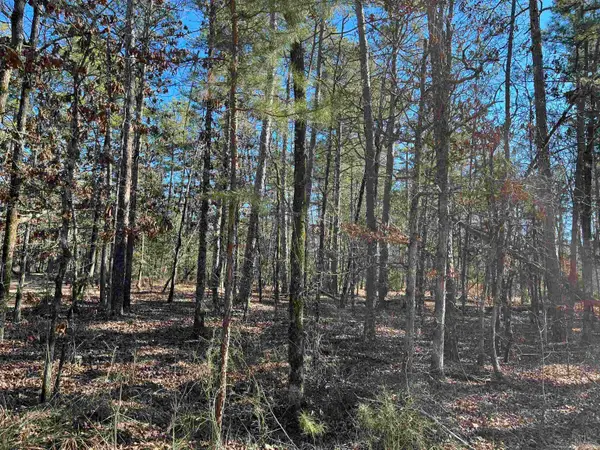 $9,500Active0.27 Acres
77 Pintuerero Way, Hot Springs Village, AR 71909
MLS# 26041360Listed by: MCGRAW REALTORS - HSV


Protect your home and budget from life's surprises with an Assurant Home Warranty, backed by a partner that supports you through every step of homeownership. Explore Plans.
©2026 Century 21 Real Estate LLC. All rights reserved. CENTURY 21®, the CENTURY 21 Logo and C21® are service marks owned by Century 21 Real Estate LLC. Century 21 Real Estate LLC fully supports the principles of the Fair Housing Act and the Equal Opportunity Act. Each office is independently owned and operated. Listing information is deemed reliable but not guaranteed accurate.