
104 Westminster, Hot Springs, AR 71901
Local realty services provided by:CENTURY 21 United
104 Westminster,Hot Springs, AR 71901
$625,000
- 4 Beds
- 3 Baths
- 3,126 sq. ft.
- Single family
- Active
Listed by: tammy bates
Office: hot springs realty
MLS#:26041816
Source:AR_CARMLS
Price summary
- Price:$625,000
- Price per sq. ft.:$199.94
About this home
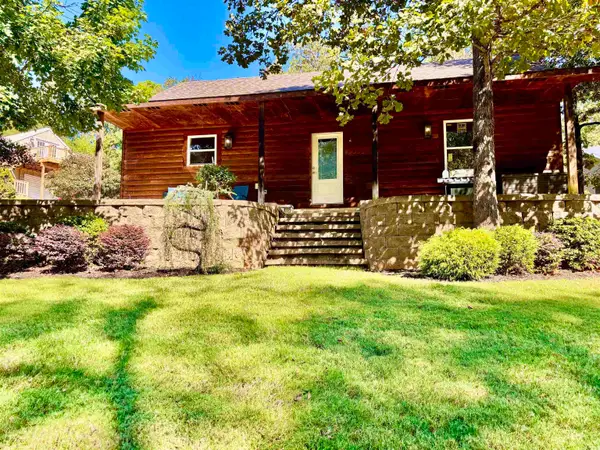
SPACE, ELEGANCE & VERSATILITY in the highly sought-after Lakeside school district. This beautiful home offers 3,126 sq. ft. of spacious living PLUS an additional 935 sq ft. detached guest quarters, all situated on 2 city lots, totaling 2.14 gently sloping acres! Step inside to a Chef's dream kitchen featuring a commercial size refrigerator, granite counter tops, abundant cabinetry, ice maker, trash compactor with a full size breakfast area. The kitchen also boast a beautiful sky light! Enjoy a formal dining room with a gorgeous views through expansive windows. There is also a formal living room with a wood burning fireplace to relax and visit, along with an additional sitting room . The primary bedroom suite features a jacuzzi tub with a walk in closet, while the additional 3 bedrooms and 2 guest baths provide plenty of space for everyone. This is the perfect place for extended family, guest, or multigenerational living. Outside, you will love the circular drive way, charming pergola sitting area, and an additional paved driveway in the back. OVER A 4,000 SQ. FT. OF COMBINED LIVING SPACE ON 2.14 ACRES. Conveniently located minutes from the bypass....
Contact an agent
Home facts
- Year built:1988
- Subdivision & Development:COTTONWOOD ESTATES
- Listing ID #:26041816
- Added:1 day(s) ago
- Updated:October 16, 2026 at 04:58 AM
Rooms and interior
- Bedrooms:4
- Total bathrooms:3
- Full bathrooms:3
- Flooring:Carpet, Wood
- Dining Description:Eat-In Kitchen, Separate Dining Room
- Kitchen Description:Dishwasher, Disposal, Free-Standing Stove, Ice Maker Connection, Microwave, Pantry, Trash Compactor
- Bedroom Description:5 Bedrooms Same Level
- Living area:3,126 sq. ft.
Structure and exterior
- Roof:Composition
- Year built:1988
- Building area:3,126 sq. ft.
- Lot area:1 Acres
- Lot Features:In Subdivision, Sloped
- Architectural Style:Traditional
- Construction Materials:Brick
- Exterior Features:Guttering, Patio, Porch
- Foundation Description:Slab
- Levels:1 Story
Schools
- High school:Lakeside
- Middle school:Lakeside
- Elementary school:Lakeside
Utilities
- Water:Water-Public
- Sewer:Sewer-Public
Finances and disclosures
- Price:$625,000
- Price per sq. ft.:$199.94
- Tax amount:$1,873 (2025)
Features and amenities
- Appliances:Dishwasher, Disposal, Free-Standing Stove, Ice Maker Connection, Microwave, Trash Compactor
- Laundry features:Laundry Room, Washer Connection
- Amenities:Paneling, Security System, Sheet Rock, TV-Cable, TV-Satellite Dish, Tray Ceiling
Parking
- Parking description:Garage, Rear Entry, Two Car
New listings near 104 Westminster
- New
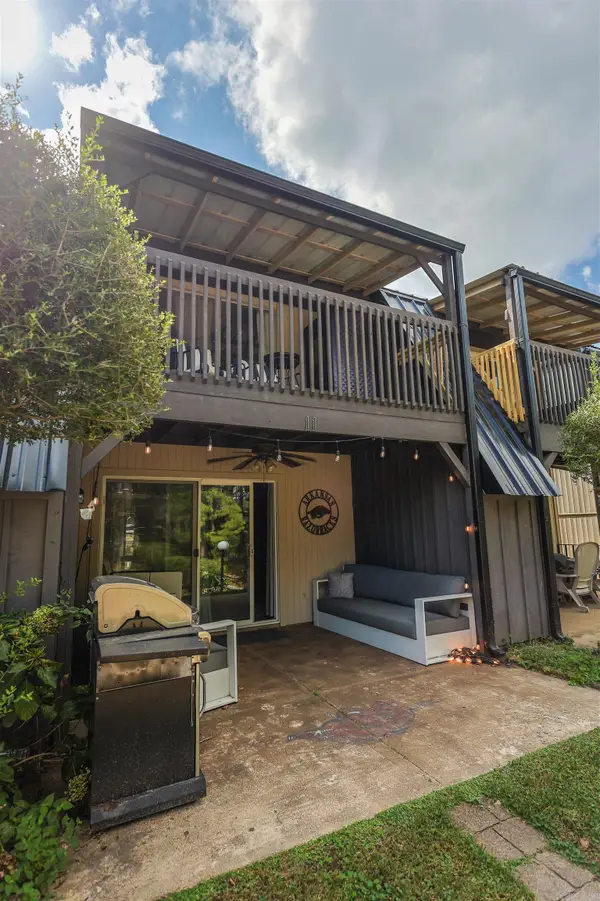 $229,900Active2 beds 2 baths1,024 sq. ft.
100 Discovery Bay Lane #11, Hot Springs, AR 71913
MLS# 26041833Listed by: LAKE HAMILTON REALTY, INC. - New
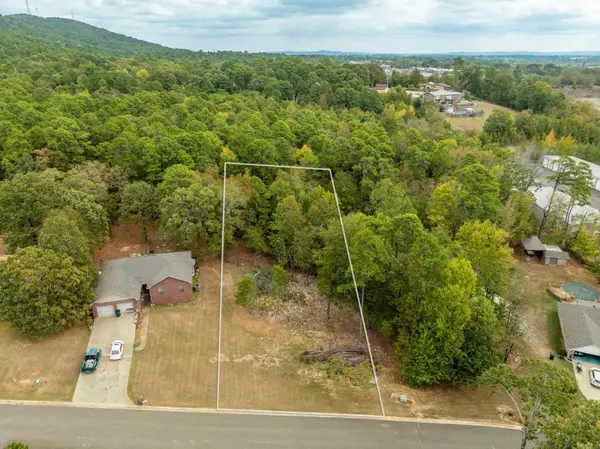 $24,900Active0.46 Acres
000 Bullion Heights, Hot Springs, AR 71913
MLS# 26041810Listed by: ESQ. REALTY GROUP - HOT SPRINGS - New
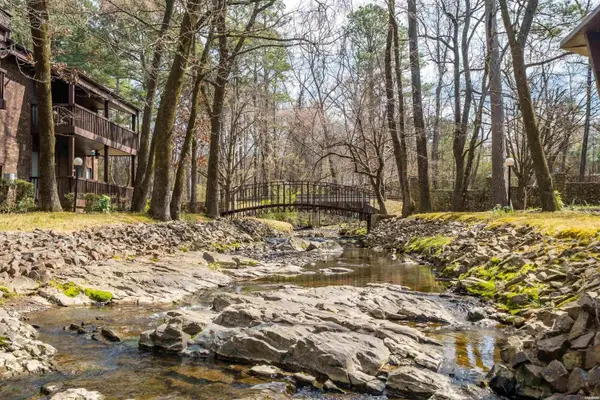 $195,000Active2 beds 2 baths1,420 sq. ft.
2315 Lakeshore Drive #J1, Hot Springs, AR 71913
MLS# 26041774Listed by: MCGRAW REALTORS - HS - New
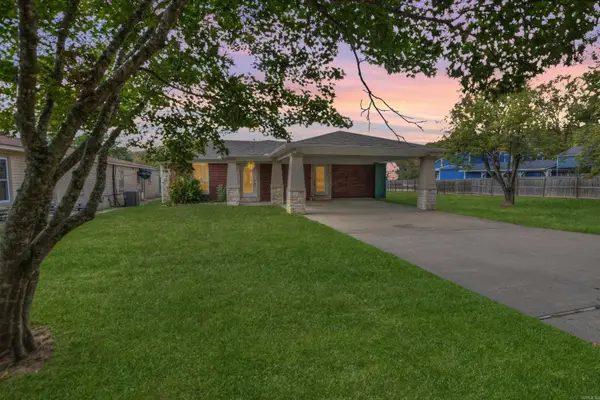 $459,900Active3 beds 2 baths1,870 sq. ft.
1654 Treasure Isle Road, Hot Springs, AR 71913
MLS# 26041746Listed by: HOT SPRINGS 1ST CHOICE REALTY - New
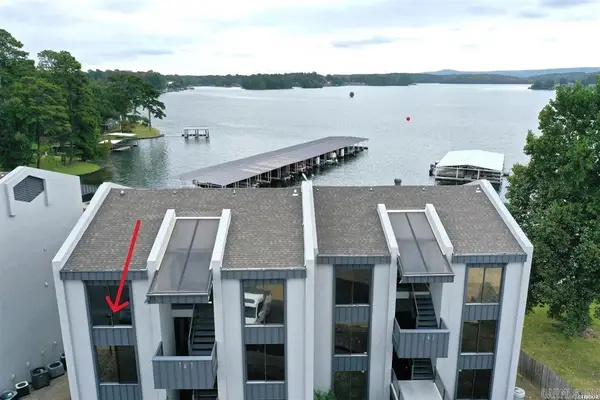 $200,000Active1 beds 1 baths578 sq. ft.
270 Lake Hamilton Drive #A-9, Hot Springs, AR 71913
MLS# 26041758Listed by: CRYE-LEIKE REALTORS - New
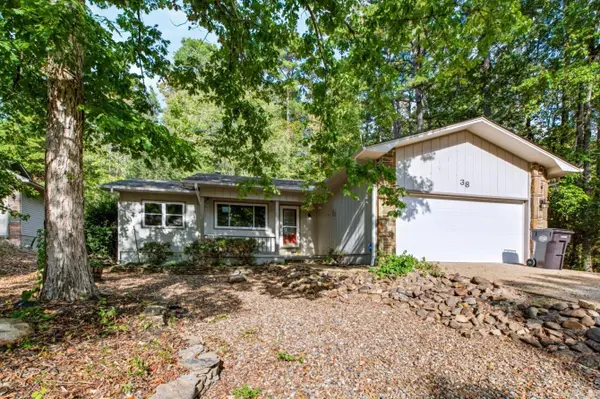 $240,000Active3 beds 2 baths1,616 sq. ft.
38 Alicante Way, Hot Springs, AR 71909
MLS# 26041723Listed by: LPT REALTY NLR - New
 $175,000Active3 beds 2 baths1,288 sq. ft.
432 Ranch Estates Road, Hot Springs, AR 71909
MLS# 26041680Listed by: LPT REALTY NLR - New
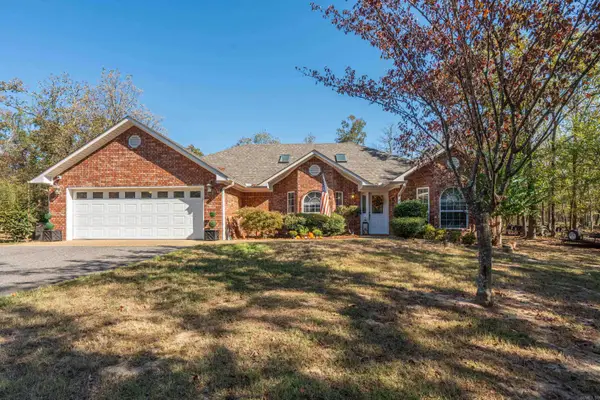 $399,500Active3 beds 2 baths2,115 sq. ft.
828 Lakeshore Drive, Hot Springs, AR 71913
MLS# 26041679Listed by: HOT SPRINGS REALTY - New
 $389,500Active3 beds 4 baths1,896 sq. ft.
Address Withheld By Seller, Hot Springs, AR 71913
MLS# 26041665Listed by: HOT SPRINGS REALTY


Protect your home and budget from life's surprises with an Assurant Home Warranty, backed by a partner that supports you through every step of homeownership. Explore Plans.
©2026 Century 21 Real Estate LLC. All rights reserved. CENTURY 21®, the CENTURY 21 Logo and C21® are service marks owned by Century 21 Real Estate LLC. Century 21 Real Estate LLC fully supports the principles of the Fair Housing Act and the Equal Opportunity Act. Each office is independently owned and operated. Listing information is deemed reliable but not guaranteed accurate.