
1203 Akers Road, Hot Springs, AR 71901
Local realty services provided by:CENTURY 21 H.S.V. Realty
1203 Akers Road,Hot Springs, AR 71901
$475,000
- 3 Beds
- 2 Baths
- - sq. ft.
- Single family
- Sold
Listed by: brian winstead
Office: winstead properties
MLS#:26031394
Source:AR_CARMLS
Sorry, we are unable to map this address
Price summary
- Price:$475,000
About this home
Escape to your own private paradise on Lake Catherine. Nestled on a rare, ultra-private 1.7-acre lot, this stunning home boasts over 200 feet of pristine shoreline. The heart of the home features an expansive open-concept living, dining, and kitchen area, framed by panoramic lake views. Wake up to the water in the massive primary suite, complete with a private sitting area and dual walk-in closets. Two additional bedrooms offer perfect privacy for guests, with one capturing its own beautiful view of the lake. Outside, a detached one-car garage features a workshop area, ideal for lake gear, hobbies, or extra storage. This is more than a home—it is a rare waterfront lifestyle opportunity. Property is being sold in its "as-is" Condition.
Contact an agent
Home facts
- Year built:1991
- Subdivision & Development:OE Henderson
- Listing ID #:26031394
- Added:48 day(s) ago
- Updated:September 19, 2026 at 10:29 AM
Rooms and interior
- Bedrooms:3
- Total bathrooms:2
- Full bathrooms:2
- Flooring:Carpet, Tile, Wood
- Dining Description:Breakfast Bar, Eat-In Kitchen, Kitchen/Dining Combo, Living/Dining Combo
- Kitchen Description:Built-In Stove, Dishwasher, Disposal, Double Oven, Gas Range, Microwave, Pantry, Refrigerator-Stays, Trash Compactor
- Bedroom Description:Guest Bedroom on Main Level, Primary Bedroom Apart, Primary Bedroom/Main Level
Heating and cooling
- Cooling:Central Cool-Electric
- Heating:Central Heat-Electric, Heat Pump
Structure and exterior
- Roof:Composition
- Year built:1991
- Lot Features:In Subdivision, Level, River Front, River View, River/Lake Area, Sloped, Wooded
- Architectural Style:Traditional
- Construction Materials:Metal/Vinyl Siding
- Exterior Features:Deck, Guttering, Porch, Seawall
- Levels:1 Story
Utilities
- Water:Water Heater-Electric, Water-Public
Finances and disclosures
- Price:$475,000
- Tax amount:$2,887
Features and amenities
- Appliances:Built-In Stove, Dishwasher, Disposal, Gas Range, Microwave, Trash Compactor
- Laundry features:Dryer Connection-Electric, Dryer-Stays, Washer Connection, Washer-Stays
- Amenities:Built-Ins, Sheet Rock, TV-Cable, Vault Ceiling, Walk-In Closet(s), Walk-in Shower, Window Treatments
Parking
- Parking description:Detached, Garage, One Car
New listings near 1203 Akers Road
- New
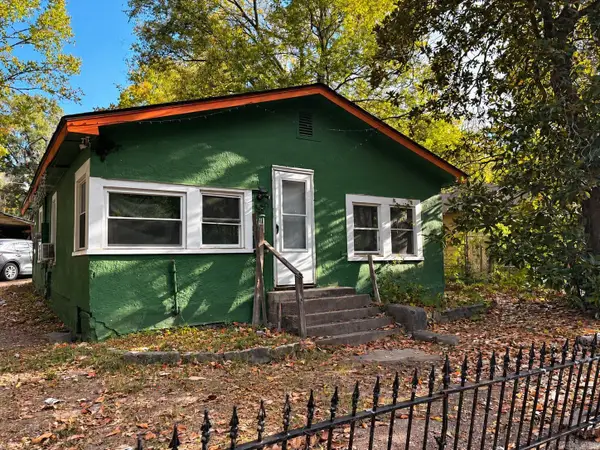 $60,000Active2 beds 1 baths975 sq. ft.
Address Withheld By Seller, Hot Springs, AR 71901
MLS# 26038212Listed by: IREALTY ARKANSAS - BENTON - New
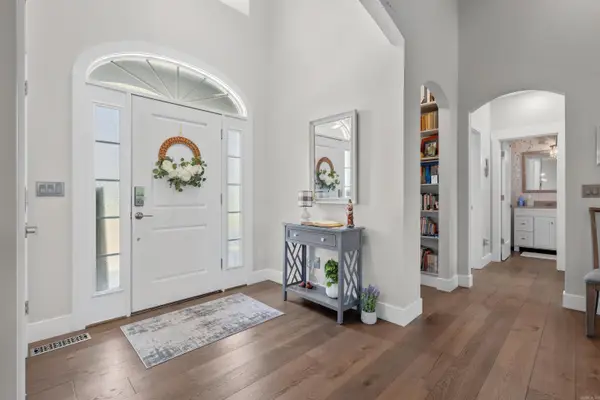 $519,000Active4 beds 3 baths2,163 sq. ft.
Address Withheld By Seller, Hot Springs, AR 71901
MLS# 26038222Listed by: CRYE-LEIKE REALTORS - New
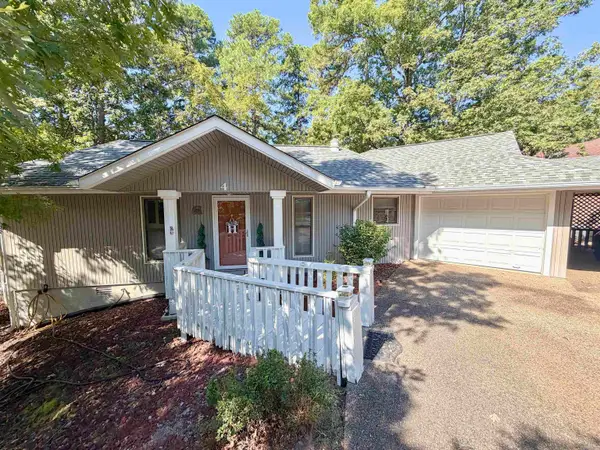 $230,000Active2 beds 2 baths1,312 sq. ft.
4 Alarcon Way, Hot Springs, AR 71909
MLS# 26038199Listed by: CRYE-LEIKE REALTORS MAUMELLE - New
 $249,000Active3 beds 2 baths1,664 sq. ft.
219 Oak Valley Drive, Hot Springs, AR 71913
MLS# 26038177Listed by: CBRPM HOT SPRINGS - New
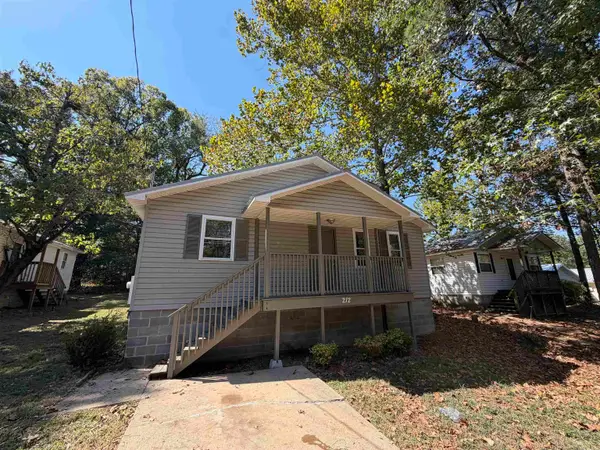 $145,900Active3 beds 1 baths1,024 sq. ft.
212 Bayard Street, Hot Springs, AR 71913
MLS# 26038186Listed by: EVERMARK REALTY GROUP, INC. - New
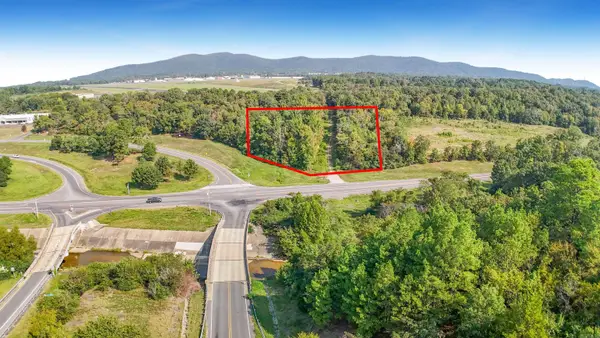 $450,000Active3 Acres
000 Mcleod Street, Hot Springs, AR 71913
MLS# 26038139Listed by: HOT SPRINGS 1ST CHOICE REALTY - New
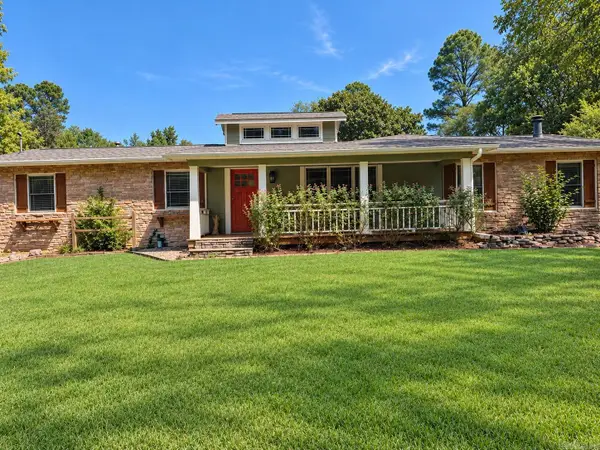 $340,000Active3 beds 2 baths1,768 sq. ft.
205 Lakeside Road, Hot Springs National Park, AR 71901
MLS# 26038140Listed by: JOSEPH WALTER REALTY, LLC - New
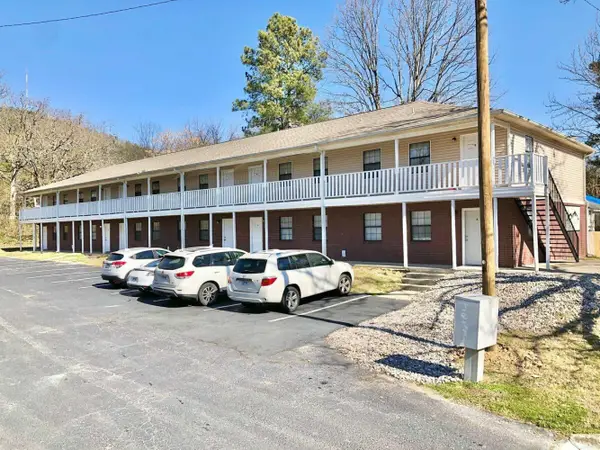 $865,000Active-- beds -- baths9,656 sq. ft.
Address Withheld By Seller, Hot Springs, AR 71913
MLS# 26038141Listed by: HOMECOIN.COM - New
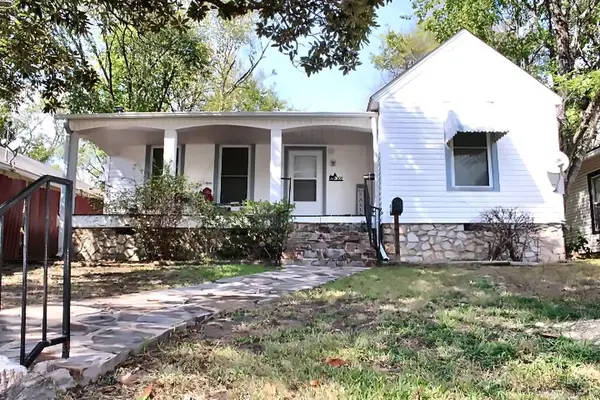 $139,000Active4 beds 3 baths1,874 sq. ft.
302 Alcorn Street, Hot Springs, AR 71901
MLS# 26038065Listed by: HOT SPRINGS REALTY - New
 $139,000Active2 beds 2 baths1,533 sq. ft.
215 Audubon Street, Hot Springs National Park, AR 71913
MLS# 26038095Listed by: MCGRAW REALTORS - HS


Protect your home and budget from life's surprises with an Assurant Home Warranty, backed by a partner that supports you through every step of homeownership. Explore Plans.
©2026 Century 21 Real Estate LLC. All rights reserved. CENTURY 21®, the CENTURY 21 Logo and C21® are service marks owned by Century 21 Real Estate LLC. Century 21 Real Estate LLC fully supports the principles of the Fair Housing Act and the Equal Opportunity Act. Each office is independently owned and operated. Listing information is deemed reliable but not guaranteed accurate.