
4035 Marion Anderson Road, Hot Springs, AR 71913
Local realty services provided by:CENTURY 21 Combs & Associates Real Estate
4035 Marion Anderson Road,Hot Springs, AR 71913
$128,000
- 3 Beds
- 2 Baths
- 1,560 sq. ft.
- Mobile / Manufactured
- Active
Listed by: lindsey williams
Office: crye-leike realtors
MLS#:26042991
Source:AR_CARMLS
Price summary
- Price:$128,000
- Price per sq. ft.:$82.05
About this home
Great investment opportunity with plenty of potential! This 3-bedroom, 2-bath double wide features a permanent foundation, a metal roof, a two-car covered carport, and a new HVAC system installed in 2025. Updated lighting fixtures add a fresh touch, while the convenient location offers a short commute to Lake Hamilton Schools. Whether you're looking for an investment property or a place to make your own, this property offers plenty of possibilities. Don't miss your chance to explore the potential!
Contact an agent
Home facts
- Year built:1998
- Subdivision & Development:Garland County
- Listing ID #:26042991
- Added:1 day(s) ago
- Updated:October 25, 2026 at 10:33 AM
Rooms and interior
- Bedrooms:3
- Total bathrooms:2
- Full bathrooms:2
- Flooring:Laminate, Tile
- Dining Description:Living/Dining Combo
- Kitchen Description:Dishwasher, Electric Range, Free-Standing Stove, Microwave
- Bedroom Description:3 Bedrooms Same Level, Guest Bedroom Apart, Primary Bedroom Apart
- Living area:1,560 sq. ft.
Structure and exterior
- Roof:Metal
- Year built:1998
- Building area:1,560 sq. ft.
- Lot area:0.82 Acres
- Lot Features:Cleared, Level, Sloped, Wooded
- Architectural Style:Traditional
- Exterior Features:Deck, Guttering, Porch
- Foundation Description:Crawl Space
- Levels:1 Story
Schools
- High school:Lake Hamilton
- Middle school:Lake Hamilton
- Elementary school:Lake Hamilton
Utilities
- Water:Water Heater-Electric, Water-Public
- Sewer:Septic
Finances and disclosures
- Price:$128,000
- Price per sq. ft.:$82.05
- Tax amount:$489
Features and amenities
- Appliances:Dishwasher, Electric Range, Free-Standing Stove, Microwave
- Laundry features:Dryer Connection-Electric, Laundry Room, Washer Connection
- Amenities:Paneling, Sheet Rock, Walk-In Closet(s), Walk-in Shower
Parking
- Parking description:Carport, Detached, Two Car
New listings near 4035 Marion Anderson Road
- New
 $13,000Active0 Acres
00 Plum Hollow, Hot Springs, AR 71913
MLS# 26042972Listed by: CRYE-LEIKE REALTORS BENTON BRANCH - New
 $169,500Active3 beds 2 baths1,150 sq. ft.
119 Shawn Street, Hot Springs, AR 71901
MLS# 26042965Listed by: AMERICA'S BEST REALTY - New
 $140,000Active1 beds 1 baths668 sq. ft.
740 Weston Rd, Hot Springs, AR 71913
MLS# 26042953Listed by: CAPITAL SOTHEBY'S INTERNATIONAL REALTY - New
 $15,000Active0.37 Acres
3251 Ohio Drive, Hot Springs, AR 71913
MLS# 26042950Listed by: DIAMONDHEAD REALTY - New
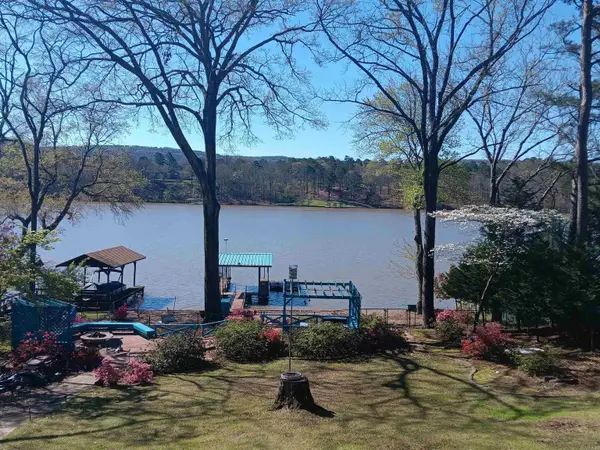 $865,000Active3 beds 3 baths2,700 sq. ft.
104 Silverwood Point, Hot Springs, AR 71913
MLS# 26042937Listed by: MCGRAW REALTORS - BENTON - New
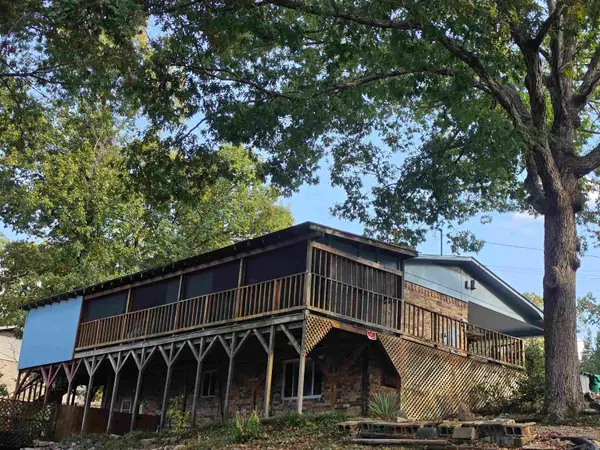 $239,000Active3 beds 2 baths2,324 sq. ft.
406 Cottonwood Street, Hot Springs, AR 71913
MLS# 26042924Listed by: CROSSROADS REALTY GROUP - New
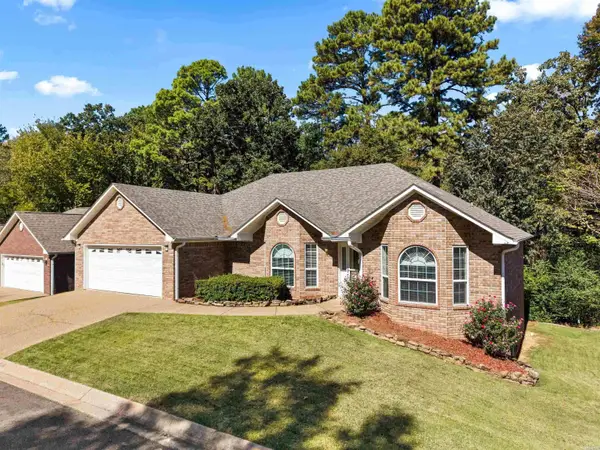 $308,899Active3 beds 2 baths2,126 sq. ft.
138 Southpark Place, Hot Springs, AR 71913
MLS# 26042916Listed by: MCGRAW REALTORS - HS - New
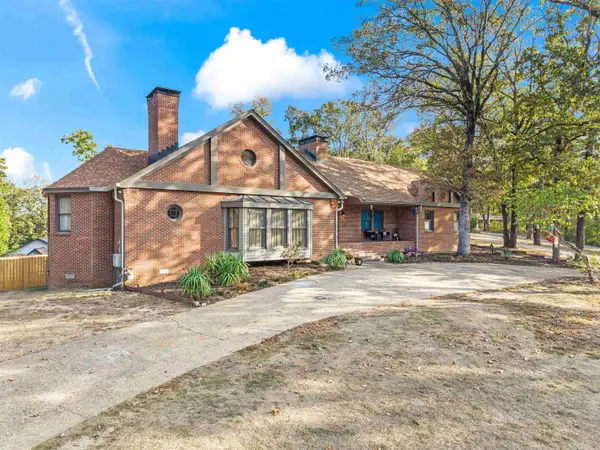 $699,900Active4 beds 4 baths4,318 sq. ft.
301 Bellaire Drive, Hot Springs, AR 71901
MLS# 26042901Listed by: SOUTHERN REALTY OF HOT SPRINGS, INC. - New
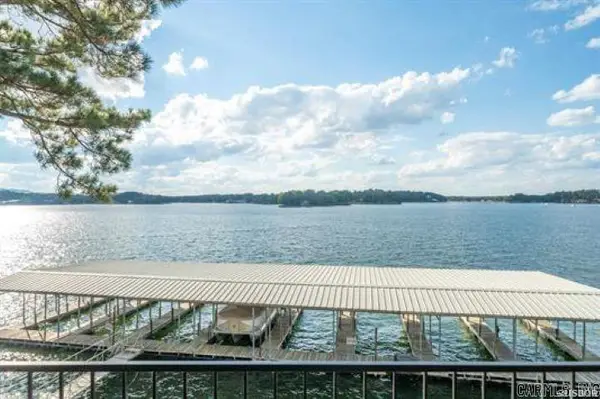 $384,000Active2 beds 2 baths1,104 sq. ft.
120 Catalina Circle #9D, Hot Springs, AR 71913
MLS# 26042888Listed by: TRADEMARK REAL ESTATE, INC.


Protect your home and budget from life's surprises with an Assurant Home Warranty, backed by a partner that supports you through every step of homeownership. Explore Plans.
©2026 Century 21 Real Estate LLC. All rights reserved. CENTURY 21®, the CENTURY 21 Logo and C21® are service marks owned by Century 21 Real Estate LLC. Century 21 Real Estate LLC fully supports the principles of the Fair Housing Act and the Equal Opportunity Act. Each office is independently owned and operated. Listing information is deemed reliable but not guaranteed accurate.