
970 Hamilton Dairy Rd, Hot Springs, AR 71909
Local realty services provided by:CENTURY 21 H.S.V. Realty
970 Hamilton Dairy Rd,Hot Springs, AR 71909
$200,000
- 3 Beds
- 3 Baths
- 2,328 sq. ft.
- Single family
- Active
Listed by: travis brown
Office: southern realty of hot springs, inc.
MLS#:26038108
Source:AR_CARMLS
Price summary
- Price:$200,000
- Price per sq. ft.:$85.91
About this home
Welcome to 970 Hamilton Dairy Road, a solidly built two-story Colonial-style home with plenty of potential. Situated on a 0.8-acre hilltop lot, the home makes an impressive first impression with its classic columns and welcoming presence. Offering approximately 2,328 square feet, this 3-bedroom, 2.5-bath home features a beautiful rock fireplace, multiple living spaces, and a spacious floor plan with character and possibilities waiting to be explored. Located in the desirable Fountain Lake area, the property is conveniently situated near Fountain Lake Elementary, Middle, and High School, with easy access to Hot Springs and the surrounding area. The elevated setting gives the home a distinctive presence and adds to its appeal. This is an opportunity to make a well-established home with character and good bones your own. With thoughtful updating and care, there is tremendous potential to enhance this home and create a space that will be enjoyed for years to come. Come see the possibilities at 970 Hamilton Dairy Road! Being sold as is. No Seller's Disclosure. More pictures to follow....
Contact an agent
Home facts
- Year built:1976
- Subdivision & Development:Metes & Bounds
- Listing ID #:26038108
- Added:1 day(s) ago
- Updated:September 19, 2026 at 04:49 AM
Rooms and interior
- Bedrooms:3
- Total bathrooms:3
- Full bathrooms:2
- Half bathrooms:1
- Flooring:Carpet, Luxury Vinyl
- Dining Description:Living/Dining Combo
- Kitchen Description:Free-Standing Stove
- Bedroom Description:All Bedrooms Up, Guest Bedroom on Main Level, Primary Bedroom/Main Level
- Living area:2,328 sq. ft.
Heating and cooling
- Cooling:Central Cool-Electric
- Heating:Central Heat-Electric
Structure and exterior
- Roof:Composition
- Year built:1976
- Building area:2,328 sq. ft.
- Lot area:0.8 Acres
- Lot Features:In Subdivision, Level, Sloped, Upslope
- Architectural Style:Colonial
- Construction Materials:Brick
- Foundation Description:Slab
- Levels:2 Stories
Schools
- High school:Fountain Lake
- Middle school:Fountain Lake
- Elementary school:Fountain Lake
Utilities
- Water:Water-Public
- Sewer:Septic
Finances and disclosures
- Price:$200,000
- Price per sq. ft.:$85.91
- Tax amount:$569 (2025)
Features and amenities
- Appliances:Free-Standing Stove
- Laundry features:Laundry Room
Parking
- Parking description:Garage, Parking Pads, Two Car
New listings near 970 Hamilton Dairy Rd
- New
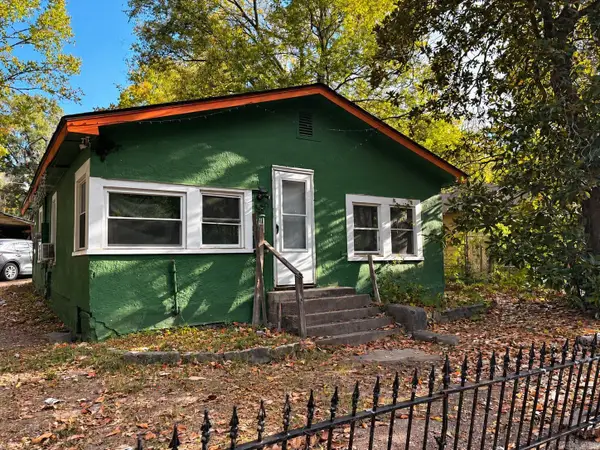 $60,000Active2 beds 1 baths975 sq. ft.
Address Withheld By Seller, Hot Springs, AR 71901
MLS# 26038212Listed by: IREALTY ARKANSAS - BENTON - New
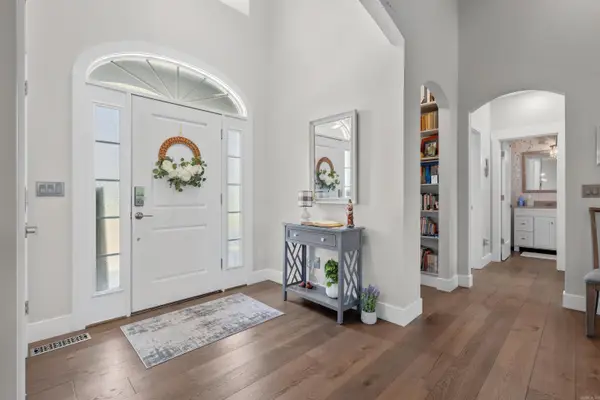 $519,000Active4 beds 3 baths2,163 sq. ft.
Address Withheld By Seller, Hot Springs, AR 71901
MLS# 26038222Listed by: CRYE-LEIKE REALTORS - New
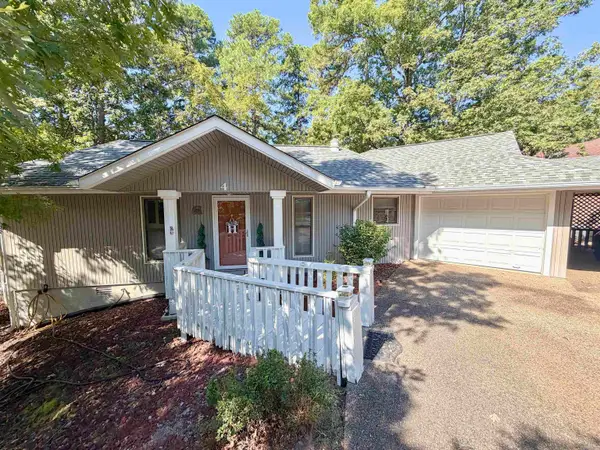 $230,000Active2 beds 2 baths1,312 sq. ft.
4 Alarcon Way, Hot Springs, AR 71909
MLS# 26038199Listed by: CRYE-LEIKE REALTORS MAUMELLE - New
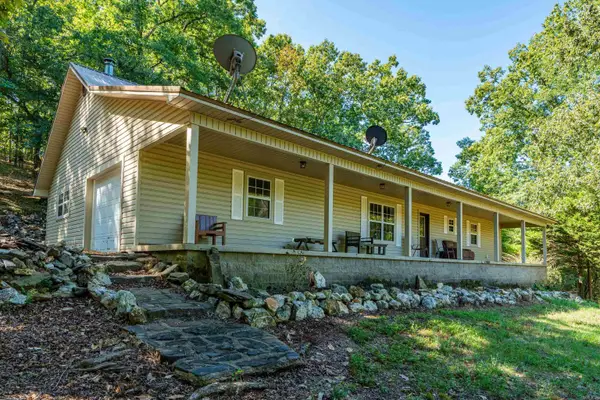 $249,000Active3 beds 2 baths1,664 sq. ft.
219 Oak Valley Drive, Hot Springs, AR 71913
MLS# 26038177Listed by: CBRPM HOT SPRINGS - New
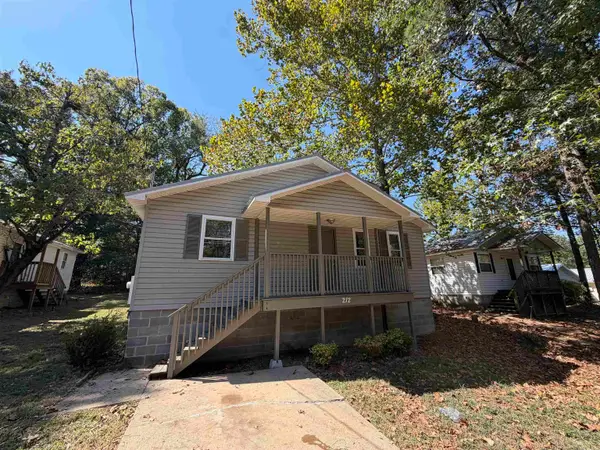 $145,900Active3 beds 1 baths1,024 sq. ft.
212 Bayard Street, Hot Springs, AR 71913
MLS# 26038186Listed by: EVERMARK REALTY GROUP, INC. - New
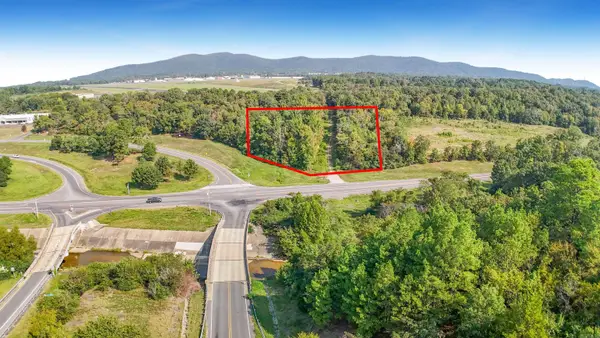 $450,000Active3 Acres
000 Mcleod Street, Hot Springs, AR 71913
MLS# 26038139Listed by: HOT SPRINGS 1ST CHOICE REALTY - New
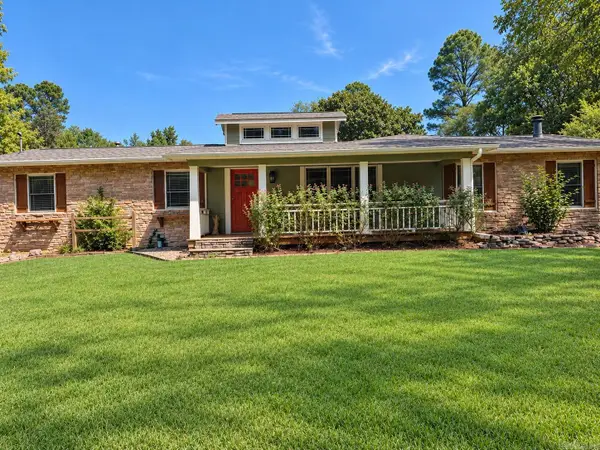 $340,000Active3 beds 2 baths1,768 sq. ft.
205 Lakeside Road, Hot Springs National Park, AR 71901
MLS# 26038140Listed by: JOSEPH WALTER REALTY, LLC - New
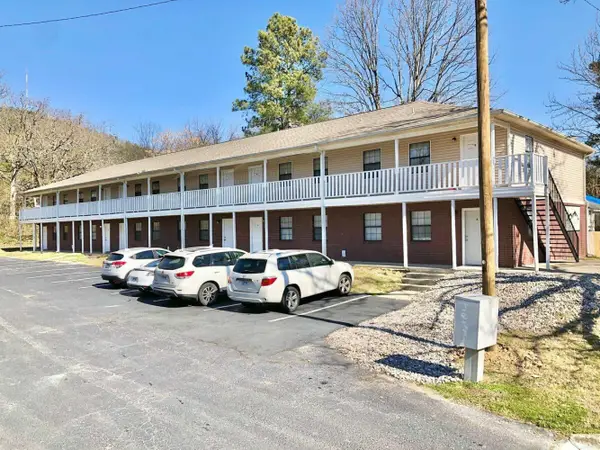 $865,000Active-- beds -- baths9,656 sq. ft.
Address Withheld By Seller, Hot Springs, AR 71913
MLS# 26038141Listed by: HOMECOIN.COM - New
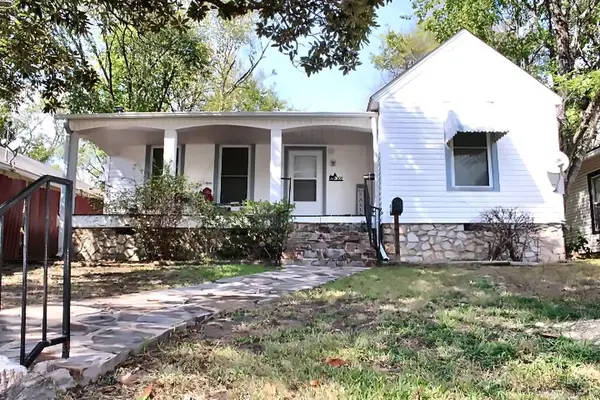 $139,000Active4 beds 3 baths1,874 sq. ft.
302 Alcorn Street, Hot Springs, AR 71901
MLS# 26038065Listed by: HOT SPRINGS REALTY - New
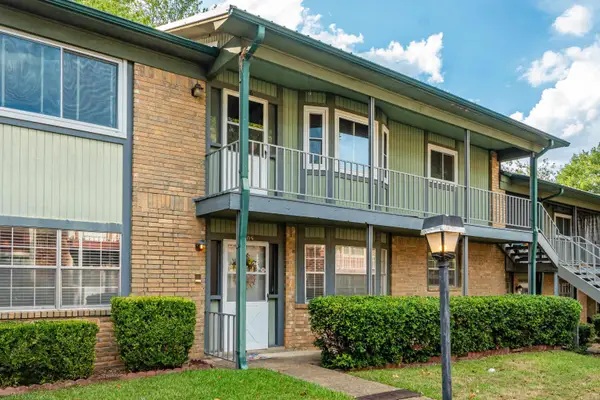 $139,000Active2 beds 2 baths1,533 sq. ft.
215 Audubon Street, Hot Springs National Park, AR 71913
MLS# 26038095Listed by: MCGRAW REALTORS - HS


Protect your home and budget from life's surprises with an Assurant Home Warranty, backed by a partner that supports you through every step of homeownership. Explore Plans.
©2026 Century 21 Real Estate LLC. All rights reserved. CENTURY 21®, the CENTURY 21 Logo and C21® are service marks owned by Century 21 Real Estate LLC. Century 21 Real Estate LLC fully supports the principles of the Fair Housing Act and the Equal Opportunity Act. Each office is independently owned and operated. Listing information is deemed reliable but not guaranteed accurate.