1005 Fairway Drive, Jonesboro, AR 72401
Local realty services provided by:CENTURY 21 PORTFOLIO
1005 Fairway Drive,Jonesboro, AR 72401
$556,530
- 4 Beds
- 3 Baths
- 3,041 sq. ft.
- Single family
- Active
Listed by: angela dickson
Office: image realty
MLS#:10131215
Source:AR_JBOR
Price summary
- Price:$556,530
- Price per sq. ft.:$183.01
About this home
Some homes sit near the golf course. This one becomes part of it. Perfectly positioned along the 11th fairway at Jonesboro Country Club, this New Orleans-inspired home offers one of the most memorable views in the neighborhood. Mornings begin on the wraparound porch with the course waking up around you. Evenings end watching golfers finish the day with the clubhouse as your backdrop. Inside, classic architecture meets comfortable everyday living. A welcoming foyer opens to a formal dining room before leading into a living room filled with custom built-ins, an antique mantel, and French doors that frame the golf course beyond. The kitchen was designed for people who love to gather, featuring granite countertops, a center island, newer appliances, and a walk-in butler's pantry complete with a second sink that's perfect for entertaining, a coffee station, or holiday prep. The oversized primary suite is tucked away on the main level and feels like a private retreat with its own fireplace and built-in office nook. Upstairs, three additional bedrooms provide room for family, guests, or hobbies. A spacious laundry room and an oversized garage with dedicated golf cart space make everyday life just a little easier. Recent improvements include a new architectural roof installed in 2024 and newer HVAC systems, giving buyers confidence alongside timeless character. Whether you're an avid golfer or simply appreciate beautiful views, established trees, and one of Jonesboro's most sought-after locations, 1005 Fairway offers a lifestyle that's difficult to replicate. All new windows in kitchen/breakfast area and an all new hot water heater in September 2026....
Contact an agent
Home facts
- Year built:1985
- Listing ID #:10131215
- Added:78 day(s) ago
- Updated:October 09, 2026 at 02:07 PM
Rooms and interior
- Bedrooms:4
- Total bathrooms:3
- Full bathrooms:2
- Half bathrooms:1
- Flooring:Brick, Carpet, Vinyl
- Dining Description:Dining Room
- Kitchen Description:Countertop Electric, Dishwasher Built-In, Disposal, Kitchen
- Bedroom Description:Master Bedroom on Main Level
- Living area:3,041 sq. ft.
Heating and cooling
- Cooling:Central, Electric
- Heating:Central, Electric
Structure and exterior
- Roof:Architectural Shingle
- Year built:1985
- Building area:3,041 sq. ft.
- Lot area:0.37 Acres
- Lot Features:Golf Course, Shade Trees
- Architectural Style:Traditional
- Construction Materials:Brick
- Exterior Features:Patio, Paved Streets, Porch
- Foundation Description:Slab
- Levels:2 Story
Schools
- High school:Jonesboro High School
- Middle school:Macarthur
- Elementary school:Jonesboro Magnet
Utilities
- Water:City
- Sewer:City Sewer
Finances and disclosures
- Price:$556,530
- Price per sq. ft.:$183.01
- Tax amount:$3,357
Features and amenities
- Appliances:Water Heater Electric 1, Water Heater Electric 2
- Amenities:Built-Ins, Ceiling Fan(s)
Parking
- Parking description:Garage-Attached, Paved Streets
- Garage spaces:2
New listings near 1005 Fairway Drive
- New
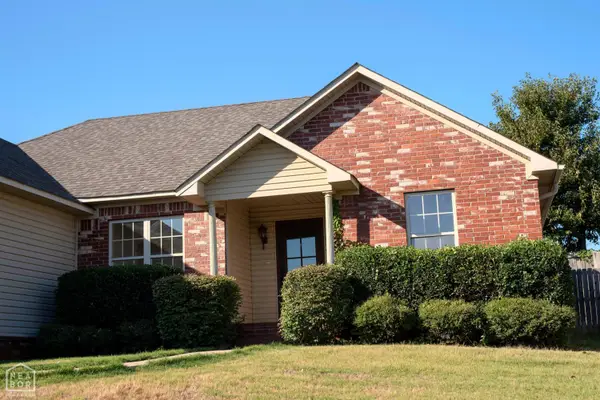 $269,900Active3 beds 2 baths1,481 sq. ft.
804 Amberwood Cove, Jonesboro, AR 72401
MLS# 10132829Listed by: NEW HORIZON REAL ESTATE - New
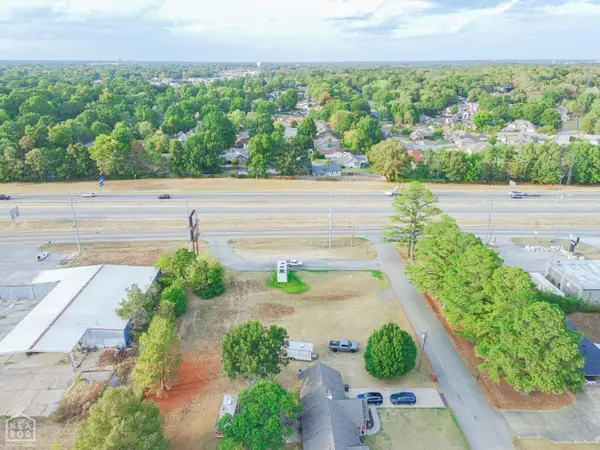 $549,500Active0.78 Acres
103 W Parker Road, Jonesboro, AR 72404
MLS# 10132845Listed by: COLDWELL BANKER VILLAGE COMMUNITIES INC - New
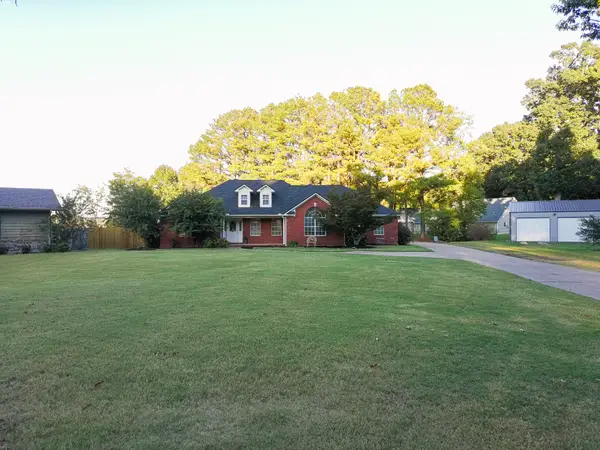 $329,900Active3 beds 3 baths2,295 sq. ft.
4126 Hickory Circle, Jonesboro, AR 72405
MLS# 10132843Listed by: COLDWELL BANKER VILLAGE COMMUNITIES INC - New
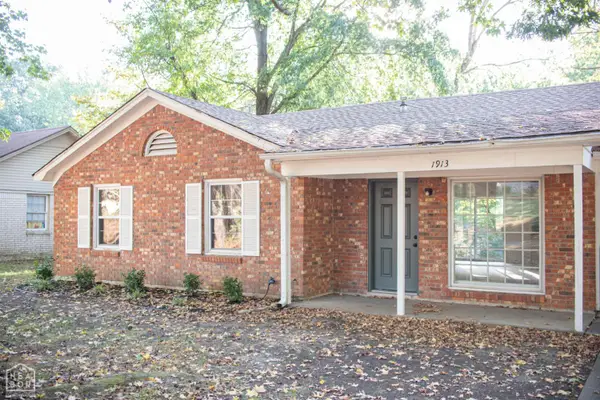 $164,900Active3 beds 2 baths1,231 sq. ft.
1913 Crestview, Jonesboro, AR 72401
MLS# 10132834Listed by: JONESBORO REALTY COMPANY - New
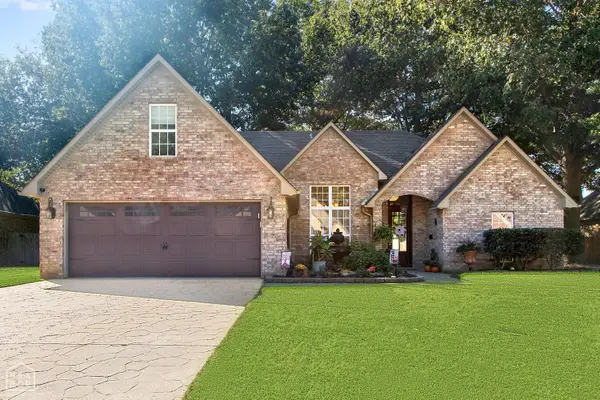 $369,900Active4 beds 3 baths2,432 sq. ft.
3105 Bowden Drive, Jonesboro, AR 72404
MLS# 10132839Listed by: KELLER WILLIAMS NEA - New
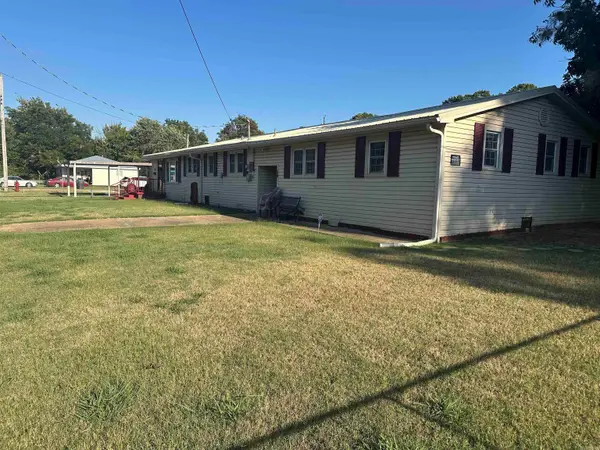 $224,900Active5 beds 3 baths2,800 sq. ft.
301 W Gordon, Jonesboro, AR 72401
MLS# 26040794Listed by: CRYE-LEIKE REALTORS JONESBORO - New
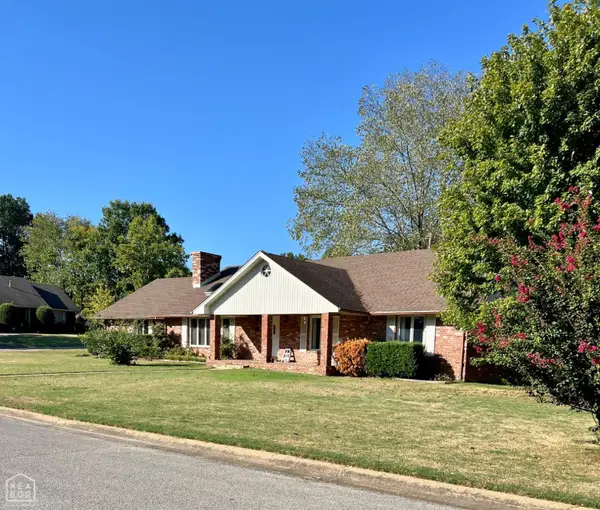 $260,000Active3 beds 2 baths2,030 sq. ft.
2917 Bermuda Drive, Jonesboro, AR 72401
MLS# 10132832Listed by: COLDWELL BANKER VILLAGE COMMUNITIES INC - New
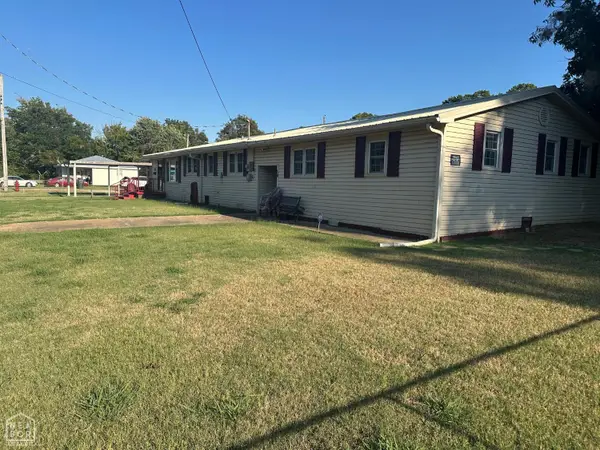 $224,900Active5 beds 3 baths2,800 sq. ft.
307 W Gordon Street, Jonesboro, AR 72401
MLS# 10132811Listed by: CRYE-LEIKE, REALTORS JONESBORO - New
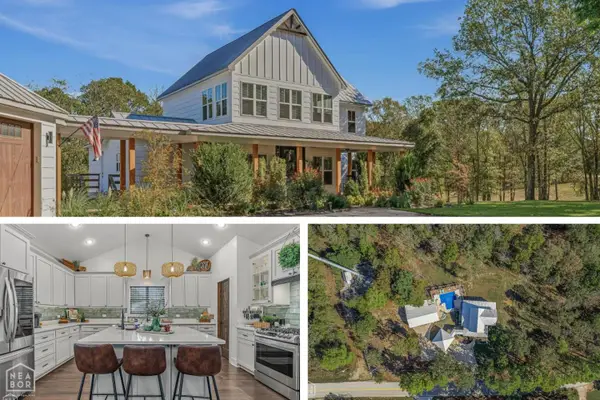
 $639,900Active4 beds 4 baths2,710 sq. ft.
2912 Casey Springs, Jonesboro, AR 72404
MLS# 10132800Listed by: CENTURY 21 PORTFOLIO - New
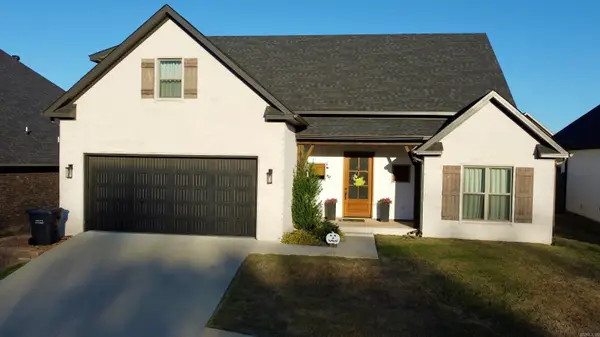 $439,900Active4 beds 4 baths2,628 sq. ft.
3404 Muirfield Cove, Jonesboro, AR 72405
MLS# 26040744Listed by: HALSEY REAL ESTATE


Protect your home and budget from life's surprises with an Assurant Home Warranty, backed by a partner that supports you through every step of homeownership. Explore Plans.
©2026 Century 21 Real Estate LLC. All rights reserved. CENTURY 21®, the CENTURY 21 Logo and C21® are service marks owned by Century 21 Real Estate LLC. Century 21 Real Estate LLC fully supports the principles of the Fair Housing Act and the Equal Opportunity Act. Each office is independently owned and operated. Listing information is deemed reliable but not guaranteed accurate.