1103 Warner Avenue, Jonesboro, AR 72401
Local realty services provided by:CENTURY 21 PORTFOLIO
1103 Warner Avenue,Jonesboro, AR 72401
$109,900
- 3 Beds
- 2 Baths
- 1,362 sq. ft.
- Single family
- Active
Listed by: micah burlison
Office: dustin white realty
MLS#:10131012
Source:AR_JBOR
Price summary
- Price:$109,900
- Price per sq. ft.:$80.69
About this home
Welcome to 1103 Warner Ave! This 3-bedroom, 2-bath home offers a spacious living room, a functional layout, and a brand-new stove in the kitchen. Enjoy the enclosed front patio for morning coffee or relax on the covered back porch overlooking the backyard. The detached garage/shop provides plenty of space for parking, storage, or hobbies. Whether you're searching for your first home or your next investment, this property is full of potential. Call and schedule your showing today!
Contact an agent
Home facts
- Listing ID #:10131012
- Added:93 day(s) ago
- Updated:October 14, 2026 at 03:59 PM
Rooms and interior
- Bedrooms:3
- Total bathrooms:2
- Full bathrooms:2
- Flooring:Carpet, Vinyl
- Bedroom Description:Master Bedroom on Main Level
- Living area:1,362 sq. ft.
Heating and cooling
- Heating:Central
Structure and exterior
- Building area:1,362 sq. ft.
- Lot area:0.18 Acres
- Lot Features:Level, Shade Trees
- Construction Materials:ASB Siding
- Foundation Description:Crawl Space
- Levels:1 Story
Schools
- High school:Jonesboro High School
- Middle school:Macarthur
- Elementary school:Jonesboro Magnet
Finances and disclosures
- Price:$109,900
- Price per sq. ft.:$80.69
- Tax amount:$641
Parking
- Parking description:Garage-Detached
- Garage spaces:1
New listings near 1103 Warner Avenue
- New
 $229,650Active4 beds 2 baths1,470 sq. ft.
5237 Scarlett Oak Drive, Jonesboro, AR 72404
MLS# 10132944Listed by: LENNAR REALTY - New
 $205,000Active3 beds 2 baths1,353 sq. ft.
344 Wolf Den Drive, Jonesboro, AR 72405
MLS# 10132942Listed by: SELECT PROPERTIES - New
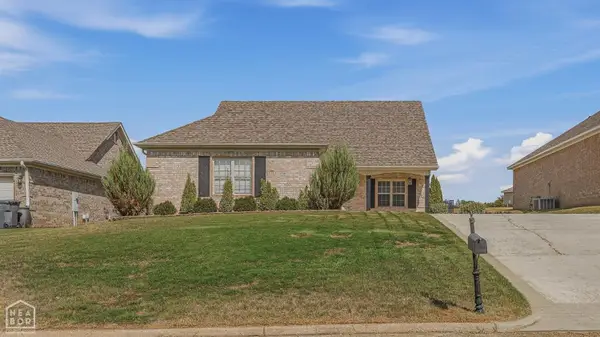
 $319,900Active3 beds 2 baths1,920 sq. ft.
4720 Inverness Run Drive, Jonesboro, AR 72405
MLS# 10132732Listed by: CENTURY 21 PORTFOLIO - New
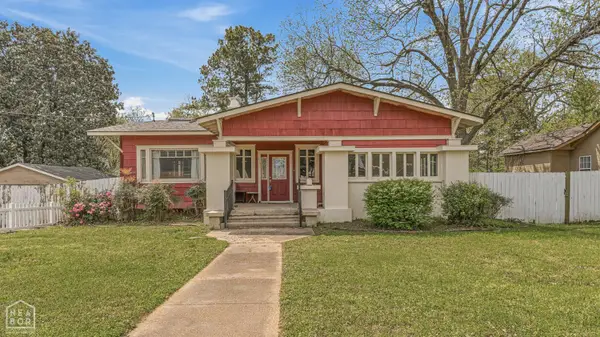 $214,900Active2 beds 2 baths1,560 sq. ft.
315 W Cherry Avenue, Jonesboro, AR 72401
MLS# 10132941Listed by: SELECT PROPERTIES - New
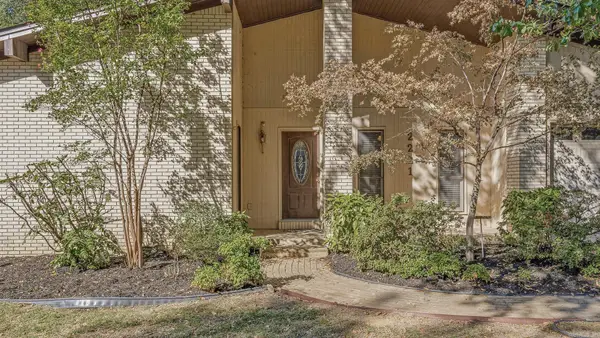 $229,900Active3 beds 2 baths1,402 sq. ft.
2221 Indian Trails St., Jonesboro, AR 72401
MLS# 26041518Listed by: CENTURY 21 PORTFOLIO-BOLD - New
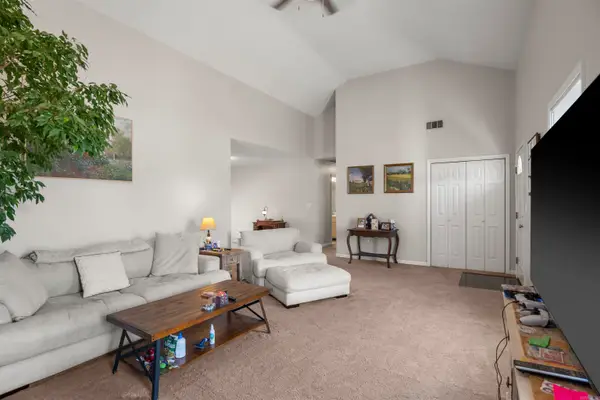 $212,500Active3 beds 2 baths1,521 sq. ft.
5600 Summer Place, Jonesboro, AR 72404
MLS# 26041510Listed by: IMAGE REALTY - New
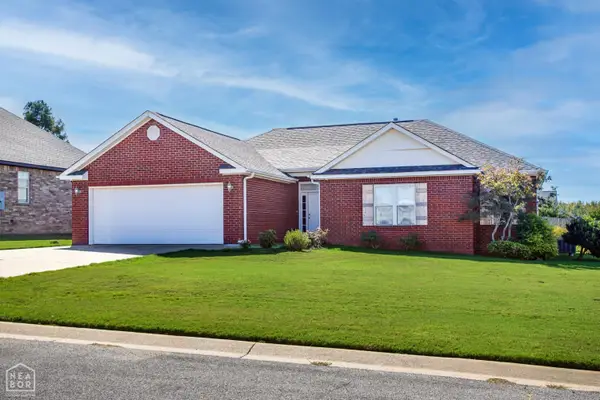 $267,900Active4 beds 2 baths1,931 sq. ft.
4700 Peter Trail, Jonesboro, AR 72405
MLS# 10132922Listed by: WESTBROOK & REEVES REAL ESTATE - New
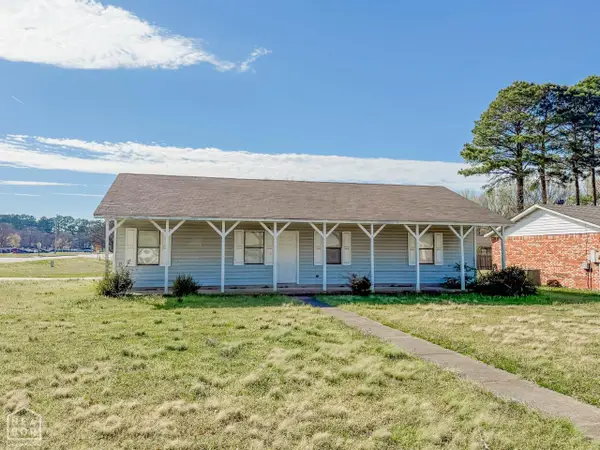 $147,900Active3 beds 2 baths1,356 sq. ft.
4415 Fox Meadow, Jonesboro, AR 72404
MLS# 10132936Listed by: CENTURY 21 PORTFOLIO - New
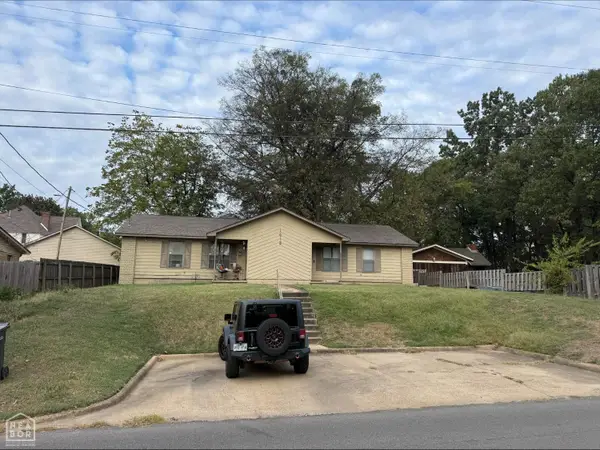 $189,900Active-- beds -- baths1,701 sq. ft.
1413 S Church Street, Jonesboro, AR 72401
MLS# 10132927Listed by: JONESBORO REALTY COMPANY - New
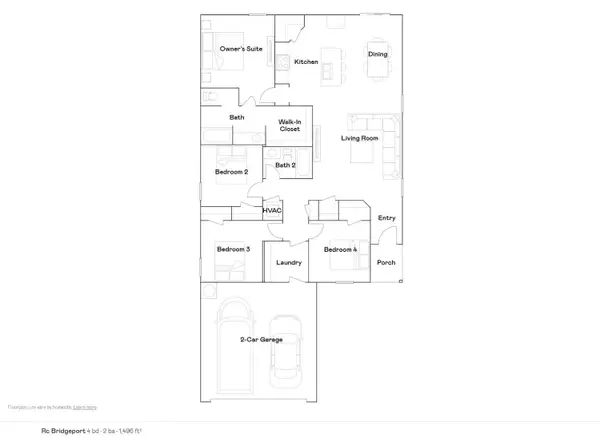 $229,350Active4 beds 2 baths1,496 sq. ft.
5204 Hidden Grove Court, Jonesboro, AR 72404
MLS# 10132920Listed by: LENNAR REALTY


Protect your home and budget from life's surprises with an Assurant Home Warranty, backed by a partner that supports you through every step of homeownership. Explore Plans.
©2026 Century 21 Real Estate LLC. All rights reserved. CENTURY 21®, the CENTURY 21 Logo and C21® are service marks owned by Century 21 Real Estate LLC. Century 21 Real Estate LLC fully supports the principles of the Fair Housing Act and the Equal Opportunity Act. Each office is independently owned and operated. Listing information is deemed reliable but not guaranteed accurate.