1419 South Main Street, Jonesboro, AR 72401
Local realty services provided by:CENTURY 21 PORTFOLIO
1419 South Main Street,Jonesboro, AR 72401
$899,000
- 4 Beds
- 4 Baths
- 5,082 sq. ft.
- Single family
- Active
Listed by: angela dickson
Office: image realty
MLS#:10129615
Source:AR_JBOR
Price summary
- Price:$899,000
- Price per sq. ft.:$176.9
About this home
Now offered at $899,000. The last of three grand railroad mansions built along South Main during an important period in Jonesboro's growth, 1419 South Main offers something increasingly difficult to find: history, 1.22 acres in the heart of the city, and a home that has been thoughtfully maintained and prepared for its next chapter. With approximately 5,082 square feet, 4 bedrooms and 4 baths, the home retains the scale and architectural character of an earlier era without requiring a buyer to begin with major construction. The roof was replaced in 2025, a pre-inspection has been completed, and major repairs identified have been addressed. The home's distinctive imported Italian parquet floors have also been professionally refinished, complemented by fresh interior paint and professionally cleaned exterior surfaces and hardscape. Inside, generous living and entertaining spaces include a large living room with fireplace, formal dining room, pecan-paneled den ideal for an office or library, sunroom, screened porch, wet bar and basement with room for recreation, storage or a safe room. The kitchen features a six-burner gas cooktop, double ovens and two oversized walk-in pantries, including space that could be adapted as a prep or service kitchen. Outside, mature magnolias and established landscaping surround an in-ground pool with two pool houses, a private five-hole poured-concrete putting green, circular drive and detached three-car garage with workshop. A privacy wall creates separation from South Main while preserving easy access to Downtown Jonesboro, St. Bernards and the medical district. This is not a historic home waiting to be rescued. It is a well-cared-for South Main property ready to be lived in now, with the freedom to make cosmetic changes and personalize it over time. More than a century after Jonesboro's railroad era, the last of its three grand South Main railroad mansions is ready for its next owner....
Contact an agent
Home facts
- Year built:1903
- Listing ID #:10129615
- Added:149 day(s) ago
- Updated:October 08, 2026 at 09:40 PM
Rooms and interior
- Bedrooms:4
- Total bathrooms:4
- Full bathrooms:3
- Half bathrooms:1
- Flooring:Brick, Ceramic, Hardwood, Parquet
- Dining Description:Dining Room
- Bathrooms Description:Jet Tub
- Kitchen Description:Convection Oven, Countertop Gas, Dishwasher Built-In, Double Oven, Kitchen, Refrigerator, Trash Compactor
- Bedroom Description:Master Bedroom on Main Level
- Basement Description:Cooled, Full Basement, Heated, Walk Out
- Living area:5,082 sq. ft.
Heating and cooling
- Cooling:Central, Electric
- Heating:Central, Natural Gas
Structure and exterior
- Roof:Architectural Shingle
- Year built:1903
- Building area:5,082 sq. ft.
- Lot Features:Fruit Trees, Highway Frontage, Landscaped, Level, Rolling, Shade Trees
- Architectural Style:Traditional
- Construction Materials:Brick
- Exterior Features:Outbuildings, Patio, Paved Streets, Porch, Porch Screened, Sprinkler System, Storage Room, Storm Shelter, Workshop
- Foundation Description:Crawl Space
Schools
- High school:Jonesboro High School
- Middle school:Annie Camp
- Elementary school:Jonesboro Magnet
Utilities
- Water:City
- Sewer:City Sewer
Finances and disclosures
- Price:$899,000
- Price per sq. ft.:$176.9
- Tax amount:$1,855
Features and amenities
- Appliances:Water Heater Gas 1
- Laundry features:Laundry Room
- Amenities:Built-Ins, Ceiling Fan(s), DSL Line, Saferoom, Wet Bar
- Pool features:In Ground Pool
Parking
- Parking description:Garage-Detached, Paved Streets
- Garage spaces:3
New listings near 1419 South Main Street
- New
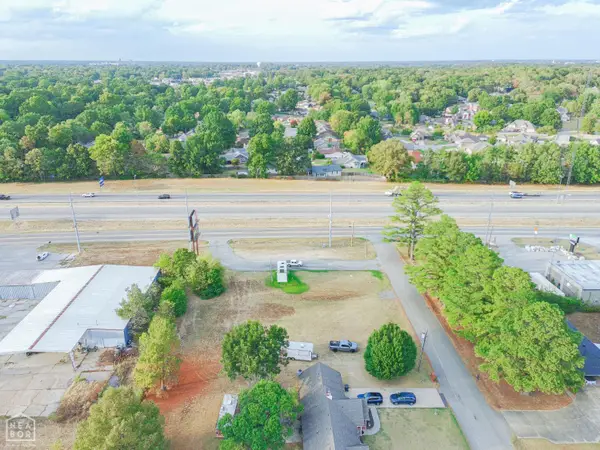 $549,500Active0.78 Acres
103 W Parker Road, Jonesboro, AR 72404
MLS# 10132845Listed by: COLDWELL BANKER VILLAGE COMMUNITIES INC - New
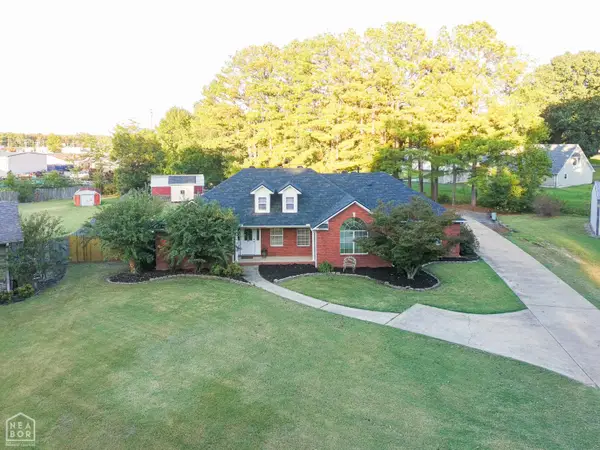 $329,900Active3 beds 3 baths2,295 sq. ft.
4126 Hickory Circle, Jonesboro, AR 72405
MLS# 10132843Listed by: COLDWELL BANKER VILLAGE COMMUNITIES INC - New
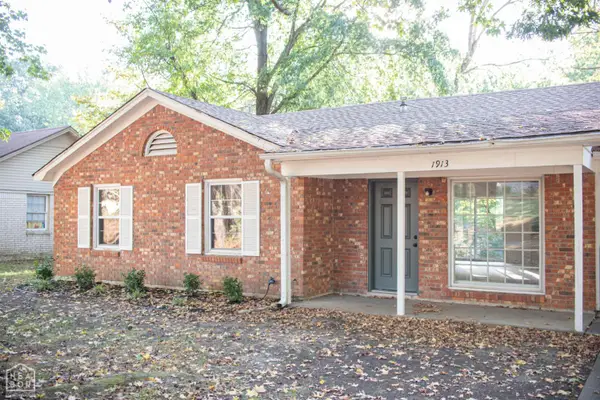 $164,900Active3 beds 2 baths1,231 sq. ft.
1913 Crestview, Jonesboro, AR 72401
MLS# 10132834Listed by: JONESBORO REALTY COMPANY - New
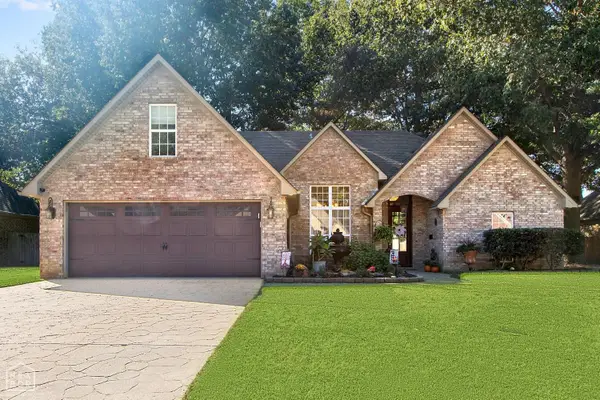 $369,900Active4 beds 3 baths2,432 sq. ft.
3105 Bowden Drive, Jonesboro, AR 72404
MLS# 10132839Listed by: KELLER WILLIAMS NEA - New
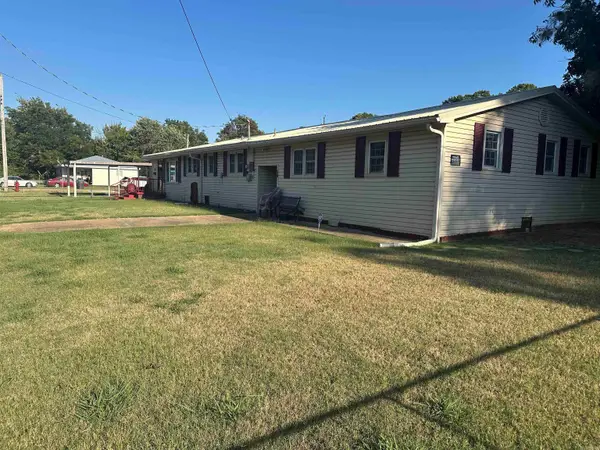 $224,900Active5 beds 3 baths2,800 sq. ft.
301 W Gordon, Jonesboro, AR 72401
MLS# 26040794Listed by: CRYE-LEIKE REALTORS JONESBORO - New
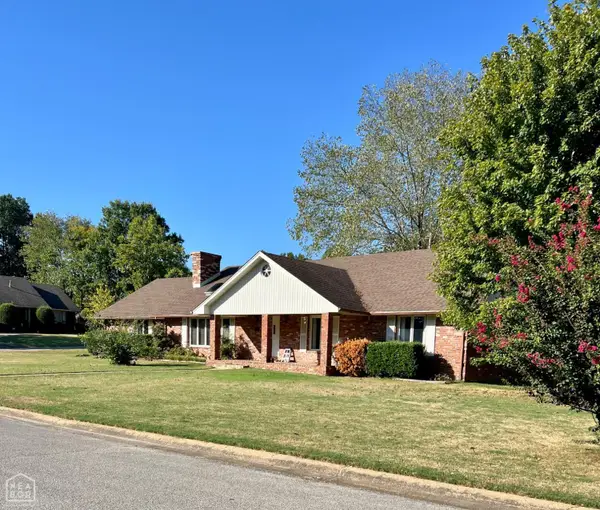 $260,000Active3 beds 2 baths2,030 sq. ft.
2917 Bermuda Drive, Jonesboro, AR 72401
MLS# 10132832Listed by: COLDWELL BANKER VILLAGE COMMUNITIES INC - New
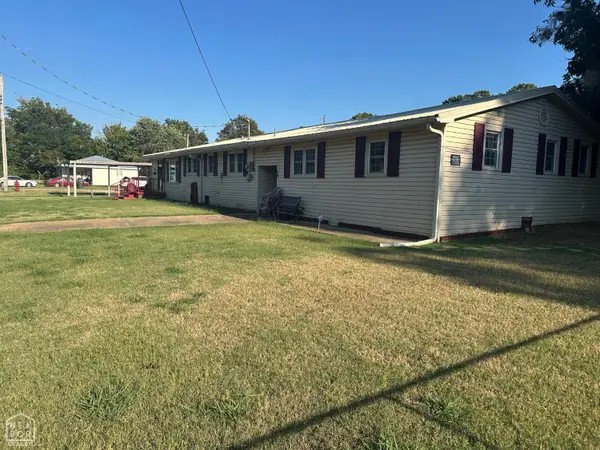 $224,900Active5 beds 3 baths2,800 sq. ft.
307 W Gordon Street, Jonesboro, AR 72401
MLS# 10132811Listed by: CRYE-LEIKE, REALTORS JONESBORO - New
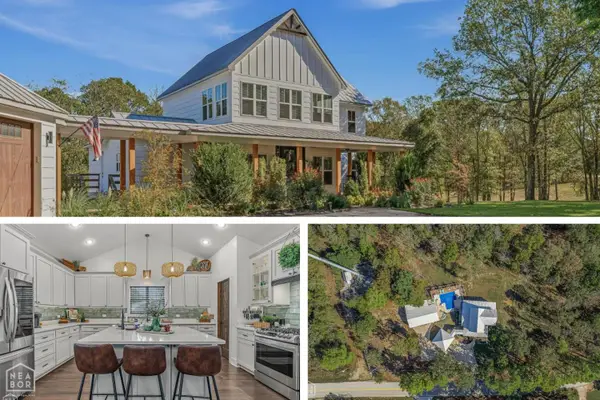
 $639,900Active4 beds 4 baths2,710 sq. ft.
2912 Casey Springs, Jonesboro, AR 72404
MLS# 10132800Listed by: CENTURY 21 PORTFOLIO - New
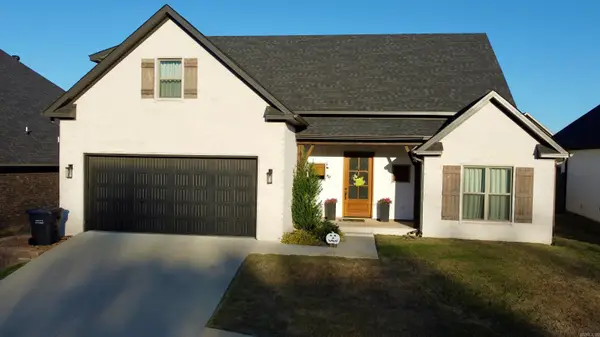 $439,900Active4 beds 4 baths2,628 sq. ft.
3404 Muirfield Cove, Jonesboro, AR 72405
MLS# 26040744Listed by: HALSEY REAL ESTATE - New
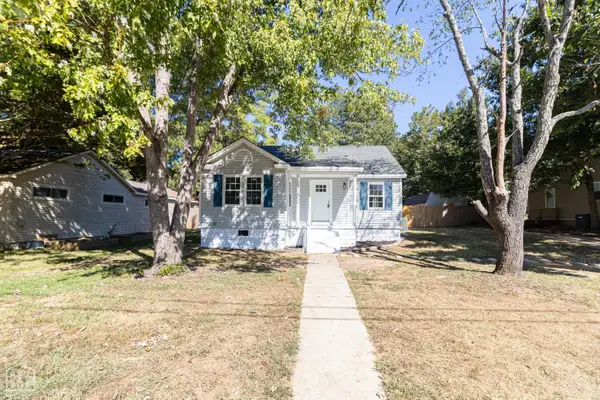 $159,900Active2 beds 1 baths1,176 sq. ft.
1206 Sims Avenue, Jonesboro, AR 72401
MLS# 10132764Listed by: COLDWELL BANKER VILLAGE COMMUNITIES INC


Protect your home and budget from life's surprises with an Assurant Home Warranty, backed by a partner that supports you through every step of homeownership. Explore Plans.
©2026 Century 21 Real Estate LLC. All rights reserved. CENTURY 21®, the CENTURY 21 Logo and C21® are service marks owned by Century 21 Real Estate LLC. Century 21 Real Estate LLC fully supports the principles of the Fair Housing Act and the Equal Opportunity Act. Each office is independently owned and operated. Listing information is deemed reliable but not guaranteed accurate.