
360 Cr 329, Jonesboro, AR 72401
Local realty services provided by:CENTURY 21 PORTFOLIO
360 Cr 329,Jonesboro, AR 72401
$225,000
- 3 Beds
- 2 Baths
- 1,330 sq. ft.
- Single family
- Active
Listed by: cheryl perry
Office: era doty real estate
MLS#:10133069
Source:AR_JBOR
Price summary
- Price:$225,000
- Price per sq. ft.:$169.17
About this home
Charming 3 bedroom, 2 bath home on an acre just one mile outside Jonesboro City Limits. Inside you'll find durable laminate flooring throughout with the refrigerator, washer and dryer included. Roof is only 3 years old and Water heater only 1 year old giving you peace of mind. Outside the property features a 12X24 foot shop with electricity, A/C, shelving and ample storage plus greenhouses, chicken coops that can be easily removed if not needed. Country feel with quick access to town.
Contact an agent
Home facts
- Listing ID #:10133069
- Added:1 day(s) ago
- Updated:October 22, 2026 at 12:02 AM
Rooms and interior
- Bedrooms:3
- Total bathrooms:2
- Full bathrooms:2
- Flooring:Laminate
- Kitchen Description:Dishwasher Built-In, Disposal, Microwave Built-In, Refrigerator
- Bedroom Description:Master Bedroom on Main Level
- Living area:1,330 sq. ft.
Heating and cooling
- Cooling:Central, Electric
- Heating:Central
Structure and exterior
- Roof:Architectural Shingle
- Building area:1,330 sq. ft.
- Lot area:0.96 Acres
- Architectural Style:Traditional
- Construction Materials:Vinyl Siding
- Exterior Features:Outbuildings, Patio, Porch
- Foundation Description:Slab
- Levels:1 Story
Schools
- High school:Westside
- Middle school:Westside
- Elementary school:Westside
Utilities
- Water:City
- Sewer:Septic
Finances and disclosures
- Price:$225,000
- Price per sq. ft.:$169.17
- Tax amount:$676
Features and amenities
- Appliances:Water Heater Electric 1
- Amenities:Ceiling Fan(s)
Parking
- Parking description:Carport-Attached
- Garage spaces:2
New listings near 360 Cr 329
- Open Sat, 2 to 3pmNew
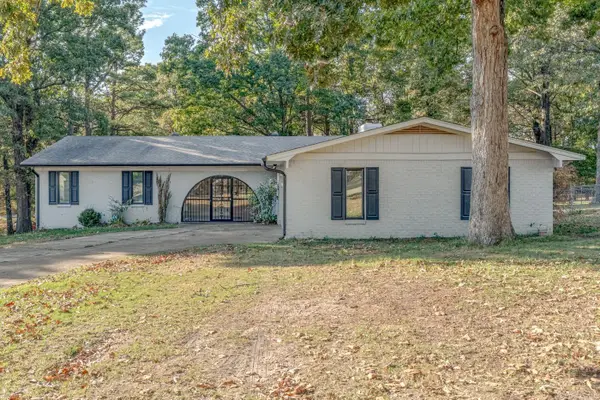 $229,900Active3 beds 2 baths1,832 sq. ft.
1715 High Ridge Ln, Jonesboro, AR 72404
MLS# 26042538Listed by: COMPASS ROSE REALTY - New
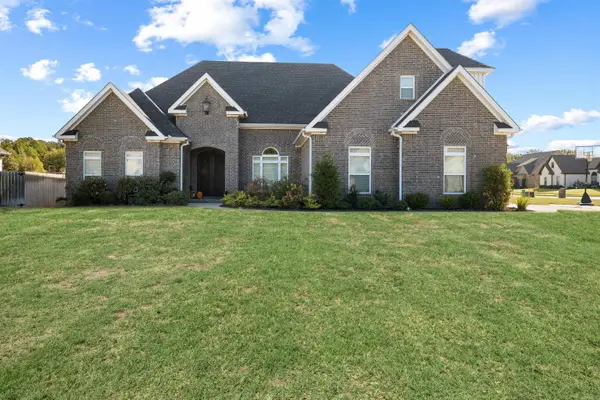 $524,900Active4 beds 3 baths2,808 sq. ft.
3536 Lake Pointe Drive, Jonesboro, AR 72404
MLS# 26042544Listed by: FERGUSON REALTY GROUP - New
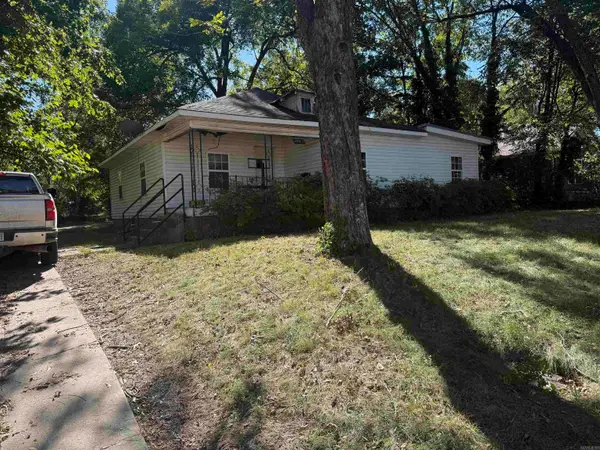 $65,000Active4 beds 2 baths1,576 sq. ft.
1405 W Washington Avenue, Jonesboro, AR 72401
MLS# 26042506Listed by: FARMLAND REALTY - New
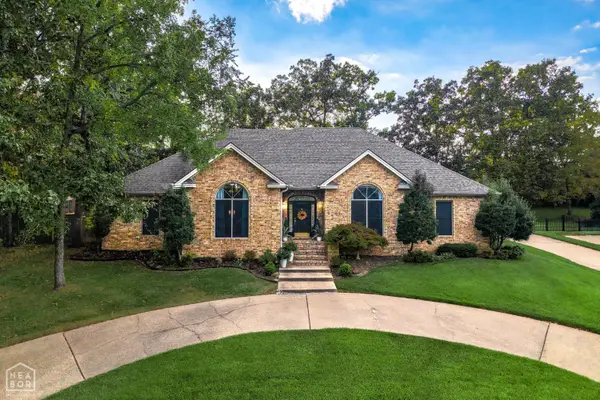 $449,000Active4 beds 3 baths3,224 sq. ft.
3921 Towering Oaks Drive, Jonesboro, AR 72404
MLS# 10133038Listed by: COLDWELL BANKER VILLAGE COMMUNITIES INC - New
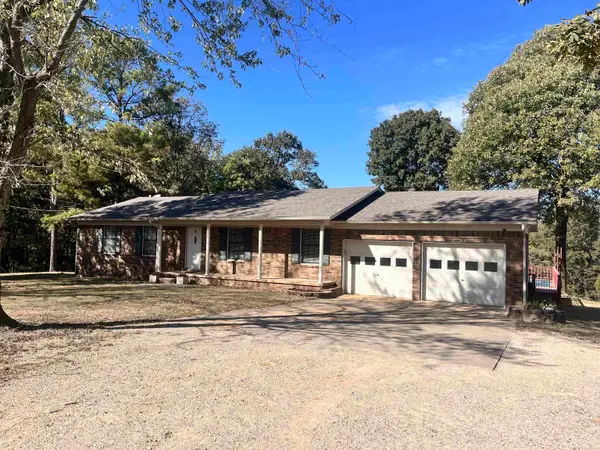 $335,000Active3 beds 2 baths2,548 sq. ft.
447 Greene 731 Road, Jonesboro, AR 72401
MLS# 26042429Listed by: WEICHERT REALTORS, HOME SOURCE - New
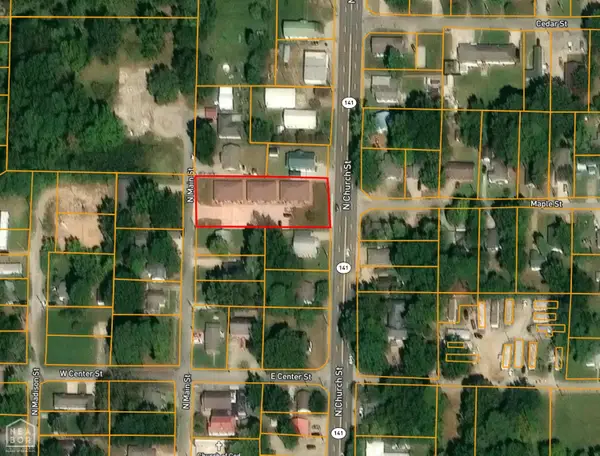 $699,900Active-- beds -- baths5,940 sq. ft.
1012 N Main Street, Jonesboro, AR 72401
MLS# 10133053Listed by: HALSEY REAL ESTATE - New
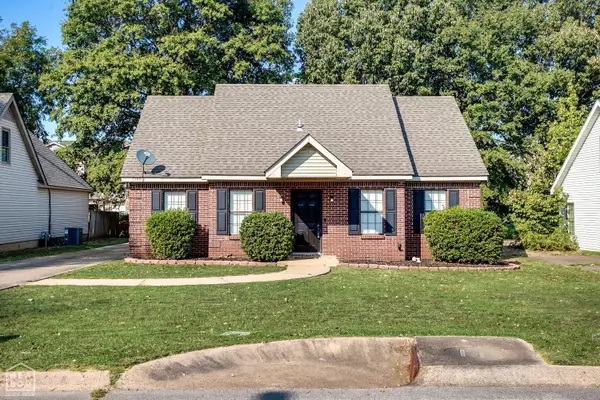 $179,000Active3 beds 2 baths1,543 sq. ft.
1508 Golf Course Drive, Jonesboro, AR 72404
MLS# 10133058Listed by: WESTBROOK & REEVES REAL ESTATE - New
 $129,900Active3 beds 1 baths896 sq. ft.
3002 County Road 945, Jonesboro, AR 72401
MLS# 26042397Listed by: ARNOLD GROUP REAL ESTATE - New
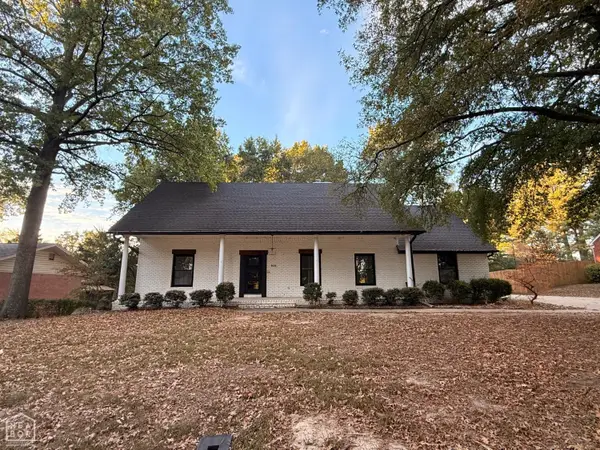 $414,900Active4 beds 4 baths4,860 sq. ft.
909 Pinecrest Drive, Jonesboro, AR 72401
MLS# 10133056Listed by: SELECT PROPERTIES


Protect your home and budget from life's surprises with an Assurant Home Warranty, backed by a partner that supports you through every step of homeownership. Explore Plans.
©2026 Century 21 Real Estate LLC. All rights reserved. CENTURY 21®, the CENTURY 21 Logo and C21® are service marks owned by Century 21 Real Estate LLC. Century 21 Real Estate LLC fully supports the principles of the Fair Housing Act and the Equal Opportunity Act. Each office is independently owned and operated. Listing information is deemed reliable but not guaranteed accurate.