
3403 Lacoste Drive, Jonesboro, AR 72404
Local realty services provided by:CENTURY 21 PORTFOLIO
3403 Lacoste Drive,Jonesboro, AR 72404
$1,150,000
- 5 Beds
- 5 Baths
- 4,617 sq. ft.
- Single family
- Active
Upcoming open houses
- Sun, Oct 2501:30 pm - 03:00 pm
Listed by: blair cook
Office: coldwell banker village communities inc
MLS#:10133104
Source:AR_JBOR
Price summary
- Price:$1,150,000
- Price per sq. ft.:$249.08
About this home
Modern architecture, thoughtful design, and exceptional attention to detail come together in this stunning RidgePointe showstopper. A dramatic winding staircase surrounded by soaring windows creates an unforgettable entrance, while clean lines, designer lighting, and beautiful finishes carry throughout. The kitchen is designed for entertaining, featuring an oversized waterfall island, gas cooktop, full-size wine refrigerator, large pantry, and abundant frameless European-style cabinetry. The luxurious primary suite offers a spa-like bath with a freestanding soaking tub, oversized double walk-in shower, and separate vanities. The impressive custom-designed closet offers boutique-inspired storage, with beautiful cabinetry designed to showcase your finest handbag collection. Step outside to your own private retreat featuring a saltwater pool with tanning ledge and bubblers, expansive pool patio, and an oversized enclosed patio perfect for year-round entertaining. The beautifully landscaped lawn is fully irrigated for easy maintenance. Additional highlights include a storm shelter conveniently located in the third garage bay, three-car side-entry garage, and a fully fenced backyard. Enjoy full access to RidgePointe Country Club amenities, including a beautiful 18-hole golf course, the 19th Hole restaurant, tennis courts, swimming pool, fitness room, and clubhouse. A truly exceptional home offering luxury living and the country club lifestyle!...
Contact an agent
Home facts
- Year built:2021
- Listing ID #:10133104
- Added:1 day(s) ago
- Updated:October 24, 2026 at 01:02 AM
Rooms and interior
- Bedrooms:5
- Total bathrooms:5
- Full bathrooms:4
- Half bathrooms:1
- Flooring:Ceramic
- Dining Description:Dining Room
- Kitchen Description:Convection Oven, Disposal, Down Draft, Kitchen, Microwave Built-In, Refrigerator, Wall Oven Electric
- Bedroom Description:Master Bedroom on Main Level
- Living area:4,617 sq. ft.
Heating and cooling
- Cooling:3+ Systems, Central, Electric
- Heating:3+ Systems, Central, Electric
Structure and exterior
- Roof:Architectural Shingle
- Year built:2021
- Building area:4,617 sq. ft.
- Lot area:0.52 Acres
- Lot Features:Golf Course, Landscaped, Level
- Architectural Style:Contemporary
- Construction Materials:Brick
- Exterior Features:Patio Covered, Patio Enclosed, Sprinkler System, Storm Shelter
- Foundation Description:Slab
- Levels:2 Story
Schools
- High school:Jonesboro High School
- Middle school:Annie Camp
- Elementary school:Jonesboro Magnet
Utilities
- Water:City
- Sewer:City Sewer
Finances and disclosures
- Price:$1,150,000
- Price per sq. ft.:$249.08
- Tax amount:$6,971
Features and amenities
- Appliances:Water Heater Electric 2
- Laundry features:Laundry Room
- Amenities:Balcony/Loft, Breakfast Bar, Ceiling Fan(s), Saferoom
- Pool features:In Ground Pool
Parking
- Parking description:Garage-Attached, Golf Cart Storage/Garage
- Garage spaces:3
New listings near 3403 Lacoste Drive
- New
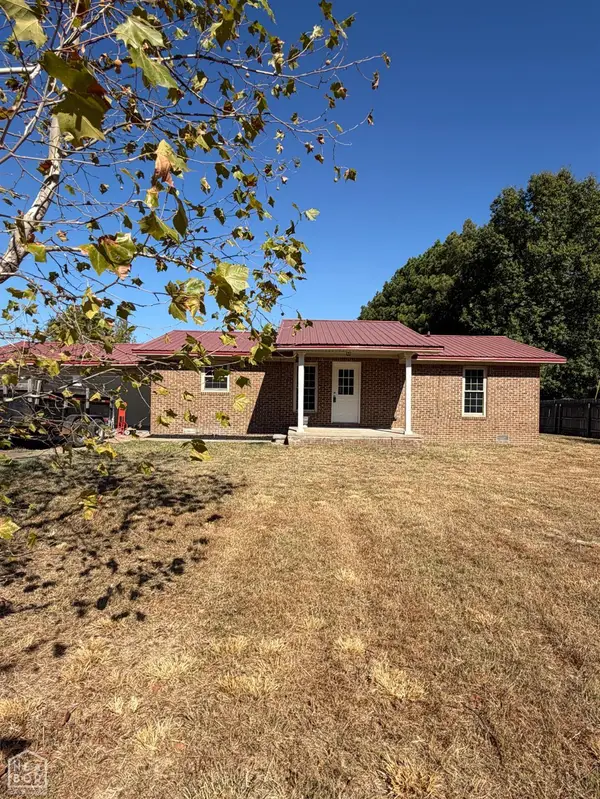 $199,000Active3 beds 2 baths1,232 sq. ft.
4904 Prospect Rd, Jonesboro, AR 72401
MLS# 10133127Listed by: LEGACY REALTY GROUP - New
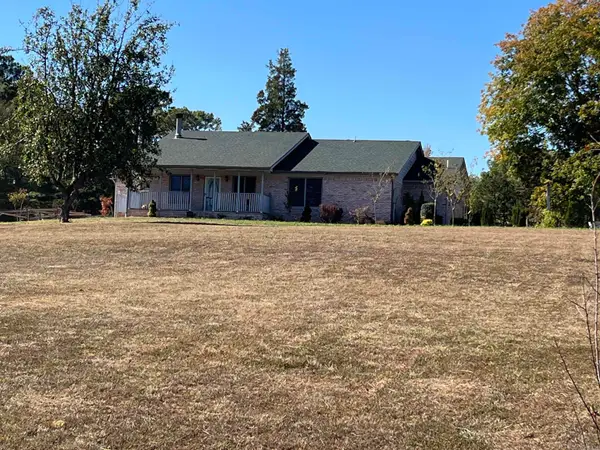 $499,900Active4 beds 3 baths4,240 sq. ft.
3025 N Church Street, Jonesboro, AR 72401
MLS# 26042844Listed by: ARKANSAS ELITE REALTY - New
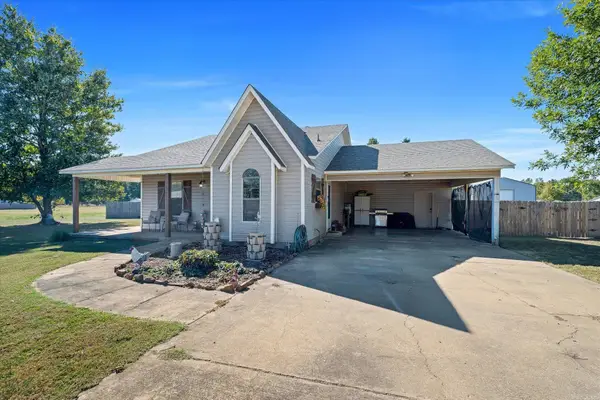 $225,000Active3 beds 2 baths1,330 sq. ft.
360 Cr 329, Jonesboro, AR 72401
MLS# 26042822Listed by: ERA DOTY REAL ESTATE - New
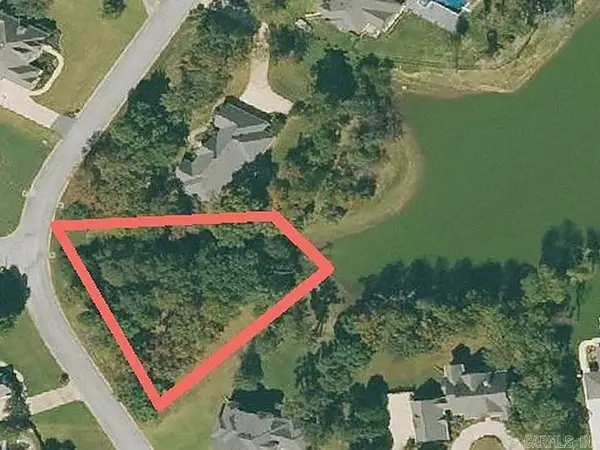 $160,000Active0.62 Acres
4400 Woodcrest Drive, Jonesboro, AR 72404
MLS# 26042813Listed by: HALSEY REAL ESTATE - Open Sun, 1 to 3pmNew
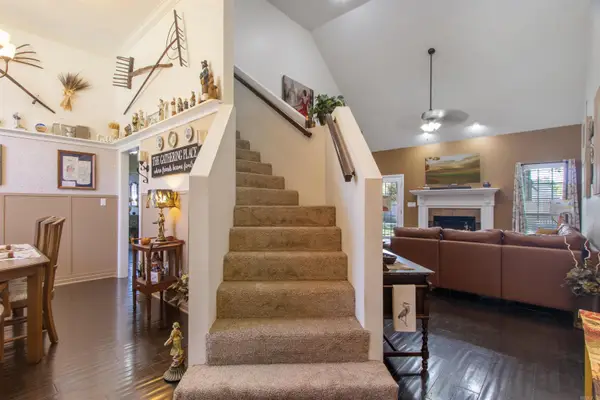 $369,900Active4 beds 3 baths2,432 sq. ft.
3105 Bowden Dr., Jonesboro, AR 72404
MLS# 26042782Listed by: KELLER WILLIAMS REALTY NEA 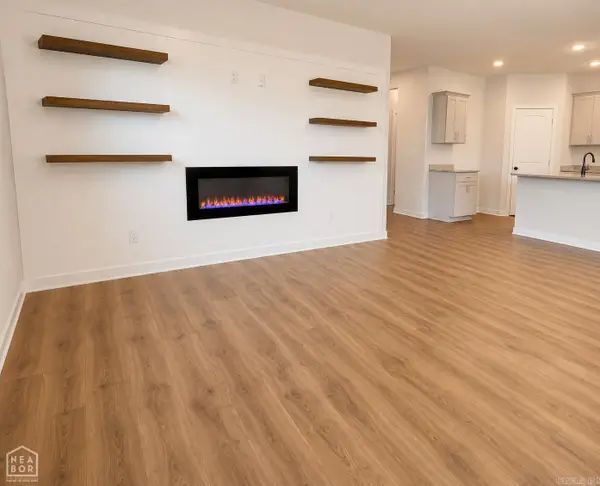 $299,900Pending3 beds 2 baths1,767 sq. ft.
3417 Carroll, Jonesboro, AR 72404
MLS# 26042723Listed by: HALSEY REAL ESTATE- New
 $300,000Active3 beds 2 baths1,553 sq. ft.
836 County Road 751, Jonesboro, AR 72405
MLS# 26042638Listed by: COLDWELL BANKER VILLAGE COMMUNITIES - New
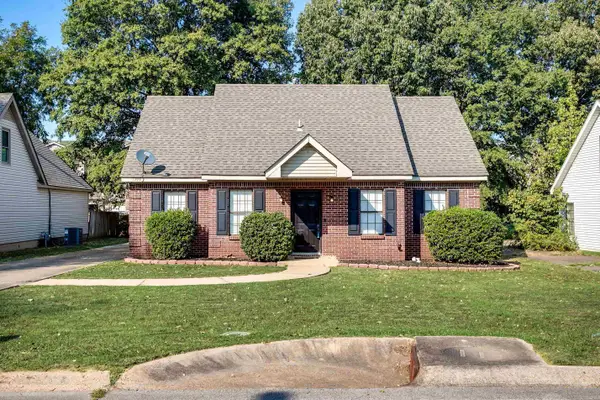 $179,000Active3 beds 2 baths1,534 sq. ft.
1508 Golf Course Drive, Jonesboro, AR 72404
MLS# 26042649Listed by: WESTBROOK & REEVES REAL ESTATE, LLC - Open Sat, 12:30 to 1:30pmNew
 $399,900Active3 beds 2 baths2,417 sq. ft.
3520 Flemon Rd, Jonesboro, AR 72404
MLS# 26042580Listed by: COMPASS ROSE REALTY


Protect your home and budget from life's surprises with an Assurant Home Warranty, backed by a partner that supports you through every step of homeownership. Explore Plans.
©2026 Century 21 Real Estate LLC. All rights reserved. CENTURY 21®, the CENTURY 21 Logo and C21® are service marks owned by Century 21 Real Estate LLC. Century 21 Real Estate LLC fully supports the principles of the Fair Housing Act and the Equal Opportunity Act. Each office is independently owned and operated. Listing information is deemed reliable but not guaranteed accurate.