1520 S Main Street, Jonesboro, AR 72401
Local realty services provided by:CENTURY 21 Perry Real Estate
1520 S Main Street,Jonesboro, AR 72401
$249,900
- 4 Beds
- 2 Baths
- 1,584 sq. ft.
- Single family
- Active
Listed by: craig melton
Office: coldwell banker village communities
MLS#:26041304
Source:AR_CARMLS
Price summary
- Price:$249,900
- Price per sq. ft.:$157.77
About this home
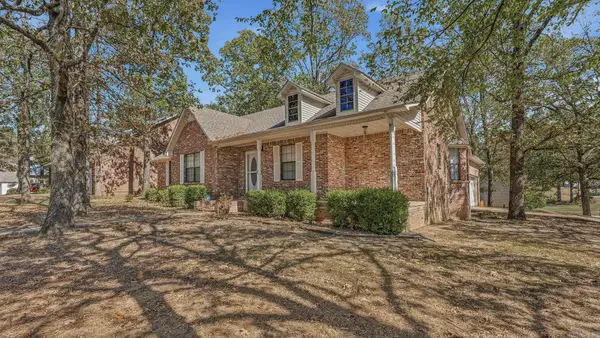
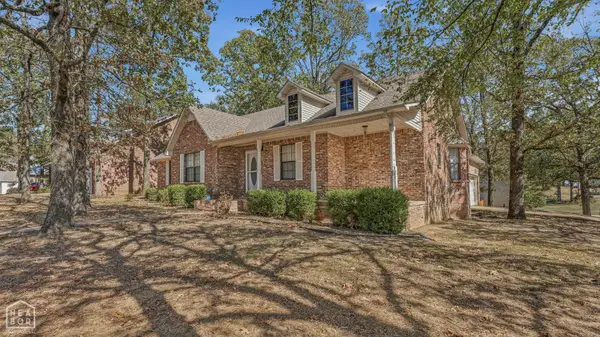
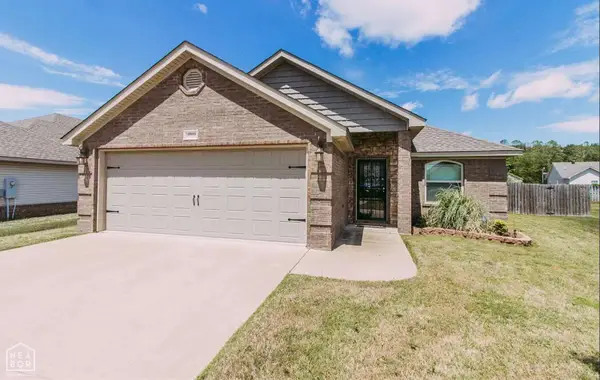
This extensively renovated 4-bedroom, 2-bath brick home in Jonesboro, Arkansas, combines classic character with modern updates! The spacious living room features a sleek electric fireplace with a custom wood mantel, while new flooring, fresh paint, updated lighting, and new windows create a bright, welcoming interior. The beautifully renovated kitchen offers white cabinetry, stylish countertops, stainless steel appliances, and adjoining dining space. Both bathrooms have been updated, including a custom tiled walk-in shower. Major improvements include new electrical, new HVAC, and plumbing updates. Outside, enjoy the distinctive brick exterior, covered front porch, expansive rear deck, attached carport, and detached garage. Conveniently located near Downtown Jonesboro, St. Bernard's Medical Center, Arkansas State University, shopping, dining, and I-555. Schedule your private showing and see this remarkable transformation for yourself!
Contact an agent
Home facts
- Subdivision & Development:Not In List
- Listing ID #:26041304
- Added:1 day(s) ago
- Updated:October 13, 2026 at 02:56 AM
Rooms and interior
- Bedrooms:4
- Total bathrooms:2
- Full bathrooms:2
- Flooring:Vinyl
- Dining Description:Kitchen/Dining Combo
- Kitchen Description:Dishwasher, Electric Range, Microwave
- Bedroom Description:4 Bedrooms Same Level
- Living area:1,584 sq. ft.
Structure and exterior
- Roof:Metal
- Building area:1,584 sq. ft.
- Lot area:0.16 Acres
- Lot Features:Level
- Architectural Style:Tudor
- Construction Materials:Brick
- Exterior Features:Deck, Porch
- Foundation Description:Crawl Space
- Levels:1 Story
Schools
- High school:JONESBORO
- Middle school:JONESBORO
- Elementary school:JONESBORO
Utilities
- Water:Water Heater-Electric, Water-Public
- Sewer:Sewer-Public
Finances and disclosures
- Price:$249,900
- Price per sq. ft.:$157.77
- Tax amount:$929 (2026)
Features and amenities
- Appliances:Dishwasher, Electric Range, Microwave
- Laundry features:Laundry Room
Parking
- Parking description:Carport, Two Car
New listings near 1520 S Main Street
- New
 $244,800Active3 beds 2 baths1,770 sq. ft.
902 Live Oak Circle, Jonesboro, AR 72401
MLS# 26041377Listed by: HALSEY REAL ESTATE - New
 $244,800Active3 beds 2 baths1,770 sq. ft.
902 Live Oak Circle, Jonesboro, AR 72405
MLS# 10132844Listed by: HALSEY REAL ESTATE - New
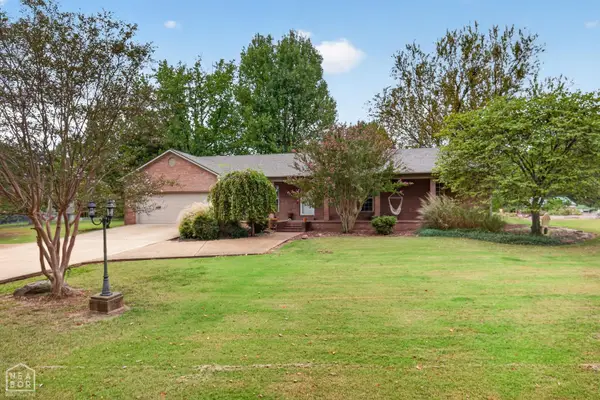
 $300,000Active4 beds 3 baths1,896 sq. ft.
298 Cr-368, Jonesboro, AR 72401
MLS# 10132889Listed by: CENTURY 21 PORTFOLIO - New
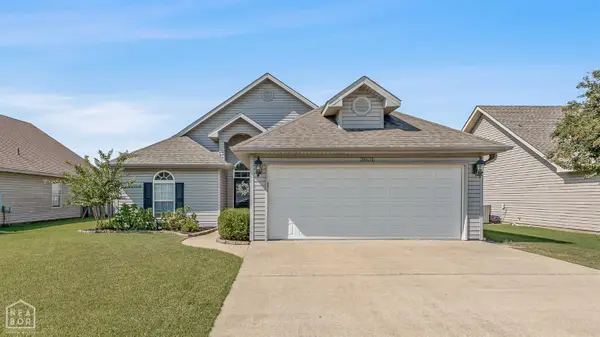 $239,900Active3 beds 2 baths1,668 sq. ft.
3601 Oak Lawn Ave, Jonesboro, AR 72404
MLS# 10132733Listed by: CENTURY 21 PORTFOLIO - New
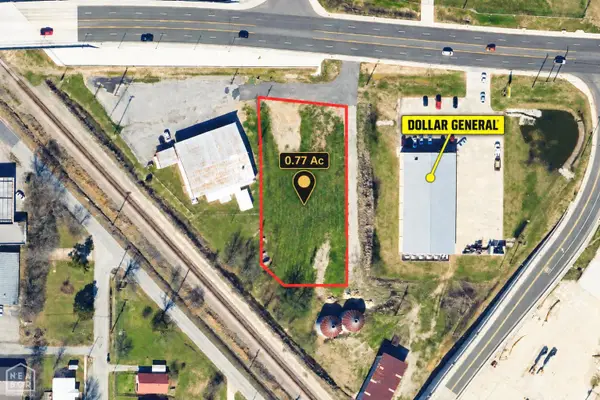 $190,000Active0.77 Acres
4119 E Highland Drive, Jonesboro, AR 72401
MLS# 10132898Listed by: HALSEY REAL ESTATE - New
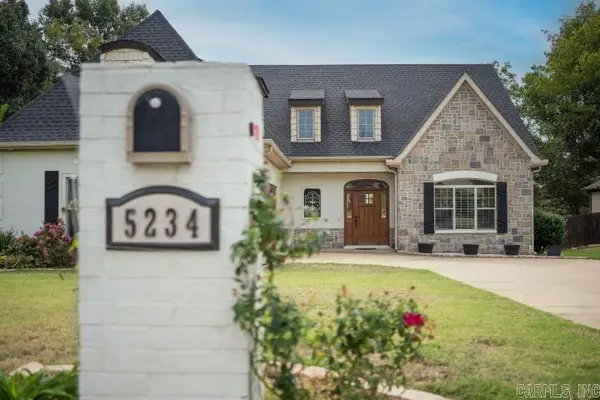 $495,000Active3 beds 3 baths3,208 sq. ft.
5234 Providence Circle, Jonesboro, AR 72404
MLS# 26041353Listed by: COLDWELL BANKER VILLAGE COMMUNITIES - New
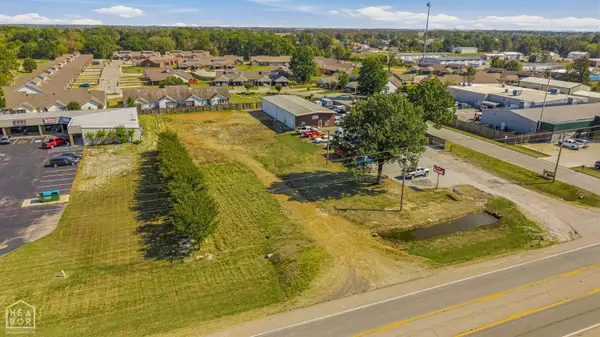 $139,000Active0.69 Acres
4516 S Stadium Boulevard, Jonesboro, AR 72404
MLS# 10132895Listed by: ARNOLD GROUP REAL ESTATE 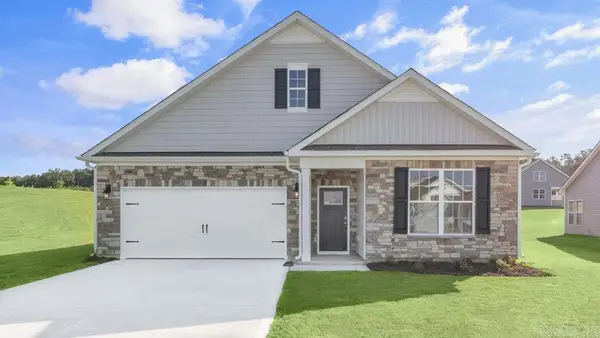 $331,990Pending4 beds 2 baths1,883 sq. ft.
3300 Carroll Drive, Jonesboro, AR 72404
MLS# 26041227Listed by: D.R. HORTON JONESBORO- New
 $229,900Active3 beds 2 baths1,670 sq. ft.
4816 Ocean Drive, Jonesboro, AR 72405
MLS# 10132872Listed by: HALSEY REAL ESTATE


Protect your home and budget from life's surprises with an Assurant Home Warranty, backed by a partner that supports you through every step of homeownership. Explore Plans.
©2026 Century 21 Real Estate LLC. All rights reserved. CENTURY 21®, the CENTURY 21 Logo and C21® are service marks owned by Century 21 Real Estate LLC. Century 21 Real Estate LLC fully supports the principles of the Fair Housing Act and the Equal Opportunity Act. Each office is independently owned and operated. Listing information is deemed reliable but not guaranteed accurate.