255 Wolf Den Drive, Jonesboro, AR 72405
Local realty services provided by:CENTURY 21 PORTFOLIO
255 Wolf Den Drive,Jonesboro, AR 72405
$228,000
- 3 Beds
- 2 Baths
- - sq. ft.
- Single family
- Sold
Listed by:
 Angela Staton(870) 930 - 4308CENTURY 21 PORTFOLIO
Office: century 21 portfolio
MLS#:26028575
Source:AR_CARMLS
Sorry, we are unable to map this address
Price summary
- Price:$228,000
About this home
Welcome home to this like new 3-bedroom, 2-bath home featuring an open floor plan designed with stained concrete floors throughout for effortless & comfortable everyday living and entertaining. The spacious kitchen offers an island with seating, large pantry, creating the perfect gathering space for family and friends. Abundant natural light fills the home, enhancing the bright and airy feel throughout. Step outside to enjoy the backyard patio, ideal for relaxing or hosting guests, all enclosed by a wooden privacy fence for added privacy and enjoyment.Conveniently located near Arkansas State University and NEA Baptist Hospital, this home offers easy access to shopping, dining, and everyday amenities. Whether you're looking for your next home or an excellent investment opportunity, this one is a must-see! With an offer acceptable to seller, sectional, refrigerator, washer & dryer all convey at no additional fee!!
Contact an agent
Home facts
- Year built:2019
- Subdivision & Development:WOLF MEADOWS
- Listing ID #:26028575
- Added:70 day(s) ago
- Updated:September 24, 2026 at 06:31 AM
Rooms and interior
- Bedrooms:3
- Total bathrooms:2
- Full bathrooms:2
- Flooring:Concrete
- Dining Description:Breakfast Bar, Eat-In Kitchen, Kitchen/Dining Combo
- Kitchen Description:Dishwasher, Electric Range, Free-Standing Stove, Microwave, Refrigerator-Stays
- Bedroom Description:2 Bedrooms Same Level, 3 Bedrooms Same Level, Primary Bedroom/Main Level
Heating and cooling
- Cooling:Central Cool-Electric
- Heating:Central Heat-Electric
Structure and exterior
- Roof:Architectural Shingle
- Year built:2019
- Lot Features:Level
- Architectural Style:Contemporary, Traditional
- Construction Materials:Brick
- Foundation Description:Slab
- Levels:1 Story
Utilities
- Water:Water-Public
- Sewer:Sewer-Public
Finances and disclosures
- Price:$228,000
- Tax amount:$1,143
Features and amenities
- Appliances:Dishwasher, Electric Range, Free-Standing Stove, Microwave
- Laundry features:Laundry Room
Parking
- Parking description:Garage, Two Car
New listings near 255 Wolf Den Drive
- New
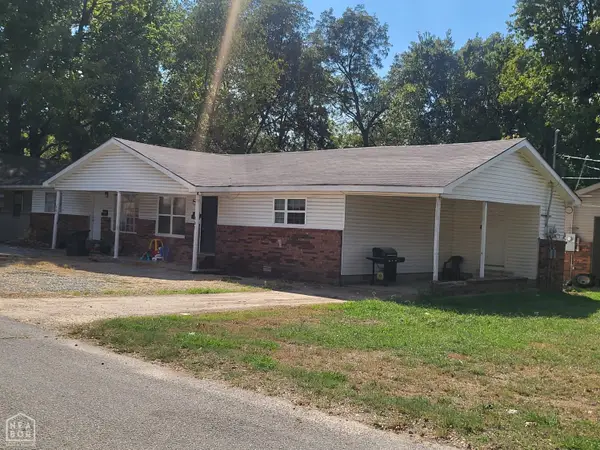 $324,900Active-- beds -- baths3,592 sq. ft.
1403 W Huntington Avenue, Jonesboro, AR 72401
MLS# 10132488Listed by: CRYE-LEIKE, REALTORS JONESBORO - New
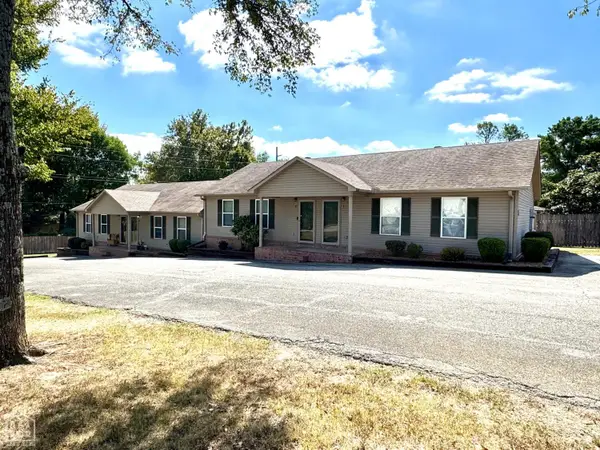 $450,000Active-- beds -- baths2,912 sq. ft.
Address Withheld By Seller, Jonesboro, AR 72401
MLS# 10132507Listed by: ARNOLD GROUP REAL ESTATE - New
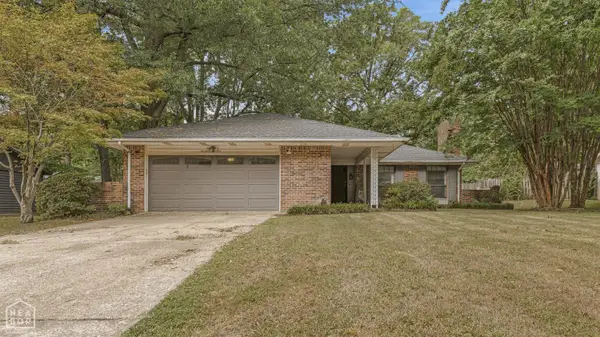 $209,900Active3 beds 2 baths1,798 sq. ft.
1709 Biscayne Lane, Jonesboro, AR 72401
MLS# 10132509Listed by: SNOWCAP REALTY - New
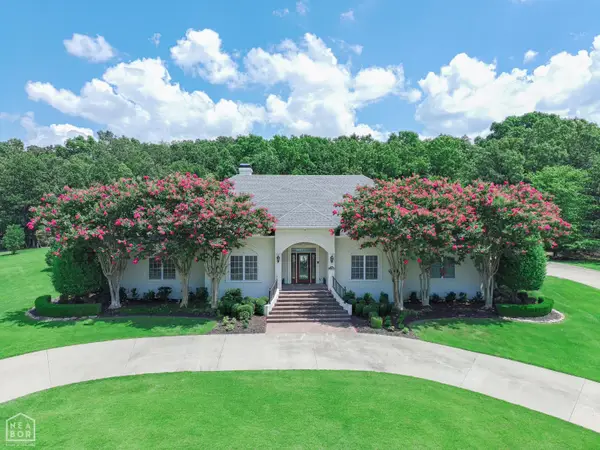 $1,399,900Active4 beds 4 baths5,404 sq. ft.
3411 Lacoste Drive, Jonesboro, AR 72404
MLS# 10132517Listed by: COLDWELL BANKER VILLAGE COMMUNITIES INC - New
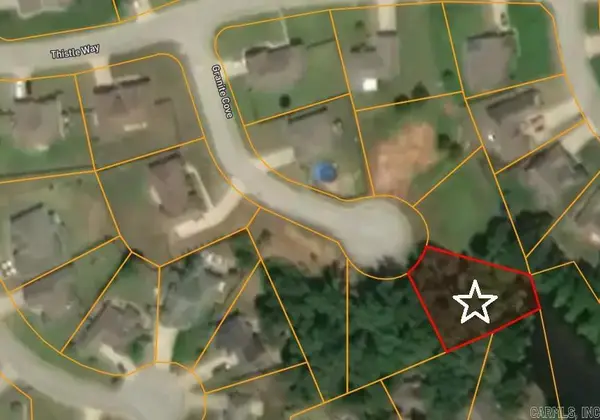 $39,900Active0.27 Acres
4616 Granite Cove, Jonesboro, AR 72404
MLS# 26038748Listed by: JOHNSON REAL ESTATE GROUP - New
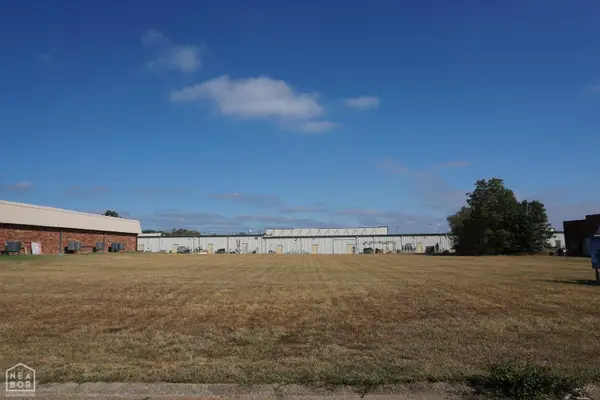 $225,000Active1.04 Acres
2198 Fowler Ave #2200, Jonesboro, AR 72401
MLS# 10132496Listed by: BURCH & CO. REAL ESTATE - New
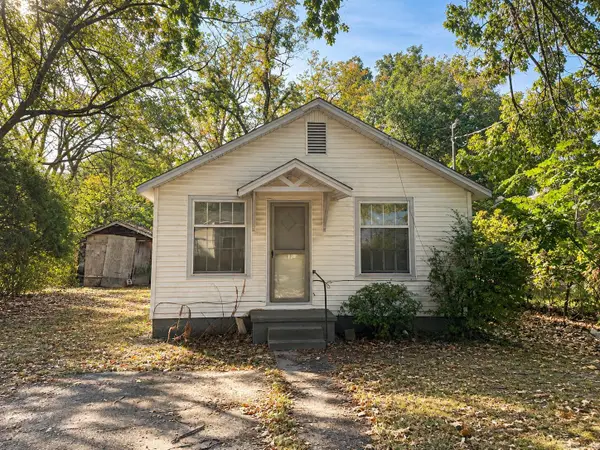 $39,900Active2 beds 1 baths814 sq. ft.
903 N Main Street, Jonesboro, AR 72401
MLS# 26038670Listed by: DUSTIN WHITE REALTY - New
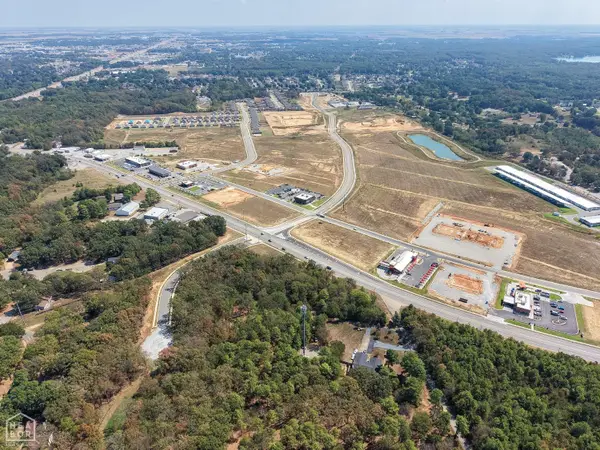 $235,000Active5.18 Acres
1606 Horne Drive, Jonesboro, AR 72404
MLS# 10132483Listed by: EXP REALTY - New
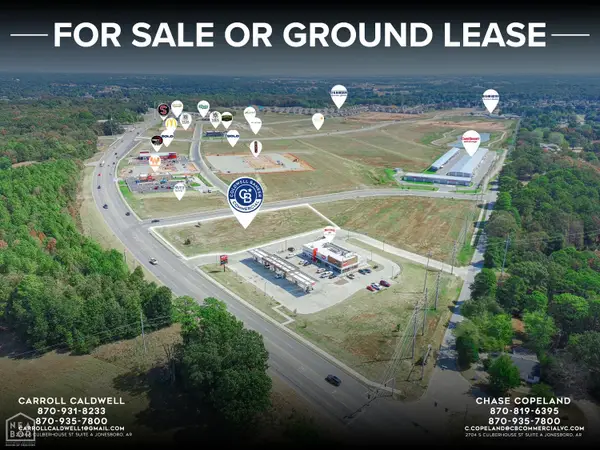 $2,700,720Active2 Acres
2 Southern Hills #Block A, Jonesboro, AR 72404
MLS# 10132412Listed by: COLDWELL BANKER VILLAGE COMMUNITIES INC - New
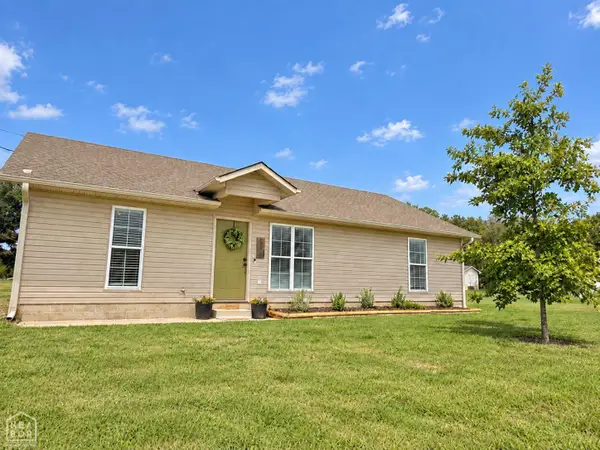
 $185,000Active3 beds 2 baths1,232 sq. ft.
389 County Road 313, Jonesboro, AR 72401
MLS# 10132478Listed by: CENTURY 21 PORTFOLIO


Protect your home and budget from life's surprises with an Assurant Home Warranty, backed by a partner that supports you through every step of homeownership. Explore Plans.
©2026 Century 21 Real Estate LLC. All rights reserved. CENTURY 21®, the CENTURY 21 Logo and C21® are service marks owned by Century 21 Real Estate LLC. Century 21 Real Estate LLC fully supports the principles of the Fair Housing Act and the Equal Opportunity Act. Each office is independently owned and operated. Listing information is deemed reliable but not guaranteed accurate.