389 County Road 313, Jonesboro, AR 72401
Local realty services provided by:CENTURY 21 PORTFOLIO
389 County Road 313,Jonesboro, AR 72401
$185,000
- 3 Beds
- 2 Baths
- 1,232 sq. ft.
- Single family
- Active
Listed by:
 Austin Green(870) 243 - 3462CENTURY 21 PORTFOLIO
Office: century 21 portfolio
MLS#:10132478
Source:AR_JBOR
Price summary
- Price:$185,000
- Price per sq. ft.:$150.16
About this home
An updated home, a full acre, and a price of only $185,000? That combination does not come along often! This three-bedroom, two-bath home offers a brand-new kitchen, split floor plan, dining area, spacious living room, and a separate laundry room. The sizable main suite features a walk-in closet and a beautiful tiled walk-in shower. Outside, you'll have room to spread out, grow a garden, keep chickens, or simply enjoy the peace and quiet away from the busier parts of town. If you've been looking for an affordable, move-in-ready home with land without the long list of projects waiting on you this one deserves a look!
Contact an agent
Home facts
- Listing ID #:10132478
- Added:1 day(s) ago
- Updated:September 22, 2026 at 11:01 PM
Rooms and interior
- Bedrooms:3
- Total bathrooms:2
- Full bathrooms:2
- Flooring:Laminate
- Dining Description:Dining Room
- Kitchen Description:Dishwasher Built-In, Kitchen, Microwave Built-In
- Bedroom Description:Master Bedroom on Main Level
- Living area:1,232 sq. ft.
Heating and cooling
- Heating:Central
Structure and exterior
- Building area:1,232 sq. ft.
- Lot area:1 Acres
- Lot Features:Landscaped
- Construction Materials:Vinyl Siding
- Exterior Features:Patio Covered
- Foundation Description:Slab
- Levels:1 Story
Schools
- High school:Westside
- Middle school:Westside
- Elementary school:Westside
Utilities
- Water:City
- Sewer:Septic
Finances and disclosures
- Price:$185,000
- Price per sq. ft.:$150.16
- Tax amount:$185
Features and amenities
- Laundry features:Laundry Room
- Amenities:Ceiling Fan(s), Climate Control
- Pool features:Above Ground Pool
New listings near 389 County Road 313
- New
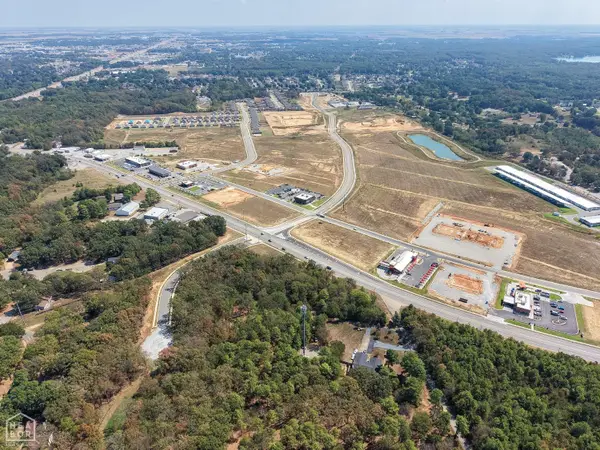 $235,000Active5.18 Acres
1606 Horne Drive, Jonesboro, AR 72404
MLS# 10132483Listed by: EXP REALTY - New
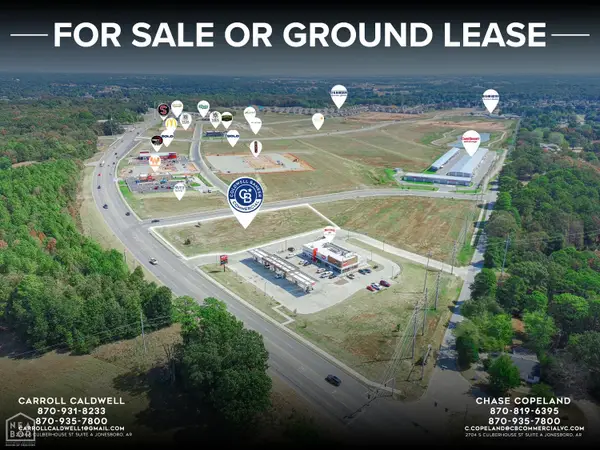 $2,700,720Active2 Acres
2 Southern Hills #Block A, Jonesboro, AR 72404
MLS# 10132412Listed by: COLDWELL BANKER VILLAGE COMMUNITIES INC - New
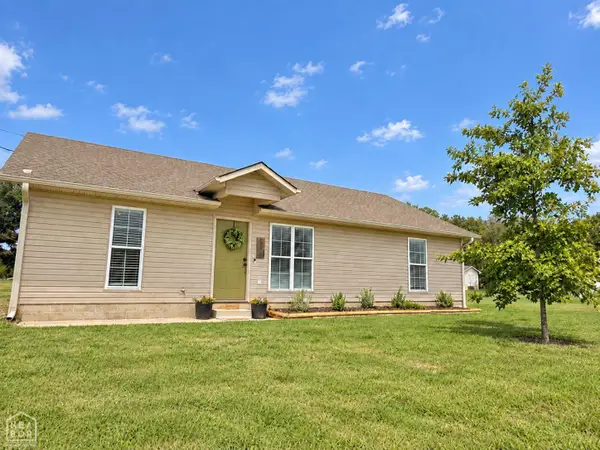
 $185,000Active3 beds 2 baths1,232 sq. ft.
389 County Road 313, Jonesboro, AR 72401
MLS# 10132478Listed by: CENTURY 21 PORTFOLIO - New
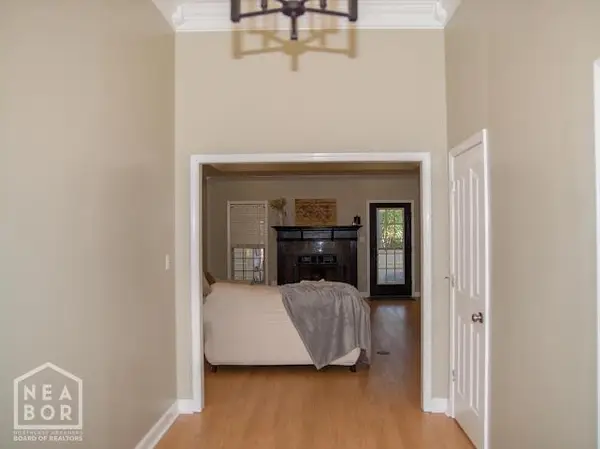 $374,900Active4 beds 3 baths2,759 sq. ft.
1009 Rossland, Jonesboro, AR 72404
MLS# 10132475Listed by: COLDWELL BANKER VILLAGE COMMUNITIES INC - New
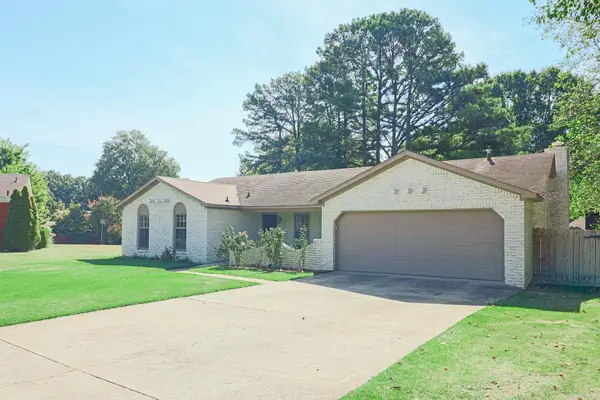 $280,000Active3 beds 2 baths1,700 sq. ft.
2812 Glenwood Cove, Jonesboro, AR 72401
MLS# 26038557Listed by: COLDWELL BANKER VILLAGE COMMUNITIES - New
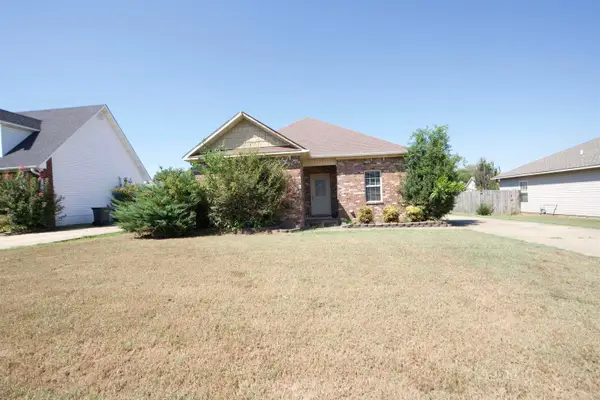 $165,000Active2 beds 2 baths1,275 sq. ft.
4600 Ocean Drive, Jonesboro, AR 72405
MLS# 26038537Listed by: KELLER WILLIAMS REALTY - New
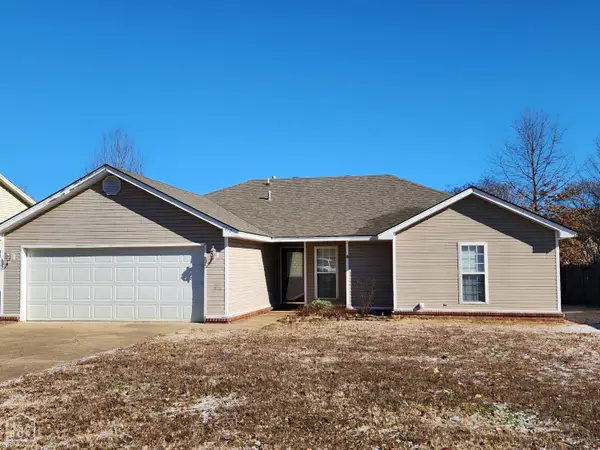 $219,874Active4 beds 2 baths1,612 sq. ft.
2212 Sheffield Drive, Jonesboro, AR 72405
MLS# 10132215Listed by: LR ROBERTS & CO - New
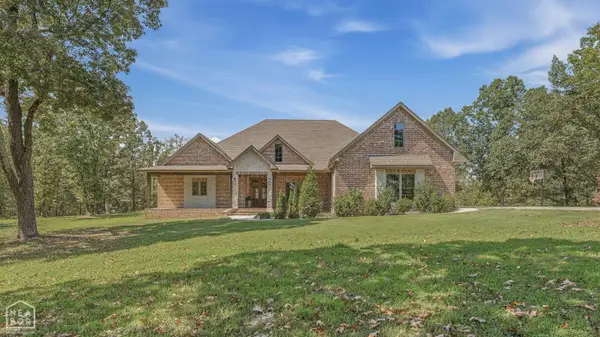 $949,900Active4 beds 5 baths3,332 sq. ft.
2146 County Road 759, Jonesboro, AR 72405
MLS# 10132468Listed by: CENTURY 21 PORTFOLIO - New
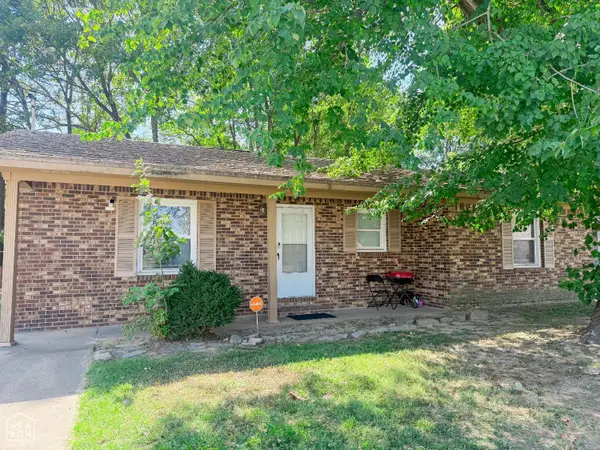 $139,900Active2 beds 2 baths1,193 sq. ft.
1617 W Washington, Jonesboro, AR 72401
MLS# 10132464Listed by: CENTURY 21 PORTFOLIO - New
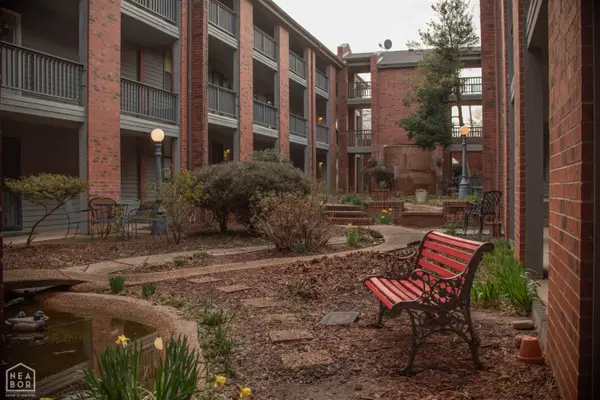 $104,900Active2 beds 2 baths1,100 sq. ft.
1300 S Church, Jonesboro, AR 72401
MLS# 10132465Listed by: JONESBORO REALTY COMPANY


Protect your home and budget from life's surprises with an Assurant Home Warranty, backed by a partner that supports you through every step of homeownership. Explore Plans.
©2026 Century 21 Real Estate LLC. All rights reserved. CENTURY 21®, the CENTURY 21 Logo and C21® are service marks owned by Century 21 Real Estate LLC. Century 21 Real Estate LLC fully supports the principles of the Fair Housing Act and the Equal Opportunity Act. Each office is independently owned and operated. Listing information is deemed reliable but not guaranteed accurate.