
3536 Lake Pointe Drive, Jonesboro, AR 72404
Local realty services provided by:CENTURY 21 H.S.V. Realty
3536 Lake Pointe Drive,Jonesboro, AR 72404
$524,900
- 4 Beds
- 3 Baths
- 2,808 sq. ft.
- Single family
- Active
Listed by: christina ferguson
Office: ferguson realty group
MLS#:26042544
Source:AR_CARMLS
Price summary
- Price:$524,900
- Price per sq. ft.:$186.93
- Monthly HOA dues:$8.33
About this home
Gorgeous metal entry doors, a beautiful corner lot, and a home so well cared for you’ll wonder if anyone has lived here! Located in Lake Pointe Estates within the Valley View School District, this exceptionally clean 4-bedroom, 3-bath home offers a practically brand-new feel with space to spread out. A large bonus room gives you options for a media room, office, or potential fifth bedroom, while the 3-car garage provides room for vehicles, hobbies, and storage. The beautiful kitchen delivers more than good looks—the island features cabinets on BOTH sides, giving you incredible storage and keeping everything within reach. Generously sized bedrooms offer comfortable space throughout, and the spacious primary suite invites you to unwind with a large bathroom featuring a glass-enclosed walk-in shower and soaking tub. You’ll especially appreciate the convenient flow from the garage through the laundry room toward the primary bath—perfect for dropping off muddy clothes and heading straight to freshen up. From its thoughtful layout to its meticulous condition, this home gives you plenty to get excited about!...
Contact an agent
Home facts
- Year built:2020
- Subdivision & Development:Lake Pointe Estates
- Listing ID #:26042544
- Added:1 day(s) ago
- Updated:October 22, 2026 at 12:11 AM
Rooms and interior
- Bedrooms:4
- Total bathrooms:3
- Full bathrooms:3
- Flooring:Luxury Vinyl, Tile
- Dining Description:Breakfast Bar, Kitchen/Dining Combo, Living/Dining Combo
- Kitchen Description:Dishwasher, Disposal, Gas Range, Refrigerator-Stays
- Bedroom Description:2 Bedrooms Same Level, 3 Bedrooms Same Level, 4 Bedrooms Same Level, Primary Bedroom/Main Level
- Living area:2,808 sq. ft.
Structure and exterior
- Roof:Architectural Shingle
- Year built:2020
- Building area:2,808 sq. ft.
- Lot area:0.5 Acres
- Lot Features:Level
- Architectural Style:Traditional
- Construction Materials:Brick, Metal/Vinyl Siding
- Exterior Features:Guttering, Lawn Sprinkler, Screened Porch, Video Surveillance
- Foundation Description:Slab
- Levels:2 Stories
Schools
- High school:VALLEY VIEW
- Middle school:VALLEY VIEW
- Elementary school:VALLEY VIEW
Utilities
- Water:Water Heater-Gas, Water-Public
- Sewer:Sewer-Public
Finances and disclosures
- Price:$524,900
- Price per sq. ft.:$186.93
- Tax amount:$3,994 (2025)
Features and amenities
- Appliances:Dishwasher, Disposal, Gas Range
- Laundry features:Laundry Room
- Amenities:Security System, Walk-In Closet(s), Walk-in Shower
Parking
- Parking description:Three Car
New listings near 3536 Lake Pointe Drive
- New
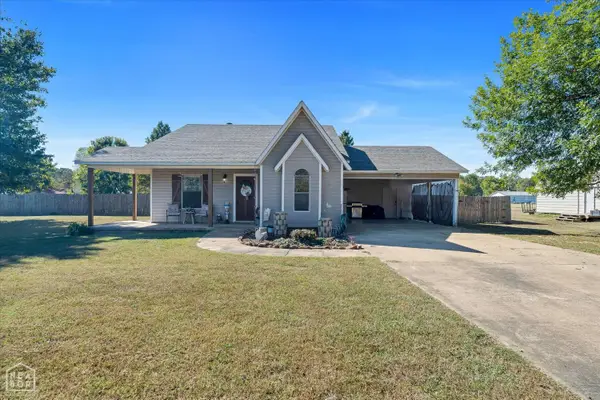 $225,000Active3 beds 2 baths1,330 sq. ft.
360 Cr 329, Jonesboro, AR 72401
MLS# 10133069Listed by: ERA DOTY REAL ESTATE - Open Sat, 2 to 3pmNew
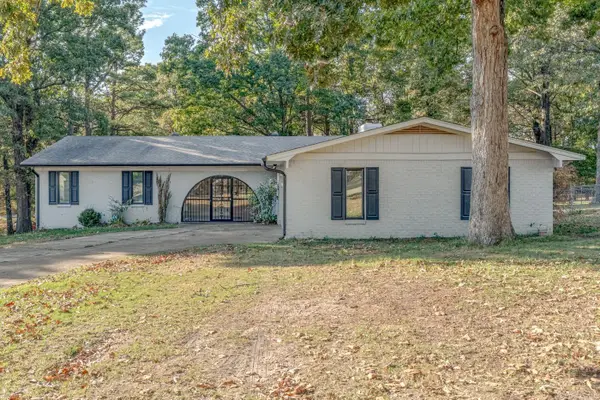 $229,900Active3 beds 2 baths1,832 sq. ft.
1715 High Ridge Ln, Jonesboro, AR 72404
MLS# 26042538Listed by: COMPASS ROSE REALTY - New
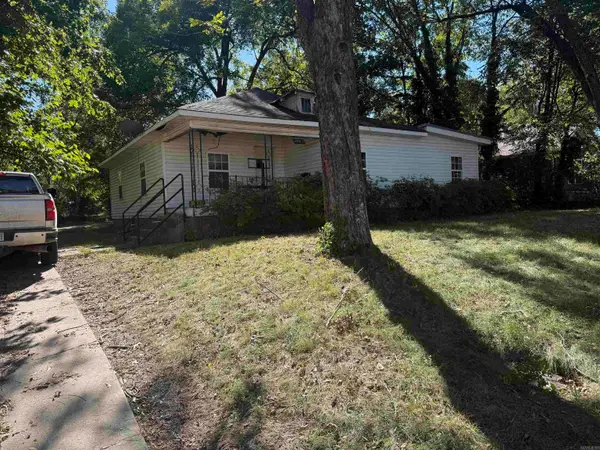 $65,000Active4 beds 2 baths1,576 sq. ft.
1405 W Washington Avenue, Jonesboro, AR 72401
MLS# 26042506Listed by: FARMLAND REALTY - New
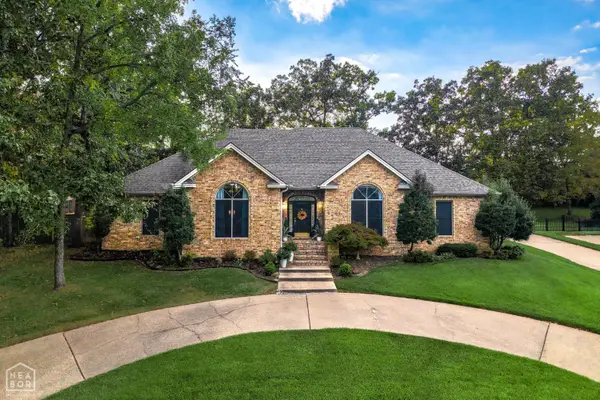 $449,000Active4 beds 3 baths3,224 sq. ft.
3921 Towering Oaks Drive, Jonesboro, AR 72404
MLS# 10133038Listed by: COLDWELL BANKER VILLAGE COMMUNITIES INC - New
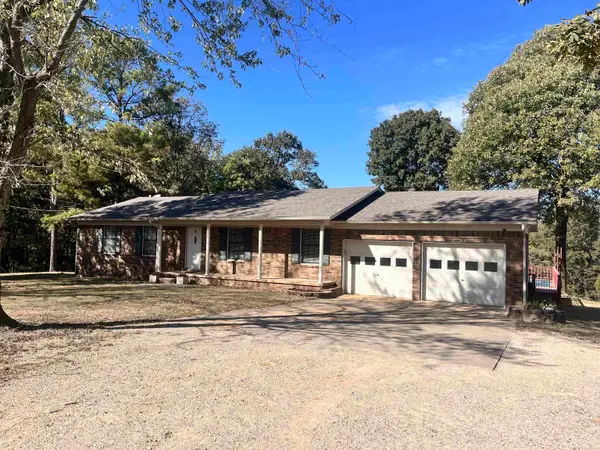 $335,000Active3 beds 2 baths2,548 sq. ft.
447 Greene 731 Road, Jonesboro, AR 72401
MLS# 26042429Listed by: WEICHERT REALTORS, HOME SOURCE - New
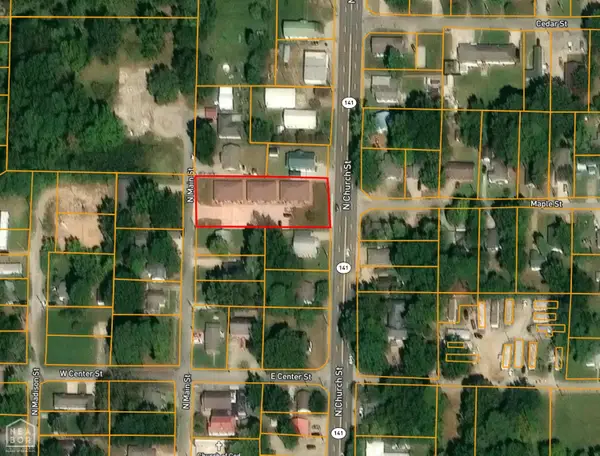 $699,900Active-- beds -- baths5,940 sq. ft.
1012 N Main Street, Jonesboro, AR 72401
MLS# 10133053Listed by: HALSEY REAL ESTATE - New
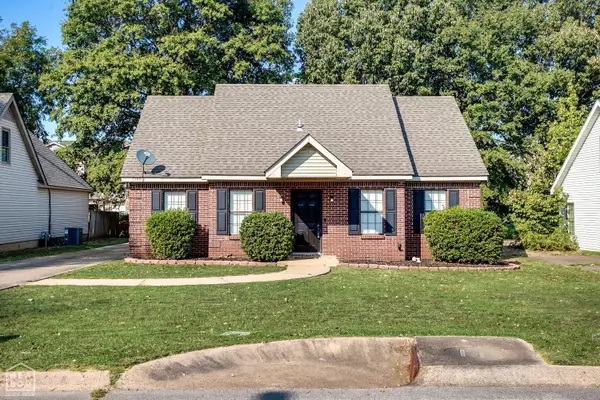 $179,000Active3 beds 2 baths1,543 sq. ft.
1508 Golf Course Drive, Jonesboro, AR 72404
MLS# 10133058Listed by: WESTBROOK & REEVES REAL ESTATE - New
 $129,900Active3 beds 1 baths896 sq. ft.
3002 County Road 945, Jonesboro, AR 72401
MLS# 26042397Listed by: ARNOLD GROUP REAL ESTATE - New
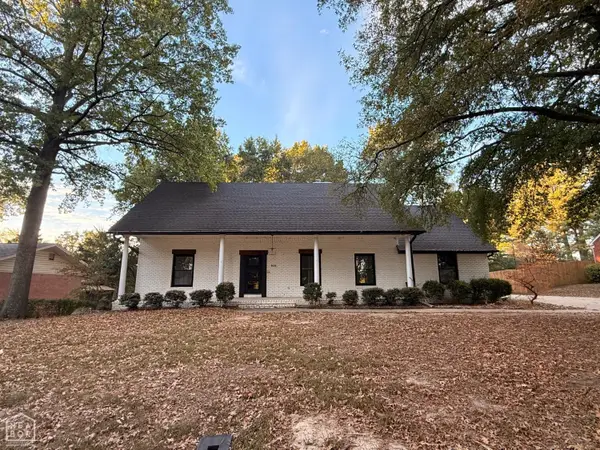 $414,900Active4 beds 4 baths4,860 sq. ft.
909 Pinecrest Drive, Jonesboro, AR 72401
MLS# 10133056Listed by: SELECT PROPERTIES


Protect your home and budget from life's surprises with an Assurant Home Warranty, backed by a partner that supports you through every step of homeownership. Explore Plans.
©2026 Century 21 Real Estate LLC. All rights reserved. CENTURY 21®, the CENTURY 21 Logo and C21® are service marks owned by Century 21 Real Estate LLC. Century 21 Real Estate LLC fully supports the principles of the Fair Housing Act and the Equal Opportunity Act. Each office is independently owned and operated. Listing information is deemed reliable but not guaranteed accurate.