
4904 Prospect Rd, Jonesboro, AR 72401
Local realty services provided by:CENTURY 21 PORTFOLIO
4904 Prospect Rd,Jonesboro, AR 72401
$199,000
- 3 Beds
- 2 Baths
- 1,232 sq. ft.
- Single family
- Active
Listed by: mandy pool
Office: legacy realty group
MLS#:10133127
Source:AR_JBOR
Price summary
- Price:$199,000
- Price per sq. ft.:$161.53
About this home
Welcome to this gem nestled in the heart of Jonesboro, AR! This charming 3-bedroom, 2-bath residence seamlessly blends timeless character with modern updates. Step inside to discover an open kitchen featuring natural lighting and gleaming new flooring that flows throughout the home. Fresh paint graces every wall, creating a bright and inviting atmosphere. Situated on a large lot, this property offers ample space for outdoor activities and future landscaping projects. The expansive backyard is a canvas waiting for your personal touch ideal for gardening or entertaining under the Arkansas sun. Practicality meets convenience with a 2-car carport, ensuring protection from the elements as well as extra storage options. Located just minutes from local amenities, you'll enjoy quick access to shopping, dining, schools, and parks that Jonesboro has to offer. This home represents a rare opportunity where quality craftsmanship meets prime location. Move right in and make it your own sanctuary! Don't miss out on owning this exceptional piece of real estate schedule your tour today!...
Contact an agent
Home facts
- Listing ID #:10133127
- Added:1 day(s) ago
- Updated:October 23, 2026 at 08:42 PM
Rooms and interior
- Bedrooms:3
- Total bathrooms:2
- Full bathrooms:2
- Flooring:Laminate
- Dining Description:Dining Room
- Kitchen Description:Dishwasher Built-In, Microwave Built-In, Refrigerator
- Bedroom Description:Master Bedroom on Main Level
- Living area:1,232 sq. ft.
Heating and cooling
- Cooling:Central, Electric
- Heating:Central, Electric
Structure and exterior
- Roof:Metal
- Building area:1,232 sq. ft.
- Lot area:0.84 Acres
- Lot Features:Level
- Architectural Style:Ranch
- Construction Materials:Brick
- Exterior Features:Porch
- Levels:1 Story
Schools
- High school:Nettleton
- Middle school:Nettleton
- Elementary school:University Heights
Utilities
- Water:City
- Sewer:City Sewer
Finances and disclosures
- Price:$199,000
- Price per sq. ft.:$161.53
Parking
- Parking description:Carport-Attached
- Garage spaces:2
New listings near 4904 Prospect Rd
- New
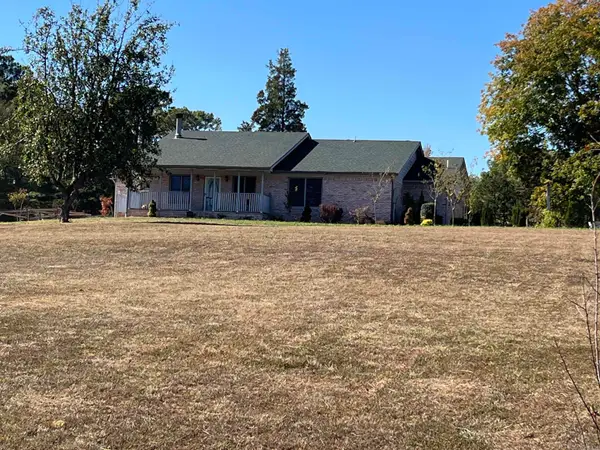 $499,900Active4 beds 3 baths4,240 sq. ft.
3025 N Church Street, Jonesboro, AR 72401
MLS# 26042844Listed by: ARKANSAS ELITE REALTY - New
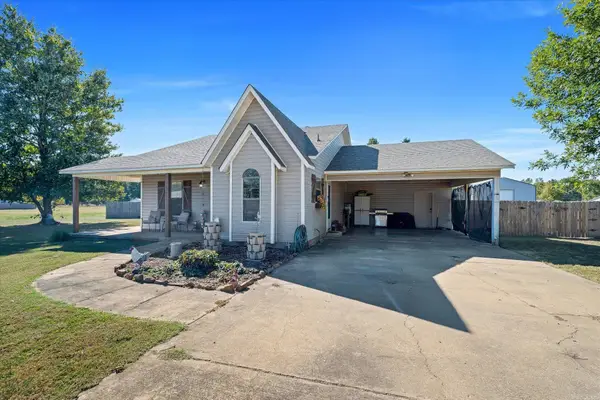 $225,000Active3 beds 2 baths1,330 sq. ft.
360 Cr 329, Jonesboro, AR 72401
MLS# 26042822Listed by: ERA DOTY REAL ESTATE - New
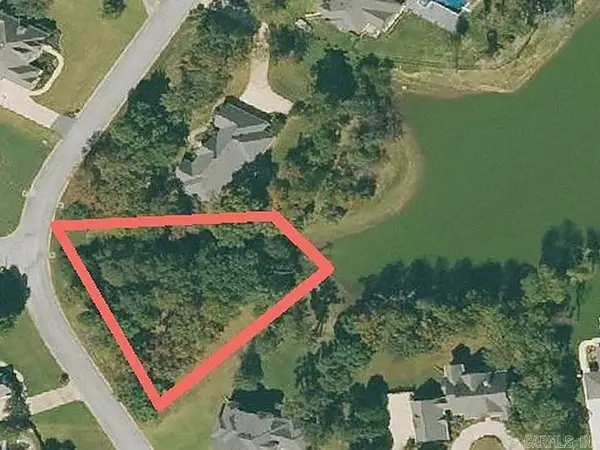 $160,000Active0.62 Acres
4400 Woodcrest Drive, Jonesboro, AR 72404
MLS# 26042813Listed by: HALSEY REAL ESTATE - Open Sun, 1 to 3pmNew
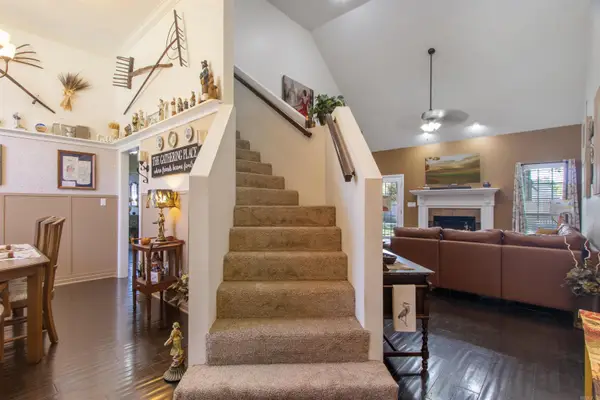 $369,900Active4 beds 3 baths2,432 sq. ft.
3105 Bowden Dr., Jonesboro, AR 72404
MLS# 26042782Listed by: KELLER WILLIAMS REALTY NEA - Open Sun, 1:30 to 3pmNew
 $1,150,000Active5 beds 5 baths4,617 sq. ft.
3403 Lacoste Drive, Jonesboro, AR 72404
MLS# 10133104Listed by: COLDWELL BANKER VILLAGE COMMUNITIES INC  $299,900Pending3 beds 2 baths1,767 sq. ft.
3417 Carroll, Jonesboro, AR 72404
MLS# 26042723Listed by: HALSEY REAL ESTATE- New
 $300,000Active3 beds 2 baths1,553 sq. ft.
836 County Road 751, Jonesboro, AR 72405
MLS# 26042638Listed by: COLDWELL BANKER VILLAGE COMMUNITIES - New
 $179,000Active3 beds 2 baths1,534 sq. ft.
1508 Golf Course Drive, Jonesboro, AR 72404
MLS# 26042649Listed by: WESTBROOK & REEVES REAL ESTATE, LLC - Open Sat, 12:30 to 1:30pmNew
 $399,900Active3 beds 2 baths2,417 sq. ft.
3520 Flemon Rd, Jonesboro, AR 72404
MLS# 26042580Listed by: COMPASS ROSE REALTY


Protect your home and budget from life's surprises with an Assurant Home Warranty, backed by a partner that supports you through every step of homeownership. Explore Plans.
©2026 Century 21 Real Estate LLC. All rights reserved. CENTURY 21®, the CENTURY 21 Logo and C21® are service marks owned by Century 21 Real Estate LLC. Century 21 Real Estate LLC fully supports the principles of the Fair Housing Act and the Equal Opportunity Act. Each office is independently owned and operated. Listing information is deemed reliable but not guaranteed accurate.