3916 Brandywine Drive, Jonesboro, AR 72402
Local realty services provided by:CENTURY 21 H.S.V. Realty
3916 Brandywine Drive,Jonesboro, AR 72402
$579,900
- 6 Beds
- 7 Baths
- 5,975 sq. ft.
- Single family
- Active
Listed by: sonya sanders
Office: era doty real estate
MLS#:26033236
Source:AR_CARMLS
Price summary
- Price:$579,900
- Price per sq. ft.:$97.05
- Monthly HOA dues:$5.42
About this home
Welcome to 3916 Brandywine Dr., Jonesboro, AR, located in the established Rossland Hills neighborhood. This spacious home offers 6 bedrooms, 5 full baths, and 2 half baths, priced at $599,900. Features include a grand entry, formal living room, and an extra-large great room with vaulted ceilings and a gas log brick fireplace. The main level includes 3 bedrooms plus a private bedroom with its own full bath, ideal for guests, in-laws, or teen suite. Off the great room are a theater room, wet bar area, and a nearly 300 sq ft all-season room built in 2024 with epoxy flooring and its own split HVAC system (not included in listed square footage). The 1,440 sq ft walk-out basement includes two bedrooms, a Jack-and-Jill bath, half bath, and ample storage, with sidewalk and ramp access—ideal for guests or extended living. Exterior features include a large driveway, covered outdoor area, wood privacy fence, portable storage shed, and manageable backyard. Neutral interior colors throughout. Walkable in-town location close to shopping, dining, and medical offices. Inside city limits with CWL utilities, city water, and no septic system....
Contact an agent
Home facts
- Year built:1998
- Subdivision & Development:Rossland Hills
- Listing ID #:26033236
- Added:56 day(s) ago
- Updated:October 09, 2026 at 03:07 PM
Rooms and interior
- Bedrooms:6
- Total bathrooms:7
- Full bathrooms:5
- Half bathrooms:2
- Flooring:Laminate
- Dining Description:Separate Dining Room
- Kitchen Description:Convection Oven, Double Oven
- Bedroom Description:All Bedrooms Down
- Basement Description:Basement, Cooled, Outside Access/Walk-Out
- Living area:5,975 sq. ft.
Structure and exterior
- Roof:Architectural Shingle
- Year built:1998
- Building area:5,975 sq. ft.
- Architectural Style:Traditional
- Construction Materials:Brick
- Exterior Features:Covered Patio, Lawn Sprinkler, Patio
- Foundation Description:Slab
- Levels:2 Stories
Utilities
- Water:Water Heater-Electric, Water-Public
- Sewer:Sewer-Public
Finances and disclosures
- Price:$579,900
- Price per sq. ft.:$97.05
- Tax amount:$4,367 (2024)
Features and amenities
- Laundry features:Laundry Room
- Amenities:Intercom, Wet Bar
Parking
- Parking description:Garage, Two Car
New listings near 3916 Brandywine Drive
- New
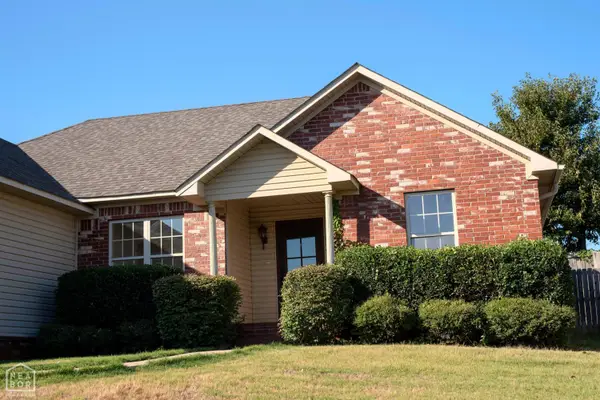 $269,900Active3 beds 2 baths1,481 sq. ft.
804 Amberwood Cove, Jonesboro, AR 72401
MLS# 10132829Listed by: NEW HORIZON REAL ESTATE - New
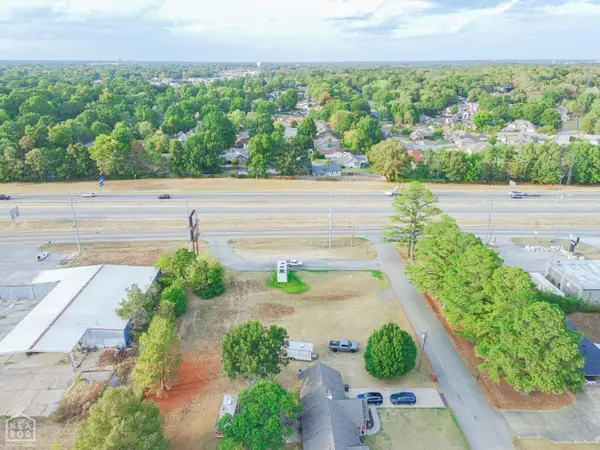 $549,500Active0.78 Acres
103 W Parker Road, Jonesboro, AR 72404
MLS# 10132845Listed by: COLDWELL BANKER VILLAGE COMMUNITIES INC - New
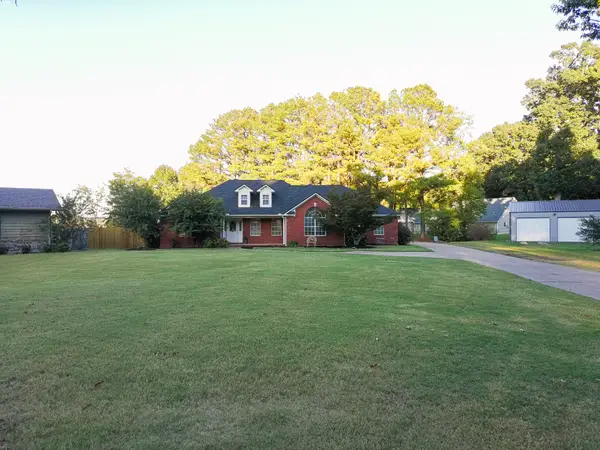 $329,900Active3 beds 3 baths2,295 sq. ft.
4126 Hickory Circle, Jonesboro, AR 72405
MLS# 10132843Listed by: COLDWELL BANKER VILLAGE COMMUNITIES INC - New
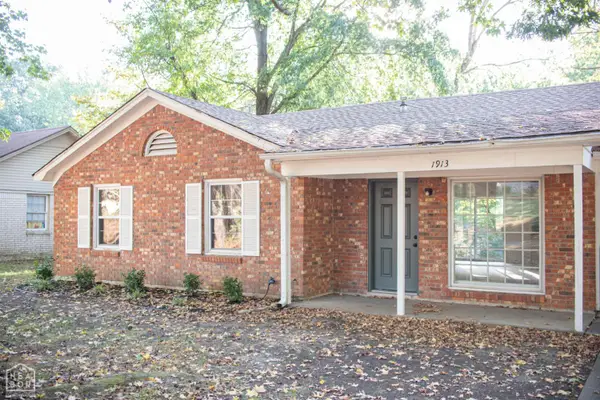 $164,900Active3 beds 2 baths1,231 sq. ft.
1913 Crestview, Jonesboro, AR 72401
MLS# 10132834Listed by: JONESBORO REALTY COMPANY - New
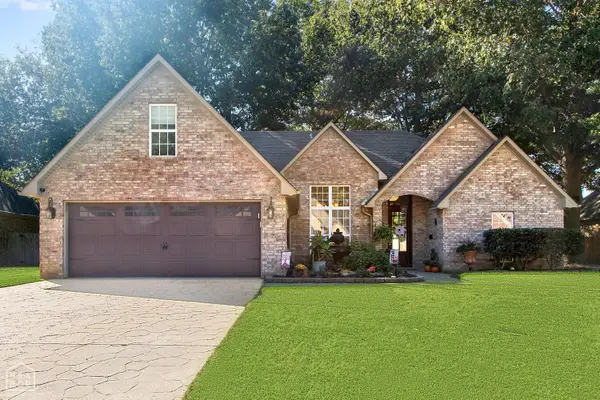 $369,900Active4 beds 3 baths2,432 sq. ft.
3105 Bowden Drive, Jonesboro, AR 72404
MLS# 10132839Listed by: KELLER WILLIAMS NEA - New
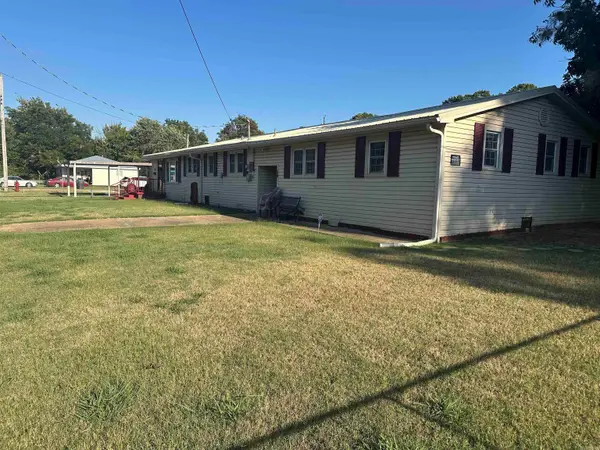 $224,900Active5 beds 3 baths2,800 sq. ft.
301 W Gordon, Jonesboro, AR 72401
MLS# 26040794Listed by: CRYE-LEIKE REALTORS JONESBORO - New
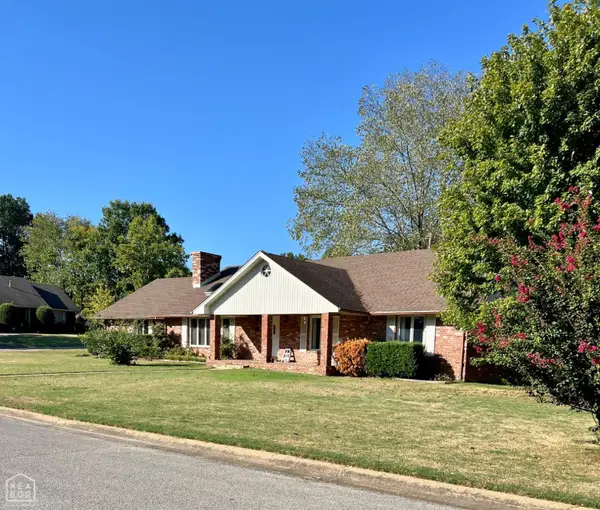 $260,000Active3 beds 2 baths2,030 sq. ft.
2917 Bermuda Drive, Jonesboro, AR 72401
MLS# 10132832Listed by: COLDWELL BANKER VILLAGE COMMUNITIES INC - New
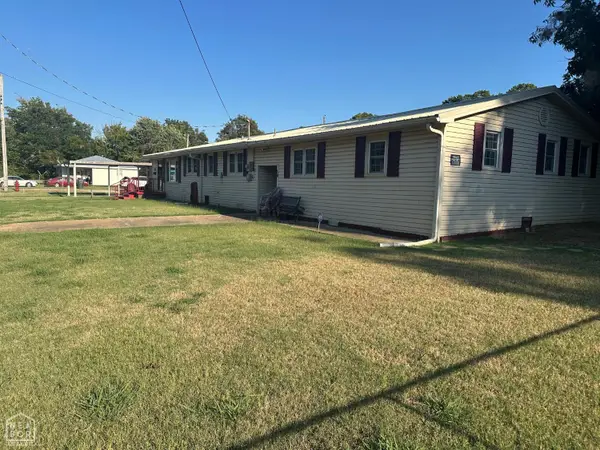 $224,900Active5 beds 3 baths2,800 sq. ft.
307 W Gordon Street, Jonesboro, AR 72401
MLS# 10132811Listed by: CRYE-LEIKE, REALTORS JONESBORO - New
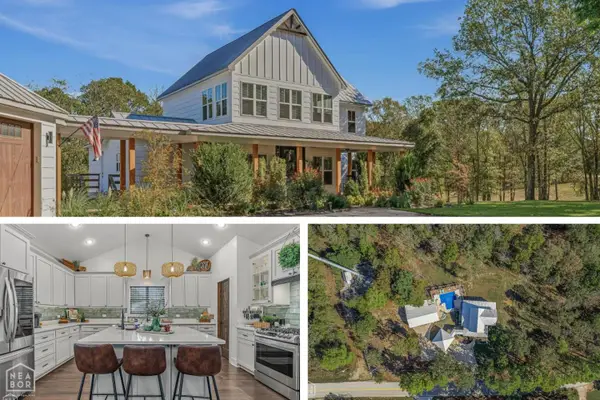
 $639,900Active4 beds 4 baths2,710 sq. ft.
2912 Casey Springs, Jonesboro, AR 72404
MLS# 10132800Listed by: CENTURY 21 PORTFOLIO - New
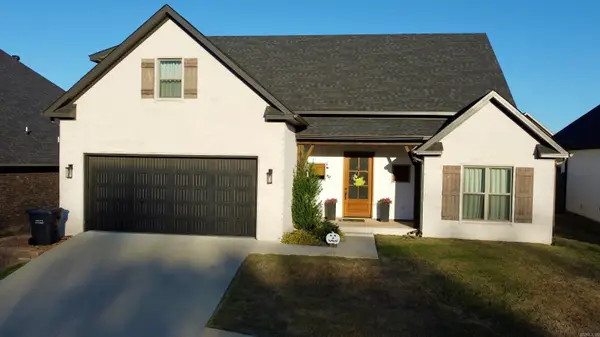 $439,900Active4 beds 4 baths2,628 sq. ft.
3404 Muirfield Cove, Jonesboro, AR 72405
MLS# 26040744Listed by: HALSEY REAL ESTATE


Protect your home and budget from life's surprises with an Assurant Home Warranty, backed by a partner that supports you through every step of homeownership. Explore Plans.
©2026 Century 21 Real Estate LLC. All rights reserved. CENTURY 21®, the CENTURY 21 Logo and C21® are service marks owned by Century 21 Real Estate LLC. Century 21 Real Estate LLC fully supports the principles of the Fair Housing Act and the Equal Opportunity Act. Each office is independently owned and operated. Listing information is deemed reliable but not guaranteed accurate.