4104 Tealwood Drive, Jonesboro, AR 72405
Local realty services provided by:CENTURY 21 H.S.V. Realty
4104 Tealwood Drive,Jonesboro, AR 72405
$208,000
- 3 Beds
- 2 Baths
- - sq. ft.
- Single family
- Sold
Listed by: kinley gatewood
Office: halsey real estate
MLS#:26027738
Source:AR_CARMLS
Sorry, we are unable to map this address
Price summary
- Price:$208,000
About this home
Welcome to this inviting home in the desirable Countrywood Subdivision, conveniently located off Aggie Road and Airport Road just minutes from University Heights Elementary and Arkansas State University. Step inside to a welcoming foyer that leads to a spacious living room featuring a vaulted ceiling and cozy fireplace, creating the perfect space to gather and unwind. The adjoining kitchen and dining area provide an ideal layout for everyday living and entertaining. Offering three bedrooms and two full bathrooms, this home combines comfort and functionality, with accessibility enhancements including an ADA-compliant shower and wheelchair-accessible ramps. Outside, you'll love the private, fully fenced backyard complete with mature shade trees, a deck, and a patioan ideal setting for entertaining, relaxing, or enjoying a quiet evening outdoors. Don't miss this opportunity to own a well-maintained home in a convenient location!
Contact an agent
Home facts
- Year built:2005
- Subdivision & Development:Metes & Bounds
- Listing ID #:26027738
- Added:75 day(s) ago
- Updated:September 24, 2026 at 06:31 AM
Rooms and interior
- Bedrooms:3
- Total bathrooms:2
- Full bathrooms:2
- Flooring:Carpet, Luxury Vinyl, Tile
- Dining Description:Living/Dining Combo
- Kitchen Description:Dishwasher, Disposal, Electric Range, Pantry
- Bedroom Description:3 Bedrooms Same Level
Heating and cooling
- Heating:Heat Pump
Structure and exterior
- Roof:Architectural Shingle
- Year built:2005
- Lot Features:In Subdivision, Level
- Architectural Style:Traditional
- Construction Materials:Masonite
- Exterior Features:Deck, Patio
- Foundation Description:Slab
- Levels:1 Story
Utilities
- Water:Water-Public
Finances and disclosures
- Price:$208,000
- Tax amount:$862
Features and amenities
- Appliances:Dishwasher, Disposal, Electric Range
Parking
- Parking description:Garage, Two Car
New listings near 4104 Tealwood Drive
- New
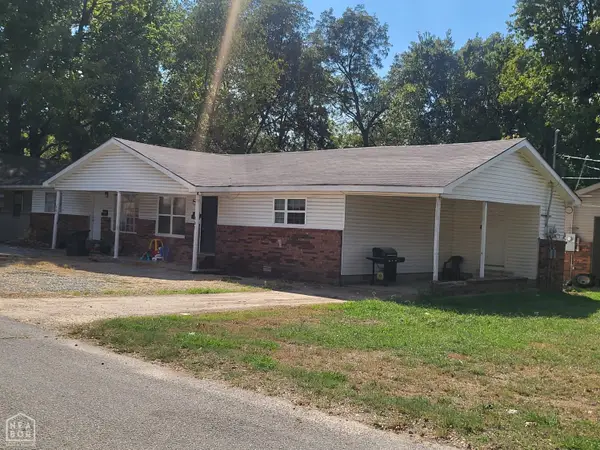 $324,900Active-- beds -- baths3,592 sq. ft.
1403 W Huntington Avenue, Jonesboro, AR 72401
MLS# 10132488Listed by: CRYE-LEIKE, REALTORS JONESBORO - New
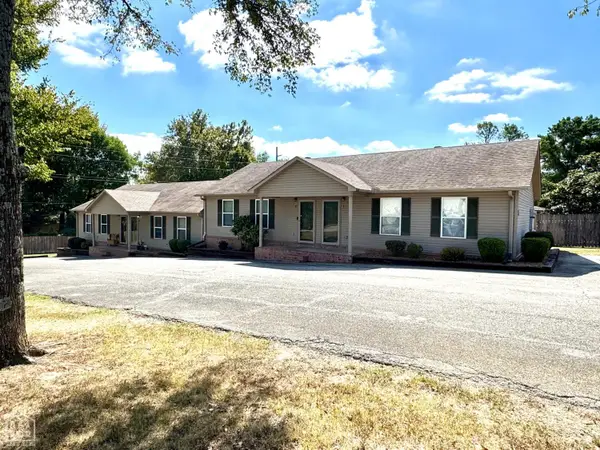 $450,000Active-- beds -- baths2,912 sq. ft.
Address Withheld By Seller, Jonesboro, AR 72401
MLS# 10132507Listed by: ARNOLD GROUP REAL ESTATE - New
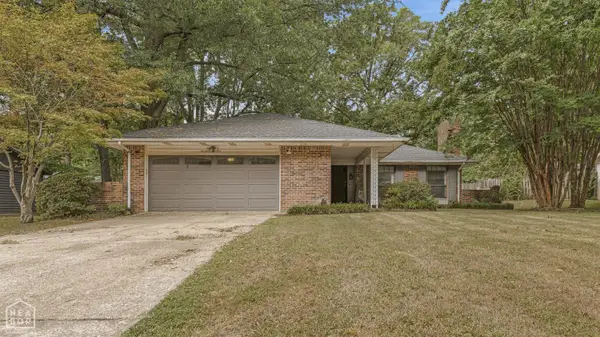 $209,900Active3 beds 2 baths1,798 sq. ft.
1709 Biscayne Lane, Jonesboro, AR 72401
MLS# 10132509Listed by: SNOWCAP REALTY - New
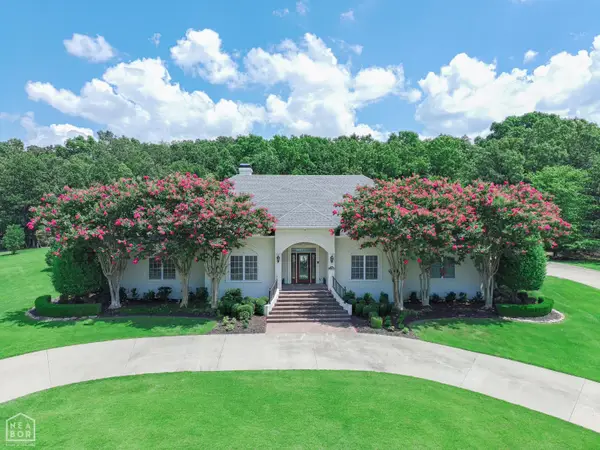 $1,399,900Active4 beds 4 baths5,404 sq. ft.
3411 Lacoste Drive, Jonesboro, AR 72404
MLS# 10132517Listed by: COLDWELL BANKER VILLAGE COMMUNITIES INC - New
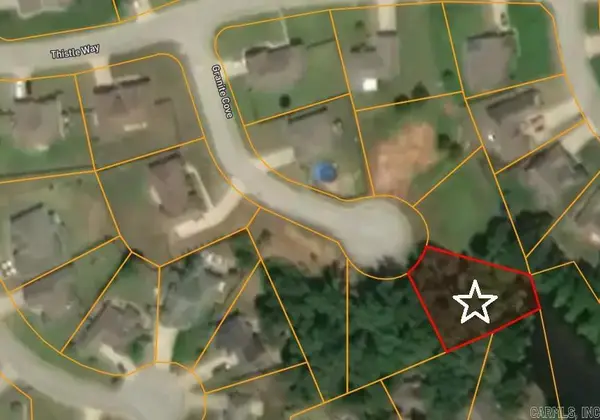 $39,900Active0.27 Acres
4616 Granite Cove, Jonesboro, AR 72404
MLS# 26038748Listed by: JOHNSON REAL ESTATE GROUP - New
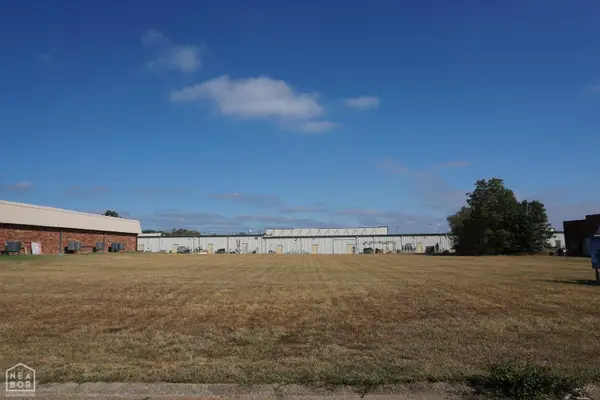 $225,000Active1.04 Acres
2198 Fowler Ave #2200, Jonesboro, AR 72401
MLS# 10132496Listed by: BURCH & CO. REAL ESTATE - New
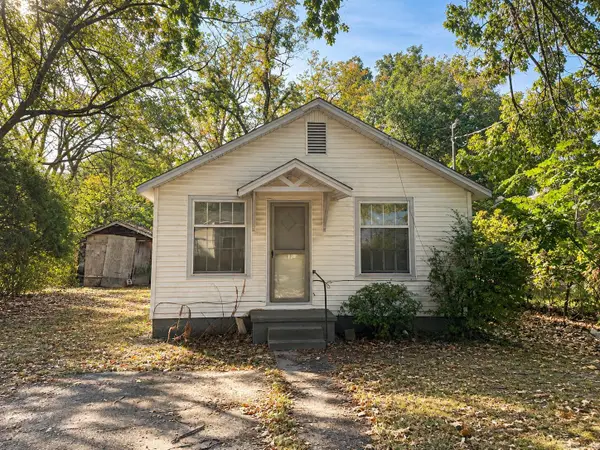 $39,900Active2 beds 1 baths814 sq. ft.
903 N Main Street, Jonesboro, AR 72401
MLS# 26038670Listed by: DUSTIN WHITE REALTY - New
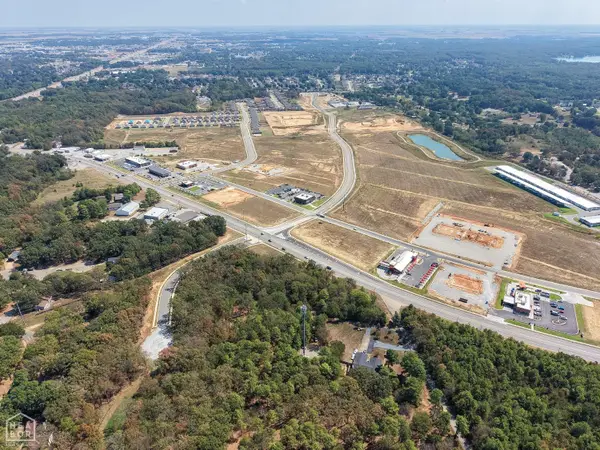 $235,000Active5.18 Acres
1606 Horne Drive, Jonesboro, AR 72404
MLS# 10132483Listed by: EXP REALTY - New
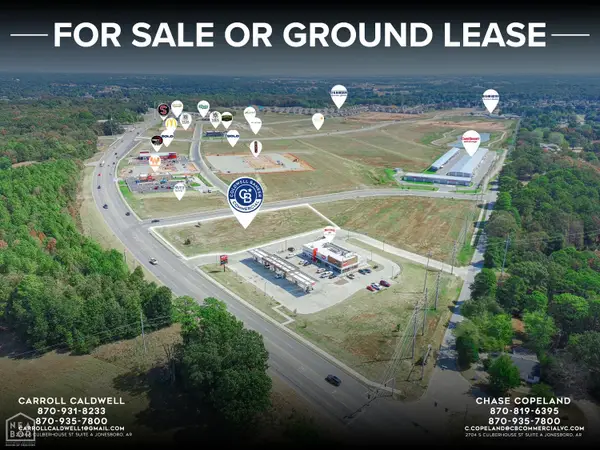 $2,700,720Active2 Acres
2 Southern Hills #Block A, Jonesboro, AR 72404
MLS# 10132412Listed by: COLDWELL BANKER VILLAGE COMMUNITIES INC - New
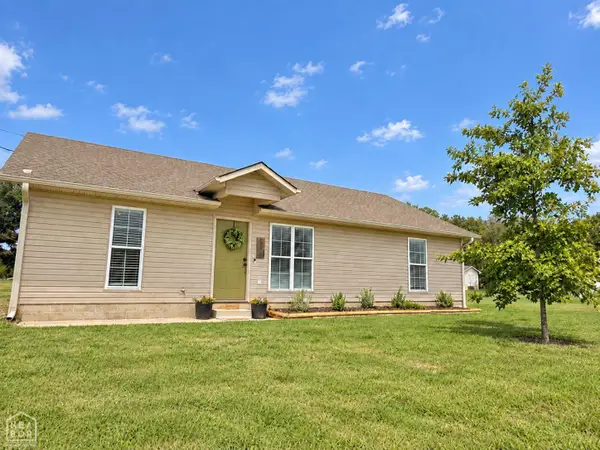
 $185,000Active3 beds 2 baths1,232 sq. ft.
389 County Road 313, Jonesboro, AR 72401
MLS# 10132478Listed by: CENTURY 21 PORTFOLIO


Protect your home and budget from life's surprises with an Assurant Home Warranty, backed by a partner that supports you through every step of homeownership. Explore Plans.
©2026 Century 21 Real Estate LLC. All rights reserved. CENTURY 21®, the CENTURY 21 Logo and C21® are service marks owned by Century 21 Real Estate LLC. Century 21 Real Estate LLC fully supports the principles of the Fair Housing Act and the Equal Opportunity Act. Each office is independently owned and operated. Listing information is deemed reliable but not guaranteed accurate.