5615 Creekview Drive, Jonesboro, AR 72404
Local realty services provided by:CENTURY 21 Combs & Associates Real Estate
5615 Creekview Drive,Jonesboro, AR 72404
$324,900
- 4 Beds
- 2 Baths
- 1,945 sq. ft.
- Single family
- Active
Listed by: jim sanders jr.
Office: coldwell banker village communities
MLS#:26021591
Source:AR_CARMLS
Price summary
- Price:$324,900
- Price per sq. ft.:$167.04
- Monthly HOA dues:$10.42
About this home
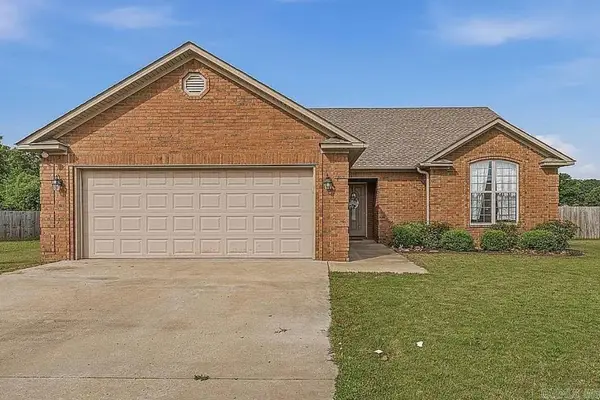
Move-in ready and beautifully designed, this 4-bedroom, 2-bath all-brick home in the highly sought-after Valley View School District offers the perfect blend of comfort, style, and efficiency. Step inside to an open-concept floor plan featuring impressive 12-foot raised ceilings in the great room, kitchen, and breakfast area, creating a spacious and inviting atmosphere. Multiple windows surround the breakfast area, filling the home with abundant natural light. The kitchen is both functional and stylish with granite countertops, a stainless farmhouse sink,
subway tile backsplash, gas range, and ample workspace for cooking and entertaining. The spacious living room centers around a beautiful brick fireplace with gas logs, making it the perfect gathering space. The primary suite features a tray ceiling and a luxurious bath complete with double vanities, a relaxing soaker tub with tile surround, custom tile walk-in shower with glass door, and an oversized walk-in closet. Designed with a desirable split-bedroom layout, the private primary suite is separated from the additional bedrooms for added comfort and functionality....
Contact an agent
Home facts
- Year built:2018
- Listing ID #:26021591
- Added:1 day(s) ago
- Updated:May 30, 2026 at 01:56 AM
Rooms and interior
- Bedrooms:4
- Total bathrooms:2
- Full bathrooms:2
- Flooring:Carpet, Laminate, Tile
- Dining Description:Kitchen/Dining Combo
- Kitchen Description:Dishwasher, Disposal, Gas Range
- Bedroom Description:4 Bedrooms Same Level, Primary Bedroom/Main Level
- Living area:1,945 sq. ft.
Heating and cooling
- Cooling:Central Cool-Electric
- Heating:Central Heat-Electric
Structure and exterior
- Roof:Architectural Shingle
- Year built:2018
- Building area:1,945 sq. ft.
- Lot area:0.2 Acres
- Lot Features:Level
- Architectural Style:Traditional
- Construction Materials:Brick
- Exterior Features:Screened Porch
- Foundation Description:Slab
- Levels:1 Story
Schools
- High school:VALLEY VIEW
- Middle school:VALLEY VIEW
- Elementary school:VALLEY VIEW
Utilities
- Water:Water Heater-Gas, Water-Public
- Sewer:Sewer-Public
Finances and disclosures
- Price:$324,900
- Price per sq. ft.:$167.04
- Tax amount:$2,477 (2025)
Features and amenities
- Appliances:Dishwasher, Disposal, Gas Range
- Laundry features:Dryer Connection-Electric, Laundry Room, Washer Connection
- Amenities:Floored Attic, Security System, Sheet Rock, Sheet Rock Ceiling
Parking
- Parking description:Garage, Two Car
New listings near 5615 Creekview Drive
- New
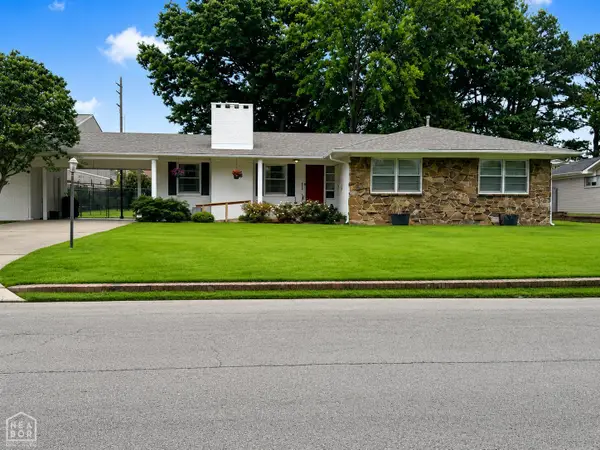 $227,900Active3 beds 2 baths1,804 sq. ft.
1910 Sherwood Drive, Jonesboro, AR 72401
MLS# 10130032Listed by: ARKANSAS ELITE REALTY - Open Sun, 1 to 3pmNew
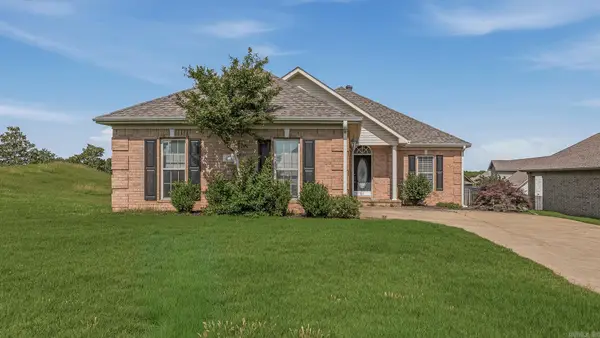 $279,000Active3 beds 2 baths1,944 sq. ft.
3401 Western Gales Drive, Jonesboro, AR 72401
MLS# 26021633Listed by: DUSTIN WHITE REALTY - New
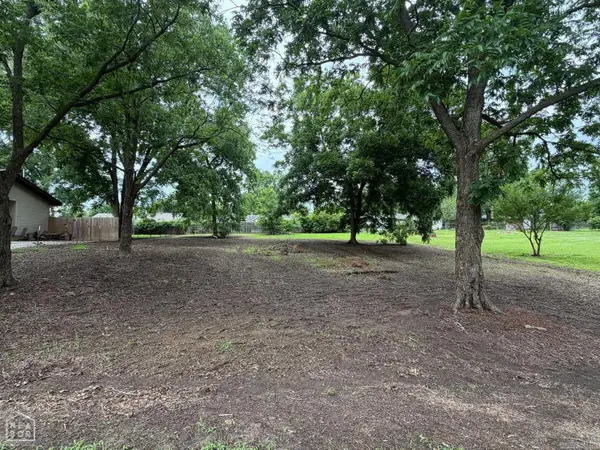 $21,000Active0.28 Acres
3710 Fielder Drive, Jonesboro, AR 72405
MLS# 26021636Listed by: DUSTIN WHITE REALTY - New
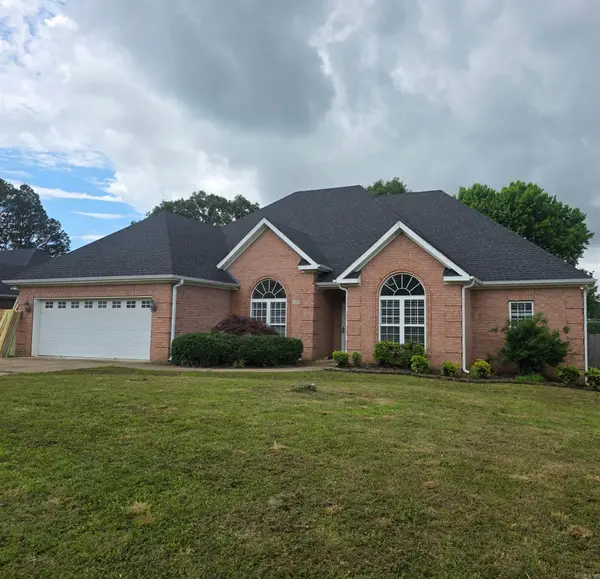 $359,900Active4 beds 2 baths2,412 sq. ft.
3705 Marchbanks, Jonesboro, AR 72405
MLS# 26021659Listed by: RIDGETOP REALTY - New
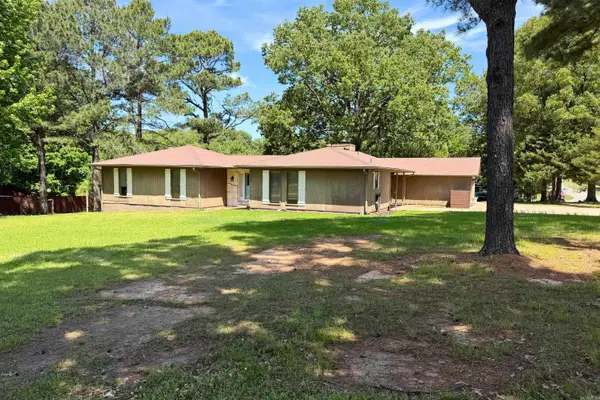 $295,000Active4 beds 2 baths2,351 sq. ft.
2700 Spring Valley Drive, Jonesboro, AR 72404
MLS# 26021583Listed by: PRIME REAL ESTATE PARTNERS - New
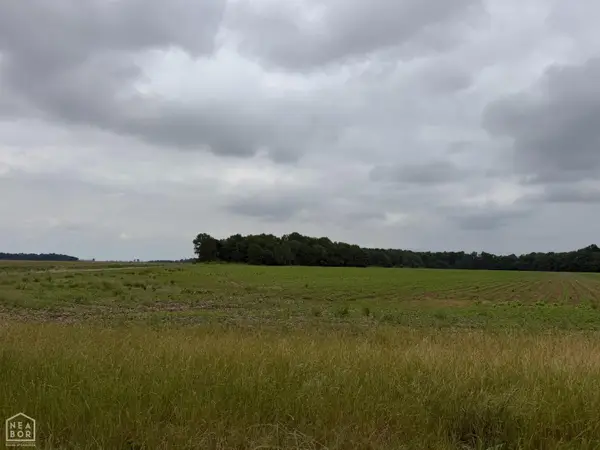
 $199,999Active30.16 Acres
30 Big Creek Watershed, Jonesboro, AR 72404
MLS# 10130003Listed by: CENTURY 21 PORTFOLIO - New
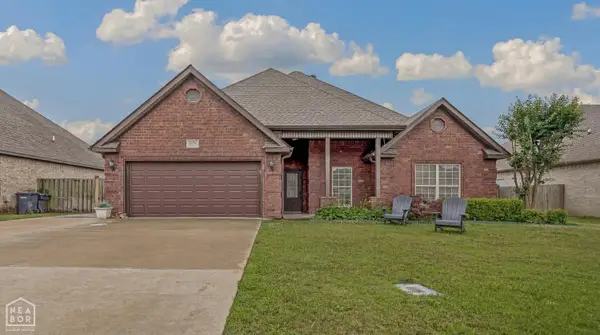 $329,900Active4 beds 2 baths2,010 sq. ft.
6235 Merrell Drive, Jonesboro, AR 72404
MLS# 10129875Listed by: CENTURY 21 PORTFOLIO - New
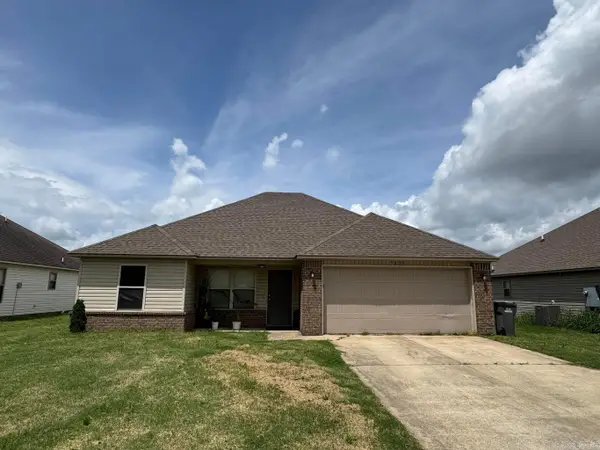 $194,000Active3 beds 2 baths1,284 sq. ft.
3809 Remington Drive, Jonesboro, AR 72404
MLS# 26021507Listed by: CHOICE REALTY - New
 $259,900Active3 beds 2 baths1,779 sq. ft.
4525 Peter Trail, Jonesboro, AR 72401
MLS# 26021513Listed by: PRIME REAL ESTATE PARTNERS


Protect your home and budget from life's surprises with an Assurant Home Warranty, backed by a partner that supports you through every step of homeownership. Explore Plans.
©2026 Century 21 Real Estate LLC. All rights reserved. CENTURY 21®, the CENTURY 21 Logo and C21® are service marks owned by Century 21 Real Estate LLC. Century 21 Real Estate LLC fully supports the principles of the Fair Housing Act and the Equal Opportunity Act. Each office is independently owned and operated. Listing information is deemed reliable but not guaranteed accurate.