5709 Bachelors Gulch Drive, Jonesboro, AR 72404
Local realty services provided by:CENTURY 21 PORTFOLIO
5709 Bachelors Gulch Drive,Valley View, AR 72404
$1,399,900
- 5 Beds
- 6 Baths
- 7,171 sq. ft.
- Single family
- Active
Listed by: angie dickson
Office: image realty
MLS#:26033058
Source:AR_CARMLS
Price summary
- Price:$1,399,900
- Price per sq. ft.:$195.22
- Monthly HOA dues:$25
About this home
5709 Bachelors Gulch offers more than 7,000 square feet of luxury living in Deer Valley Estates, centered around an impressive pool and outdoor living area. Expansive windows overlook the pool, while a heated and cooled four-season porch with its own fireplace creates a year-round connection between indoors and out. A separately accessed pool bath is especially convenient for swimmers and guests. Inside, this 5-bedroom, 6-bath home features a dramatic double staircase, two main-level ensuites and an impressive kitchen with two oversized quartz islands, floor-to-ceiling cabinetry, double ovens, oversized refrigerator/freezer, hidden walk-in pantry and distinctive brick arch. The primary suite offers an expansive bath, walk-through shower and oversized dual closets. Upstairs are two additional ensuites, a fifth bedroom, media room and distinctive round room. Exceptional scale, flexible living spaces and resort-style outdoor living make this Deer Valley Estates home one to see in person.
Contact an agent
Home facts
- Year built:2022
- Subdivision & Development:DEER VALLEY
- Listing ID #:26033058
- Added:57 day(s) ago
- Updated:October 09, 2026 at 03:07 PM
Rooms and interior
- Bedrooms:5
- Total bathrooms:6
- Full bathrooms:4
- Half bathrooms:2
- Flooring:Carpet, Luxury Vinyl, Tile
- Dining Description:Separate Dining Room
- Kitchen Description:Dishwasher, Double Oven
- Bedroom Description:Primary Bedroom/Main Level
- Living area:7,171 sq. ft.
Structure and exterior
- Roof:Architectural Shingle
- Year built:2022
- Building area:7,171 sq. ft.
- Lot area:0.83 Acres
- Lot Features:Corner Lot, Level
- Architectural Style:Traditional
- Construction Materials:Brick
- Foundation Description:Slab
- Levels:2 Stories
Utilities
- Sewer:Sewer-Public
Finances and disclosures
- Price:$1,399,900
- Price per sq. ft.:$195.22
- Tax amount:$7,545
Features and amenities
- Appliances:Dishwasher
Parking
- Parking description:Garage
New listings near 5709 Bachelors Gulch Drive
- New
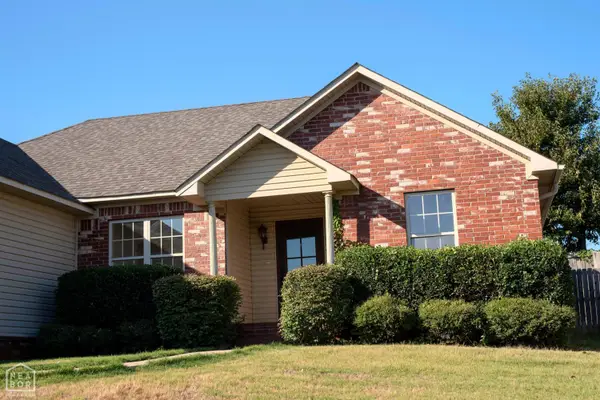 $269,900Active3 beds 2 baths1,481 sq. ft.
804 Amberwood Cove, Jonesboro, AR 72401
MLS# 10132829Listed by: NEW HORIZON REAL ESTATE - New
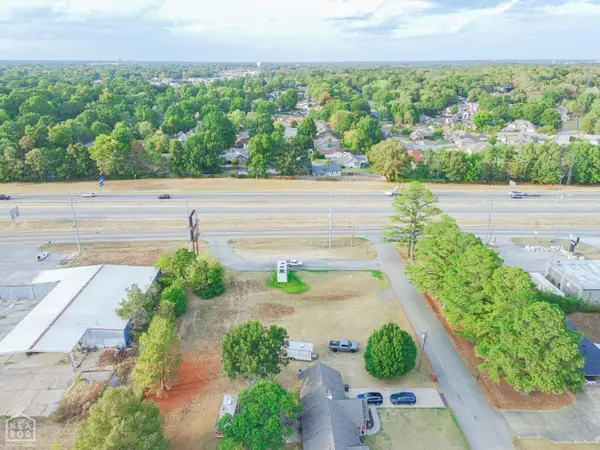 $549,500Active0.78 Acres
103 W Parker Road, Jonesboro, AR 72404
MLS# 10132845Listed by: COLDWELL BANKER VILLAGE COMMUNITIES INC - New
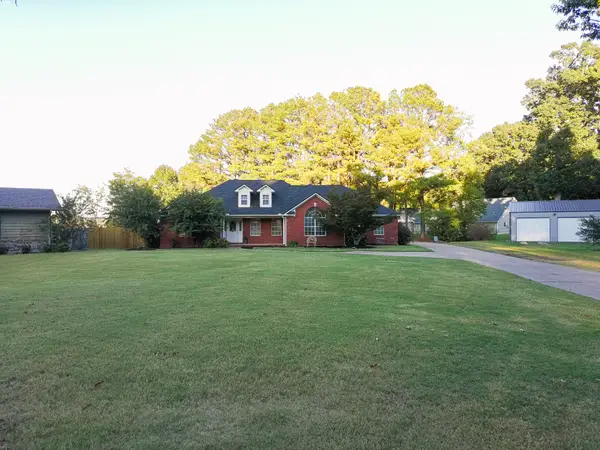 $329,900Active3 beds 3 baths2,295 sq. ft.
4126 Hickory Circle, Jonesboro, AR 72405
MLS# 10132843Listed by: COLDWELL BANKER VILLAGE COMMUNITIES INC - New
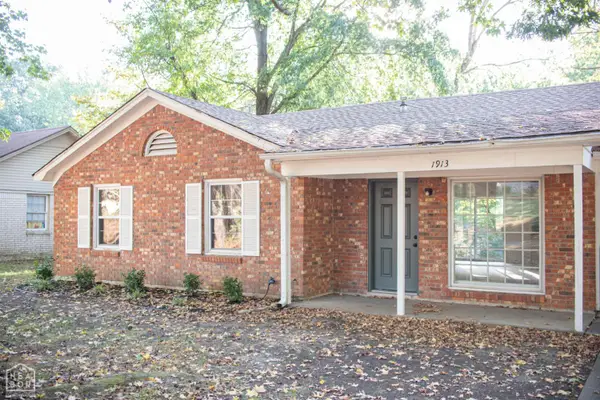 $164,900Active3 beds 2 baths1,231 sq. ft.
1913 Crestview, Jonesboro, AR 72401
MLS# 10132834Listed by: JONESBORO REALTY COMPANY - New
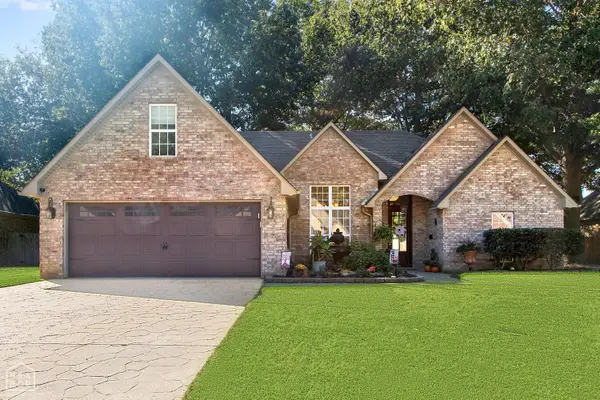 $369,900Active4 beds 3 baths2,432 sq. ft.
3105 Bowden Drive, Jonesboro, AR 72404
MLS# 10132839Listed by: KELLER WILLIAMS NEA - New
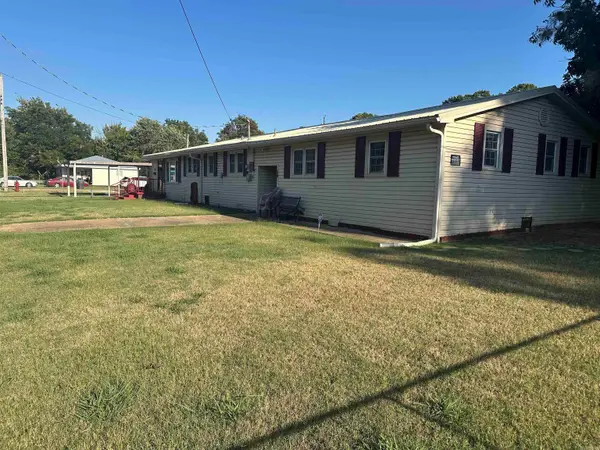 $224,900Active5 beds 3 baths2,800 sq. ft.
301 W Gordon, Jonesboro, AR 72401
MLS# 26040794Listed by: CRYE-LEIKE REALTORS JONESBORO - New
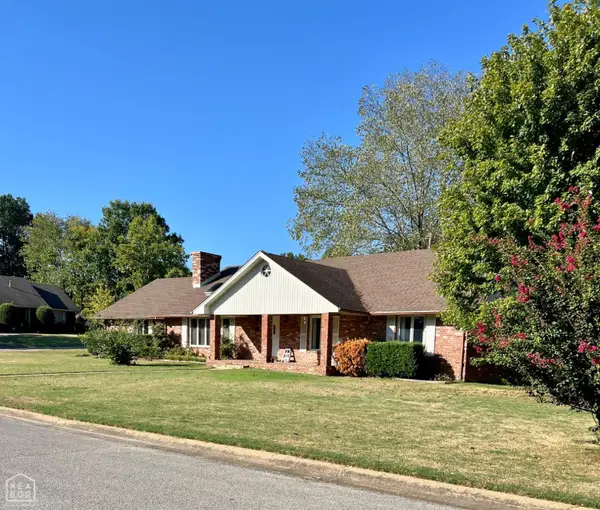 $260,000Active3 beds 2 baths2,030 sq. ft.
2917 Bermuda Drive, Jonesboro, AR 72401
MLS# 10132832Listed by: COLDWELL BANKER VILLAGE COMMUNITIES INC - New
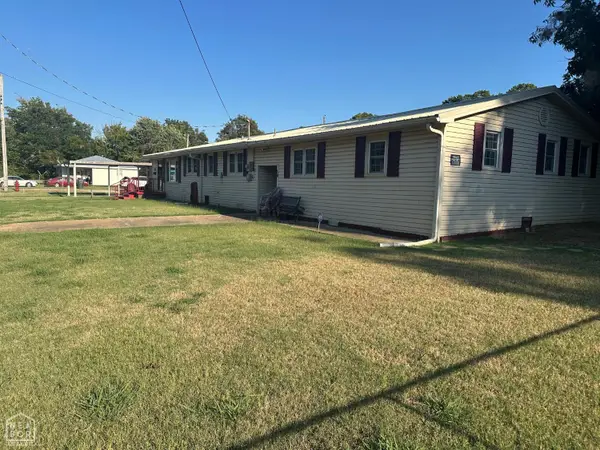 $224,900Active5 beds 3 baths2,800 sq. ft.
307 W Gordon Street, Jonesboro, AR 72401
MLS# 10132811Listed by: CRYE-LEIKE, REALTORS JONESBORO - New
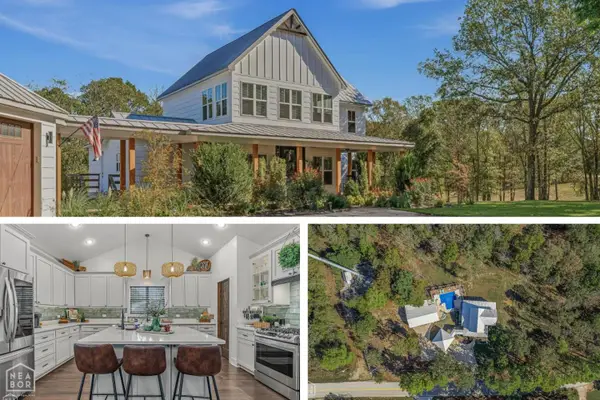
 $639,900Active4 beds 4 baths2,710 sq. ft.
2912 Casey Springs, Jonesboro, AR 72404
MLS# 10132800Listed by: CENTURY 21 PORTFOLIO - New
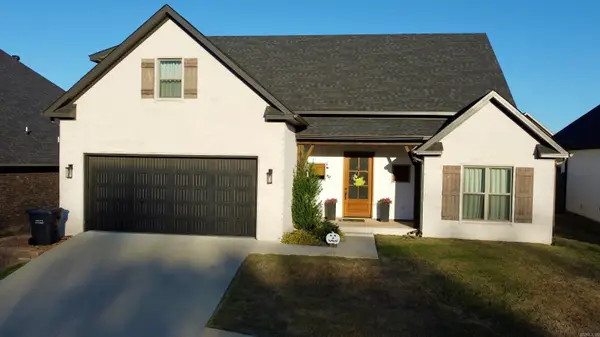 $439,900Active4 beds 4 baths2,628 sq. ft.
3404 Muirfield Cove, Jonesboro, AR 72405
MLS# 26040744Listed by: HALSEY REAL ESTATE


Protect your home and budget from life's surprises with an Assurant Home Warranty, backed by a partner that supports you through every step of homeownership. Explore Plans.
©2026 Century 21 Real Estate LLC. All rights reserved. CENTURY 21®, the CENTURY 21 Logo and C21® are service marks owned by Century 21 Real Estate LLC. Century 21 Real Estate LLC fully supports the principles of the Fair Housing Act and the Equal Opportunity Act. Each office is independently owned and operated. Listing information is deemed reliable but not guaranteed accurate.