
Address Withheld By Seller, Jonesboro, AR 72404
Local realty services provided by:CENTURY 21 Combs & Associates Real Estate
Address Withheld By Seller,Jonesboro, AR 72404
$269,900
- 4 Beds
- 2 Baths
- 2,445 sq. ft.
- Single family
- Active
Listed by: hannah hoover
Office: halsey real estate
MLS#:26038091
Source:AR_CARMLS
Sorry, we are unable to map this address
Price summary
- Price:$269,900
- Price per sq. ft.:$110.39
About this home
A Unique 4 Bedroom Home with In Ground Pool, Screened Porch & Valley View Schools! This 4-bedroom, 2-bath home offers a versatile floor plan with multiple living spaces, unique architectural features, and outstanding outdoor amenities. The main living area showcases soaring ceilings, a dramatic floor-to-ceiling stone fireplace, and oversized windows that fill the space with natural light. The kitchen features butcher block countertops, abundant cabinet space, and overlooks the dining area. Upstairs offers an additional bedroom and bath, while the lower level provides a large family room, bonus space, and flexible rooms that can accommodate a variety of needs. Step outside and enjoy one of this home's standout features. The backyard is designed for entertaining with an in-ground swimming pool, expansive deck, oversized screened porch, gazebo, fire pit, shade trees, and privacy fencing. While the home offers many desirable features, it also presents an excellent opportunity for buyers looking to personalize and make it their own. With generous square footage, distinctive design, and exceptional outdoor living spaces, this property offers tremendous potential. Schedule showing today!...
Contact an agent
Home facts
- Year built:2010
- Subdivision & Development:CANDLEWOOD
- Listing ID #:26038091
- Added:5 day(s) ago
- Updated:September 24, 2026 at 02:36 PM
Rooms and interior
- Bedrooms:4
- Total bathrooms:2
- Full bathrooms:2
- Flooring:Carpet, Laminate
- Dining Description:Separate Dining Room
- Kitchen Description:Dishwasher
- Bedroom Description:Guest Bedroom Apart, Primary Bedroom Apart
- Living area:2,445 sq. ft.
Heating and cooling
- Cooling:Central Cool-Electric
- Heating:Central Heat-Unspecified
Structure and exterior
- Roof:Architectural Shingle
- Year built:2010
- Building area:2,445 sq. ft.
- Lot area:0.02 Acres
- Lot Features:Extra Landscaping, Sloped
- Architectural Style:Traditional
- Construction Materials:Stone
- Exterior Features:Deck, Patio
- Foundation Description:Slab
- Levels:3 Stories
Finances and disclosures
- Price:$269,900
- Price per sq. ft.:$110.39
- Tax amount:$2,017 (2025)
Features and amenities
- Appliances:Dishwasher
- Pool features:Inground Pool
Parking
- Parking description:Garage, Two Car
New listings near 72404
- New
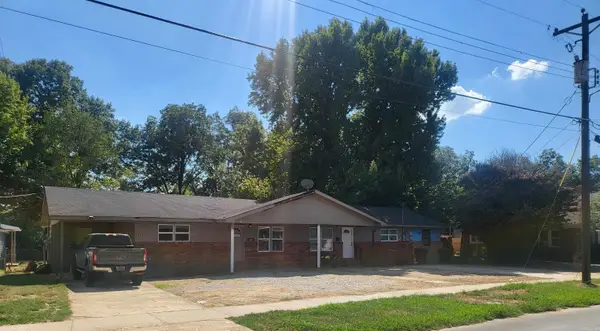 $324,900Active-- beds -- baths3,600 sq. ft.
Address Withheld By Seller, Jonesboro, AR 72401
MLS# 26038769Listed by: CRYE-LEIKE REALTORS JONESBORO - New
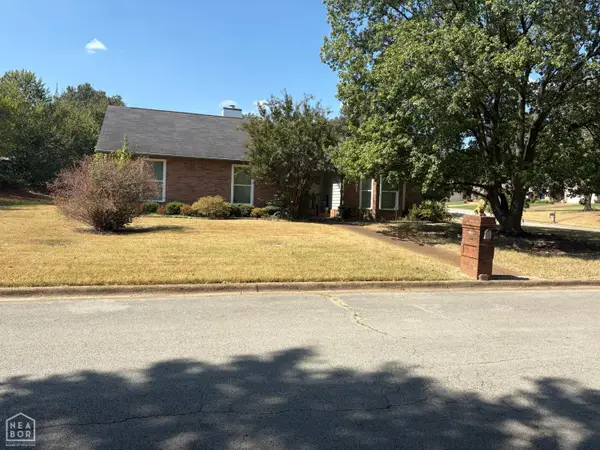 $349,000Active3 beds 2 baths2,269 sq. ft.
1001 Fernwood, Jonesboro, AR 72401
MLS# 10132521Listed by: NEA 1% REAL ESTATE - New
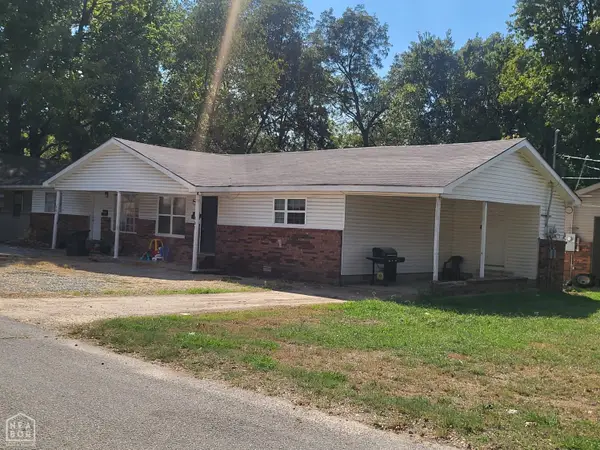 $324,900Active-- beds -- baths3,592 sq. ft.
1403 W Huntington Avenue, Jonesboro, AR 72401
MLS# 10132488Listed by: CRYE-LEIKE, REALTORS JONESBORO - New
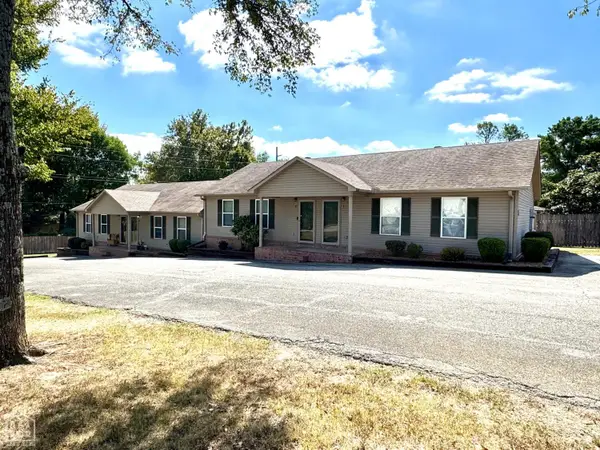 $450,000Active-- beds -- baths2,912 sq. ft.
Address Withheld By Seller, Jonesboro, AR 72401
MLS# 10132507Listed by: ARNOLD GROUP REAL ESTATE - New
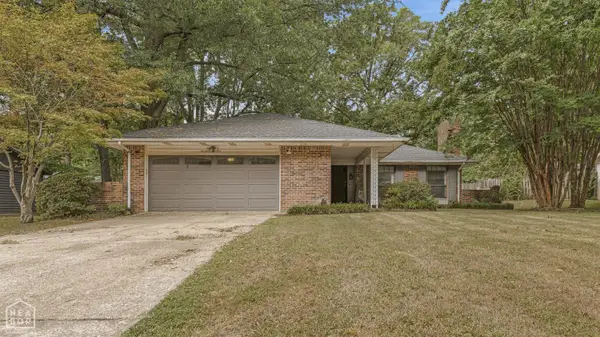 $209,900Active3 beds 2 baths1,798 sq. ft.
1709 Biscayne Lane, Jonesboro, AR 72401
MLS# 10132509Listed by: SNOWCAP REALTY - New
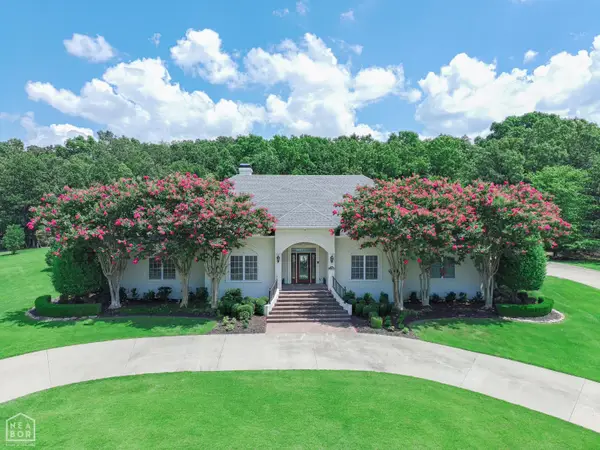 $1,399,900Active4 beds 4 baths5,404 sq. ft.
3411 Lacoste Drive, Jonesboro, AR 72404
MLS# 10132517Listed by: COLDWELL BANKER VILLAGE COMMUNITIES INC - New
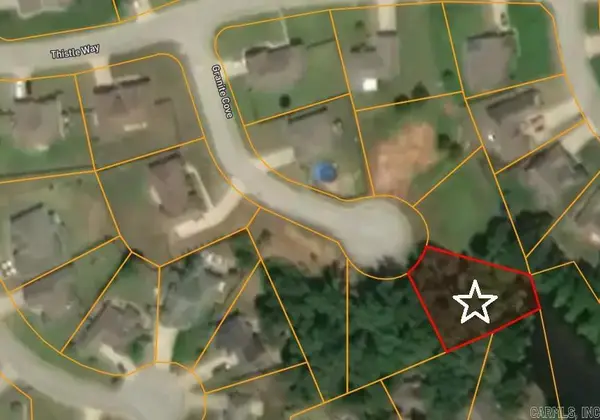 $39,900Active0.27 Acres
4616 Granite Cove, Jonesboro, AR 72404
MLS# 26038748Listed by: JOHNSON REAL ESTATE GROUP - New
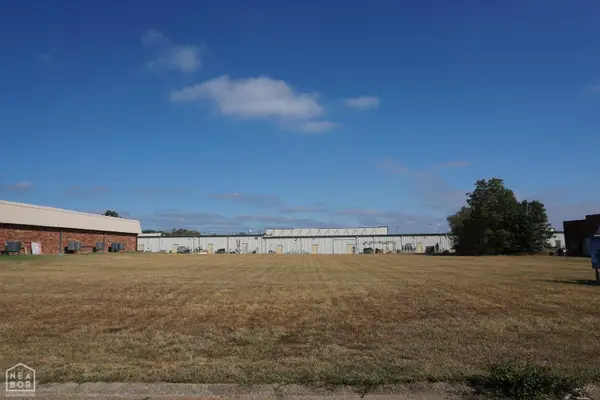 $225,000Active1.04 Acres
2198 Fowler Ave #2200, Jonesboro, AR 72401
MLS# 10132496Listed by: BURCH & CO. REAL ESTATE - New
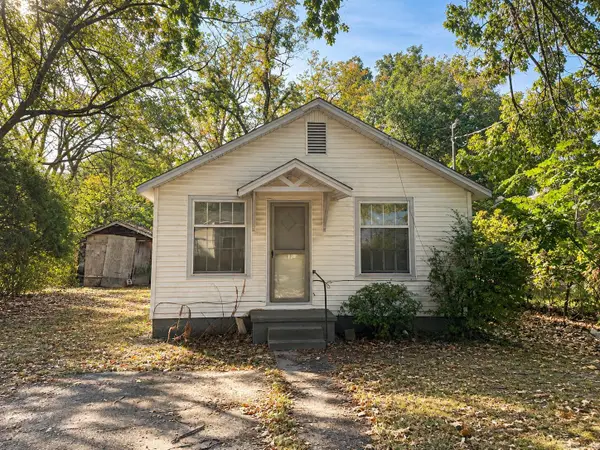 $39,900Active2 beds 1 baths814 sq. ft.
903 N Main Street, Jonesboro, AR 72401
MLS# 26038670Listed by: DUSTIN WHITE REALTY - New
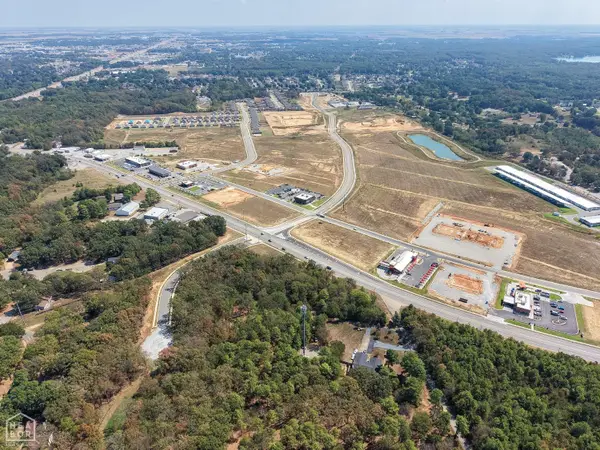 $235,000Active5.18 Acres
1606 Horne Drive, Jonesboro, AR 72404
MLS# 10132483Listed by: EXP REALTY


Protect your home and budget from life's surprises with an Assurant Home Warranty, backed by a partner that supports you through every step of homeownership. Explore Plans.
©2026 Century 21 Real Estate LLC. All rights reserved. CENTURY 21®, the CENTURY 21 Logo and C21® are service marks owned by Century 21 Real Estate LLC. Century 21 Real Estate LLC fully supports the principles of the Fair Housing Act and the Equal Opportunity Act. Each office is independently owned and operated. Listing information is deemed reliable but not guaranteed accurate.