403 Mead Street, Lake City, AR 72437
Local realty services provided by:CENTURY 21 PORTFOLIO
403 Mead Street,Lake City, AR 72437
$189,900
- 1 Beds
- 1 Baths
- 850 sq. ft.
- Single family
- Active
Listed by:
 Chrissie Wright(870) 930 - 8112CENTURY 21 PORTFOLIO
Office: century 21 portfolio
MLS#:10132222
Source:AR_JBOR
Price summary
- Price:$189,900
- Price per sq. ft.:$223.41
About this home
Looking for the perfect move in ready home that has been completely reimagined from top to bottom? Look no further! This unique property has been taken down to the studs and crawlspace and thoughtfully rebuilt with exceptional attention to detail, quality craftsmanship, and upgraded materials throughout. Don't let the smaller footprint fool you, this home is packed with features, storage, and high end finishes! Energy efficiency was a priority during the renovation, with added insulation, new energy efficient windows, upgraded sub flooring, a natural gas 199,000 BTU tankless water heater, new appliances, and more. The floor plan has been completely redesigned to maximize every inch of space, making this an ideal home for a single homeowner or couple. Step inside to a spacious living room filled with natural light and furnished with new furniture and dcor that remain with the home. The living area opens to an impressive oversized kitchen featuring a breakfast bar with seating for four, floor to ceiling tile backsplash, quartz countertops, custom soft close cabinetry, stainless steel appliances, three Lazy Susans, pantry storage, under cabinet lighting, and smart receptacles. This kitchen was designed with both beauty and functionality in mind, and no detail was overlooked. Down the hall, the generously sized bedroom includes a new king size bedroom suite and features a walk-in closet with custom built wood shelving. The beautifully remodeled bathroom offers a custom tile shower with rainfall shower head and handheld sprayer, custom vanity, lighted mirror, linen closet, and thoughtful finishing touches throughout. The laundry area provides additional shelving for storage along with a built-in desk or folding station. Additional updates include a new roof, new LVP flooring throughout, and an abundance of natural light from the new windows. This home is truly ready for its new owner to move right in! Outside, the property offers even more possibilities with two shops, one is 24x40 and the other is 16x16. The 24x 40 workshop with garage door, electricity, and an attached lean-to, providing plenty of space for vehicles, boats, equipment, building materials, hobbies, or additional storage. The 16x16 storage building also features a lean-to and a finished room with a window A/C unit perfect for a home office, hobby room, studio, or additional storage. From the extensive renovation and high end finishes to the large lot, multiple outbuildings, and countless thoughtful details, this one of a kind property has so much to offer. You truly have to see it to appreciate everything that has gone into making this home special. Schedule your showing today this is a must see!...
Contact an agent
Home facts
- Listing ID #:10132222
- Added:25 day(s) ago
- Updated:October 04, 2026 at 02:17 PM
Rooms and interior
- Bedrooms:1
- Total bathrooms:1
- Full bathrooms:1
- Flooring:Laminate
- Kitchen Description:Dishwasher Built-In, Kitchen, Microwave Built-In, Refrigerator
- Bedroom Description:Master Bedroom on Main Level
- Living area:850 sq. ft.
Heating and cooling
- Cooling:Central, Electric
- Heating:Central, Electric, Natural Gas
Structure and exterior
- Roof:Architectural Shingle
- Building area:850 sq. ft.
- Lot area:0.8 Acres
- Lot Features:Level, Shade Trees
- Architectural Style:Traditional
- Construction Materials:Brick
- Exterior Features:Outbuildings, Paved Streets, Storage Room, Workshop
- Foundation Description:Crawl Space
- Levels:1 Story
Schools
- High school:Riverside
- Middle school:Riverside
- Elementary school:Riverside
Utilities
- Water:City
- Sewer:City Sewer
Finances and disclosures
- Price:$189,900
- Price per sq. ft.:$223.41
- Tax amount:$30
Features and amenities
- Laundry features:Laundry Room
- Amenities:Breakfast Bar, Ceiling Fan(s)
Parking
- Parking description:Garage-Detached, Paved Streets
- Garage spaces:2
New listings near 403 Mead Street
- New
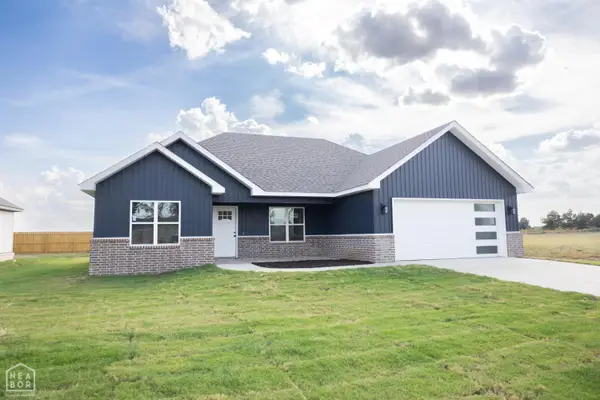 $212,900Active3 beds 2 baths1,232 sq. ft.
1013 Sixth, Lake City, AR 72437
MLS# 10132669Listed by: ARKANSAS ELITE REALTY - New
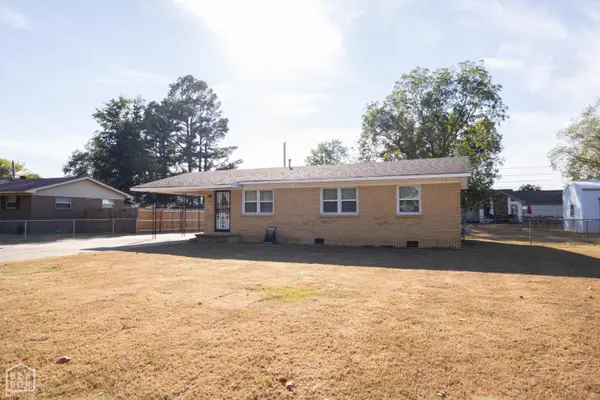 $159,900Active3 beds 1 baths1,208 sq. ft.
707 Faye, Lake City, AR 72437
MLS# 10132665Listed by: ARKANSAS ELITE REALTY - New
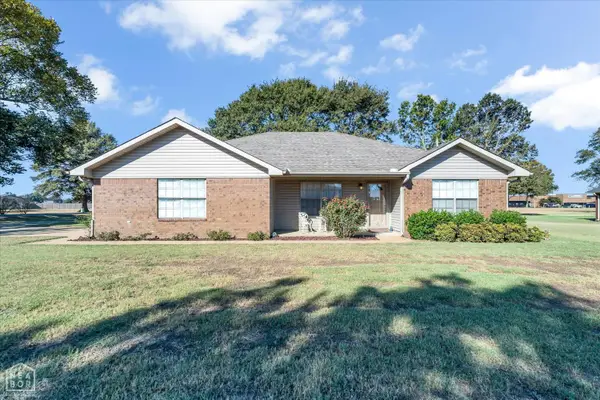 $265,000Active3 beds 2 baths1,742 sq. ft.
123 Dennis, Lake City, AR 72437
MLS# 10132550Listed by: COLDWELL BANKER VILLAGE COMMUNITIES INC - New
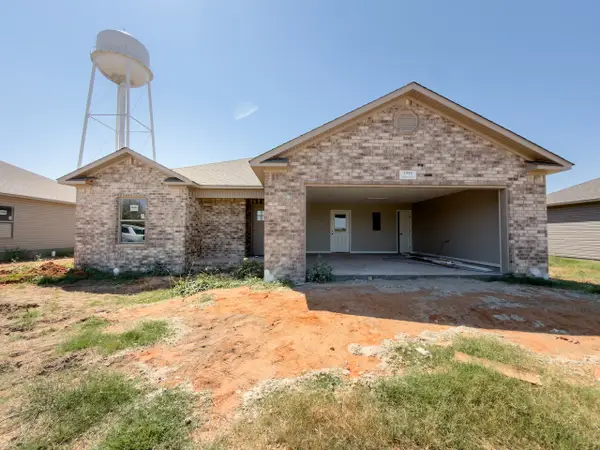 $217,000Active3 beds 2 baths1,299 sq. ft.
1995 Wood Duck Cove, Lake City, AR 72437
MLS# 10132516Listed by: ERA DOTY REAL ESTATE - New
 $213,750Active3 beds 2 baths1,280 sq. ft.
1993 Wood Duck Cove, Lake City, AR 72437
MLS# 10132505Listed by: ERA DOTY REAL ESTATE 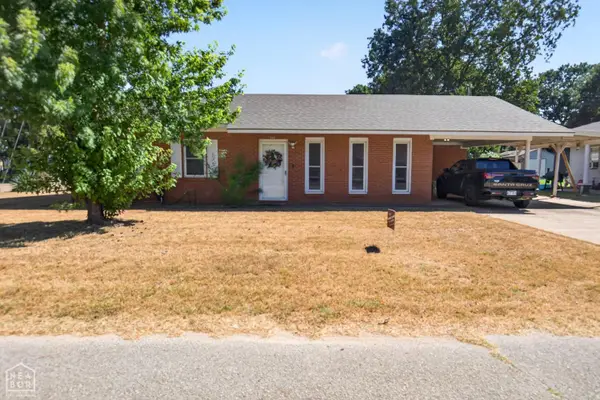
 $139,900Active2 beds 2 baths1,121 sq. ft.
201 Elm Street, Lake City, AR 72437
MLS# 10132341Listed by: CENTURY 21 PORTFOLIO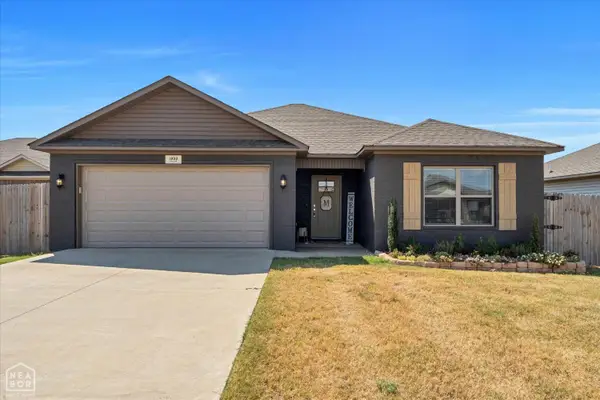 $209,900Pending3 beds 2 baths1,303 sq. ft.
1999 Teal Cove, Lake City, AR 72437
MLS# 10132308Listed by: SNOWCAP REALTY $289,900Active3 beds 2 baths1,739 sq. ft.
1408 Pamela, Lake City, AR 72437
MLS# 10132264Listed by: LEGACY REALTY GROUP $179,900Active3 beds 2 baths1,107 sq. ft.
108 Drake, Lake City, AR 72437
MLS# 26036687Listed by: ARKANSAS ELITE REALTY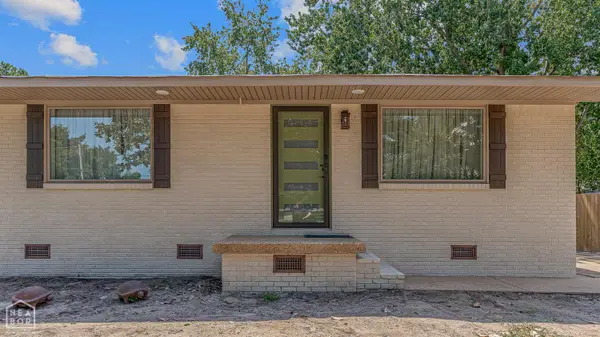 $189,900Active1 beds 1 baths850 sq. ft.
403 Mead Street, Lake City, AR 72437
MLS# 10132222Listed by: CENTURY 21 PORTFOLIO


Protect your home and budget from life's surprises with an Assurant Home Warranty, backed by a partner that supports you through every step of homeownership. Explore Plans.
©2026 Century 21 Real Estate LLC. All rights reserved. CENTURY 21®, the CENTURY 21 Logo and C21® are service marks owned by Century 21 Real Estate LLC. Century 21 Real Estate LLC fully supports the principles of the Fair Housing Act and the Equal Opportunity Act. Each office is independently owned and operated. Listing information is deemed reliable but not guaranteed accurate.