
10125 Charterhouse Road, Little Rock, AR 72227
Local realty services provided by:CENTURY 21 PORTFOLIO
10125 Charterhouse Road,Little Rock, AR 72227
$340,000
- 4 Beds
- 3 Baths
- - sq. ft.
- Single family
- Sold
Listed by:
 Courtney Stott(501) 554 - 2099CENTURY 21 Parker & Scroggins Realty
Office: century 21 parker & scroggins realty - bryant
MLS#:26037837
Source:AR_CARMLS
Sorry, we are unable to map this address
Price summary
- Price:$340,000
- Monthly HOA dues:$16.67
About this home
Welcome home to 10125 Charterhouse Rd! From the moment you arrive, the beautiful curb appeal welcomes you in. No detail has been overlooked in this thoughtfully remodeled home. The main level features a spacious formal dining room that could easily serve whatever fits your needs, flowing seamlessly into the inviting living area with beautiful beam work, a floor-to-ceiling gas log fireplace, and functional built-ins perfect for storage and entertaining. The spacious eat-in kitchen offers stunning granite countertops, abundant cabinetry, double ovens, a gas range, & a large pantry. A convenient half bath completes the main level. Upstairs, you’ll find 4 generously sized bedrooms & 2 full baths. The spacious primary suite offers additional closet space and a walk-in shower, while the secondary bedrooms & baths feature new flooring, paint, countertops, & cabinetry. The updates are too numerous to list—this is truly a MUST SEE! Additional improvements include a new AC (8/26), deck, driveway, garage door, gutters, fireplace surround, interior paint, 22KW Generac generator, & '23 roof. Community amenities include walking trails, an inground pool, tennis & basketball courts, & playground....
Contact an agent
Home facts
- Year built:1969
- Subdivision & Development:COLONY WEST
- Listing ID #:26037837
- Added:48 day(s) ago
- Updated:November 04, 2026 at 07:35 AM
Rooms and interior
- Bedrooms:4
- Total bathrooms:3
- Full bathrooms:2
- Half bathrooms:1
- Flooring:Carpet, Tile, Wood
- Dining Description:Eat-In Kitchen, Kitchen/Dining Combo, Separate Dining Room
- Kitchen Description:Dishwasher, Double Oven, Gas Range, Microwave, Pantry
- Bedroom Description:4 Bedrooms Same Level
Structure and exterior
- Roof:Architectural Shingle
- Year built:1969
- Lot Features:In Subdivision, Level
- Architectural Style:Traditional
- Construction Materials:Brick
- Exterior Features:Deck, Guttering
- Foundation Description:Crawl Space
- Levels:2 Stories
Utilities
- Water:Water Heater-Gas, Water-Public
- Sewer:Sewer-Public
Finances and disclosures
- Price:$340,000
- Tax amount:$3,140 (2026)
Features and amenities
- Appliances:Dishwasher, Gas Range, Microwave
- Laundry features:Laundry Room, Washer Connection
- Amenities:Built-Ins, Fitness/Bike Trail, Paneling, Playground, Sheet Rock, Sheet Rock Ceiling, Smoke Detector(s), Tennis Court(s), Walk-In Closet(s), Walk-in Shower
- Pool features:Swimming Pool(s)
Parking
- Parking description:Auto Door Opener, Garage, Parking Pads, Two Car
New listings near 10125 Charterhouse Road
- New
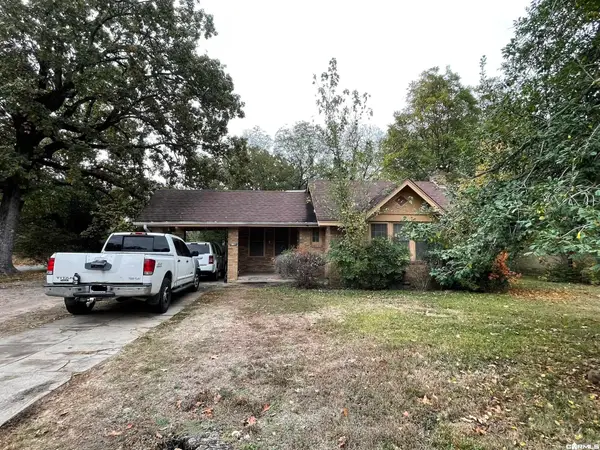 $108,500Active3 beds 1 baths1,348 sq. ft.
1801 S Fillmore Street, Little Rock, AR 72204
MLS# 26044353Listed by: THE NEXT REALTY - New
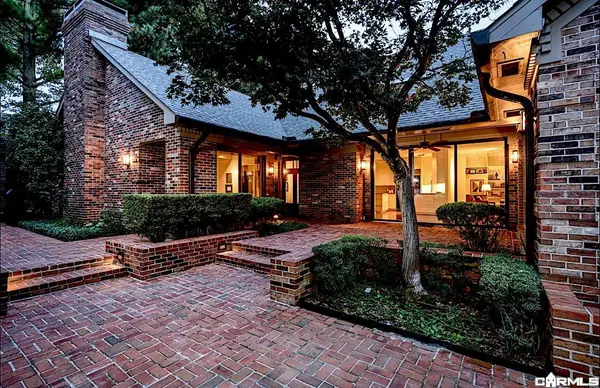 $985,000Active3 beds 3 baths3,680 sq. ft.
19 Riverbend Road, Little Rock, AR 72202
MLS# 26044320Listed by: CBRPM GROUP - New
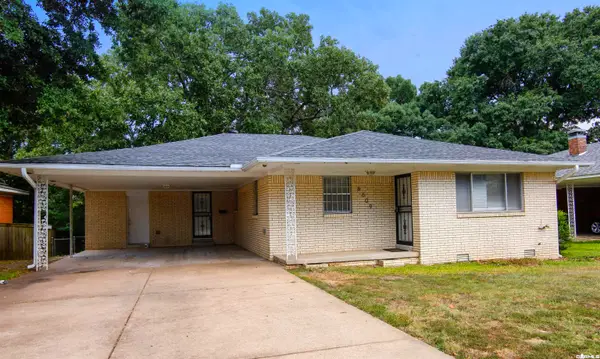 $195,000Active3 beds 2 baths1,502 sq. ft.
6609 Sandpiper Drive, Little Rock, AR 72205
MLS# 26044256Listed by: RIVER ROCK REALTY COMPANY - New
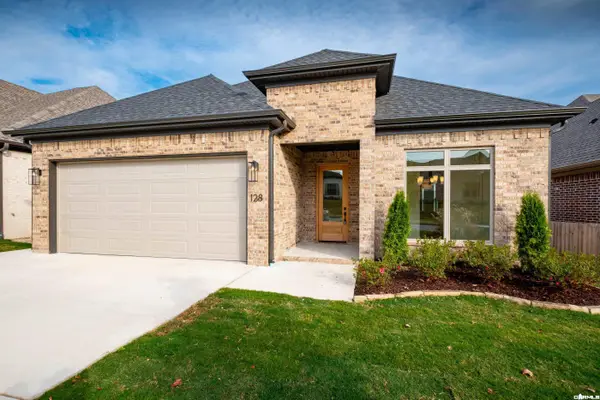 $399,900Active3 beds 2 baths1,840 sq. ft.
128 Edgewood Circle, Little Rock, AR 72223
MLS# 26044264Listed by: THE PROPERTY GROUP - New
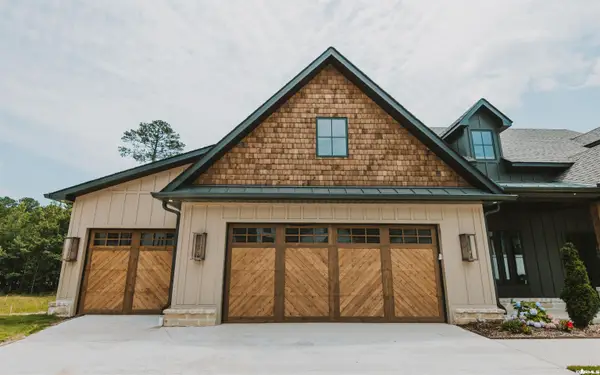 $1,160,000Active3 beds 4 baths3,450 sq. ft.
115 Bear Den Court, Little Rock, AR 72223
MLS# 26044303Listed by: COLLIER & ASSOCIATES - New
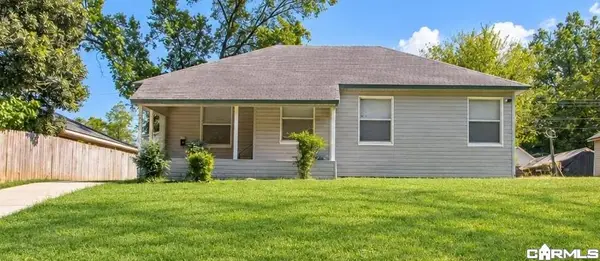 $240,000Active3 beds 1 baths998 sq. ft.
Address Withheld By Seller, Little Rock, AR 72202
MLS# 26044216Listed by: LPT SELLING LUXURY - New
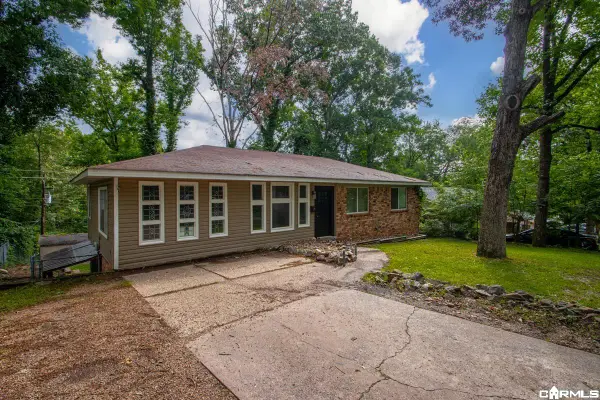 $219,999Active4 beds 2 baths2,762 sq. ft.
124 Springwood Drive, Little Rock, AR 72211
MLS# 26044228Listed by: JOSEPH WALTER REALTY, LLC - Open Sun, 2 to 4pmNew
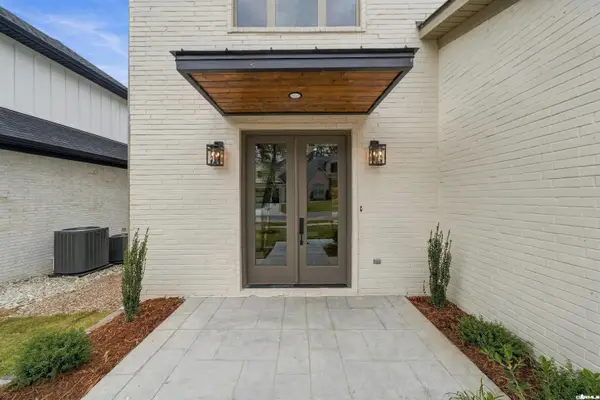 $599,900Active3 beds 3 baths3,379 sq. ft.
140 Kinley Loop, Little Rock, AR 72223
MLS# 26044240Listed by: JON UNDERHILL REAL ESTATE - New
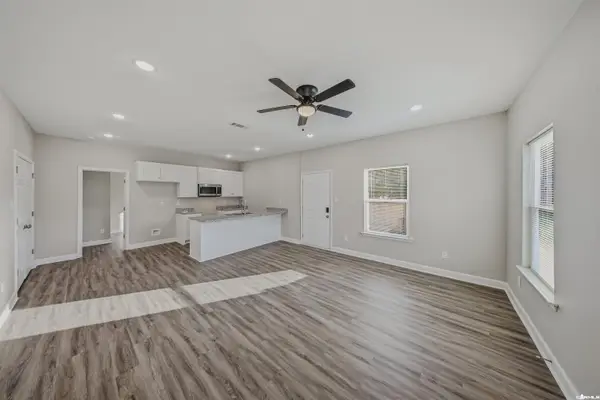 $194,900Active4 beds 2 baths1,400 sq. ft.
1300 W 30th Street, Little Rock, AR 72206
MLS# 26044246Listed by: PORCHLIGHT REALTY - New
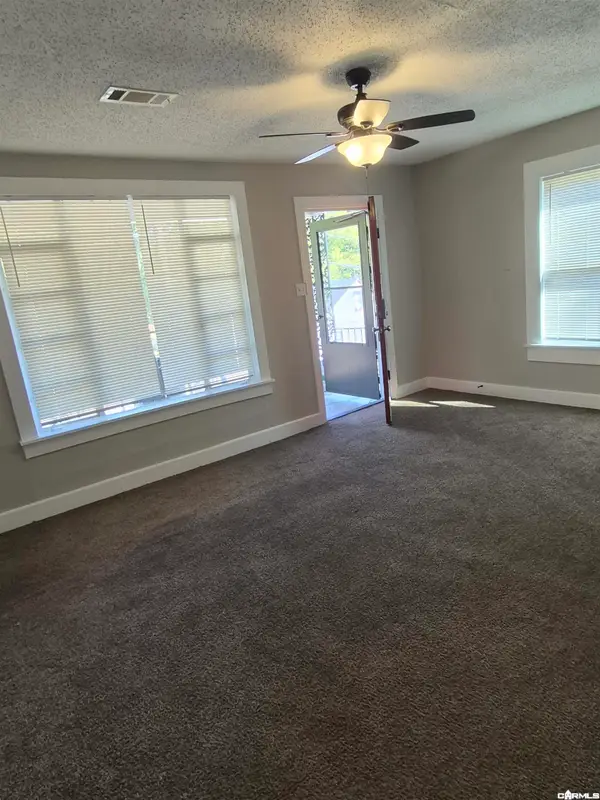 $130,000Active3 beds 2 baths1,338 sq. ft.
5103 W 22 Street, Little Rock, AR 72204
MLS# 26044146Listed by: FAITH REALTY & ASSOCIATES


Protect your home and budget from life's surprises with an Assurant Home Warranty, backed by a partner that supports you through every step of homeownership. Explore Plans.
©2026 Century 21 Real Estate LLC. All rights reserved. CENTURY 21®, the CENTURY 21 Logo and C21® are service marks owned by Century 21 Real Estate LLC. Century 21 Real Estate LLC fully supports the principles of the Fair Housing Act and the Equal Opportunity Act. Each office is independently owned and operated. Listing information is deemed reliable but not guaranteed accurate.