
108 Giselle Drive, Little Rock, AR 72204
Local realty services provided by:CENTURY 21 Combs & Associates Real Estate
108 Giselle Drive,Little Rock, AR 72204
$239,000
- 3 Beds
- 2 Baths
- - sq. ft.
- Single family
- Sold
Listed by: lakesha crow, jerald gardner
Office: cbrpm group
MLS#:26022629
Source:AR_CARMLS
Sorry, we are unable to map this address
Price summary
- Price:$239,000
- Monthly HOA dues:$13.75
About this home
Welcome home! Built in 2021, this pristine, one-owner, all-electric gem is the perfect stress-free start to homeownership. Designed with a highly functional split-floorplan, it offers both privacy and comfortable daily living.Step inside to find durable, stylish luxury vinyl flooring throughout the main areas and cozy, plush carpet in the bedrooms. The bright, modern kitchen comes fully equipped with sleek stainless steel appliances and ample storage space to keep your life organized.When it's time to unwind, step outside into your own private oasis. The fully fenced backyard is perfect for entertaining friends, relaxing with a book, or letting pets play safely.Location is everything! Situated with easy, quick access to I-430, your morning commute will be a breeze. You'll also love the ultimate convenience of having top local shopping and delicious eateries just minutes from your front door.Don't miss out on this incredible opportunity to own a nearly-new, low-maintenance home in a fantastic area....
Contact an agent
Home facts
- Year built:2021
- Subdivision & Development:WISTERIA SUB
- Listing ID #:26022629
- Added:56 day(s) ago
- Updated:August 01, 2026 at 06:43 AM
Rooms and interior
- Bedrooms:3
- Total bathrooms:2
- Full bathrooms:2
- Flooring:Carpet, Luxury Vinyl
- Dining Description:Eat-In Kitchen, Kitchen/Dining Combo
- Kitchen Description:Dishwasher, Disposal, Electric Range, Free-Standing Stove, Ice Maker Connection, Pantry
- Bedroom Description:3 Bedrooms Same Level, Primary Bedroom Apart
Heating and cooling
- Cooling:Central Cool-Electric
- Heating:Central Heat-Electric
Structure and exterior
- Roof:Architectural Shingle, Composition
- Year built:2021
- Lot Features:In Subdivision, Level
- Architectural Style:Traditional
- Construction Materials:Brick & Frame Combo, Metal/Vinyl Siding
- Exterior Features:Guttering, Patio
- Foundation Description:Slab
- Levels:1 Story
Utilities
- Water:Water Heater-Electric, Water-Public
- Sewer:Sewer-Public
Finances and disclosures
- Price:$239,000
- Tax amount:$2,804 (2025)
Features and amenities
- Appliances:Dishwasher, Disposal, Electric Range, Free-Standing Stove, Ice Maker Connection
- Laundry features:Dryer Connection-Electric, Laundry Room, Washer Connection
- Amenities:Security System, Sheet Rock, Smoke Detector(s)
Parking
- Parking description:Garage, Two Car
New listings near 108 Giselle Drive
- New
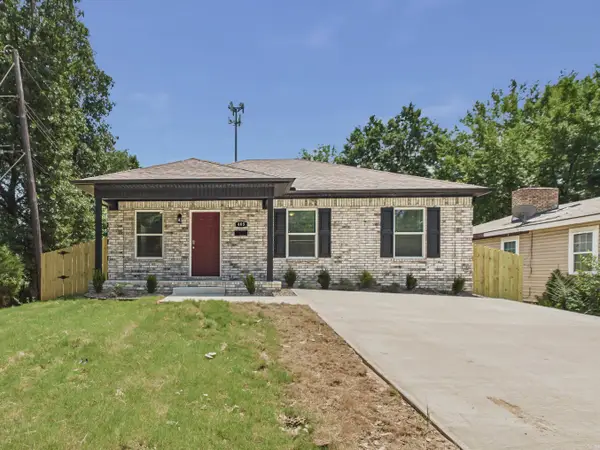 $199,900Active4 beds 2 baths1,223 sq. ft.
405.5 E 29th Street, Little Rock, AR 72206
MLS# 26031329Listed by: ACLIN REALTY - New
 $199,000Active4 beds 3 baths1,965 sq. ft.
15 Butterfly Cove, Little Rock, AR 72210
MLS# 26031304Listed by: MCGRAW REALTORS - HSV - Open Sun, 2 to 4pmNew
 $629,750Active4 beds 4 baths3,625 sq. ft.
10 Courts Drive, Little Rock, AR 72223
MLS# 26031317Listed by: TODD ARMSTRONG REAL ESTATE - New
 $635,000Active3 beds 3 baths2,980 sq. ft.
824 Beechwood Street, Little Rock, AR 72205
MLS# 26031289Listed by: ENGEL & VOLKERS - New
 $449,000Active3 beds 3 baths2,568 sq. ft.
18 Chemin Court, Little Rock, AR 72223
MLS# 26031293Listed by: TRADEMARK REAL ESTATE LITTLE ROCK - Open Sun, 2 to 4pmNew
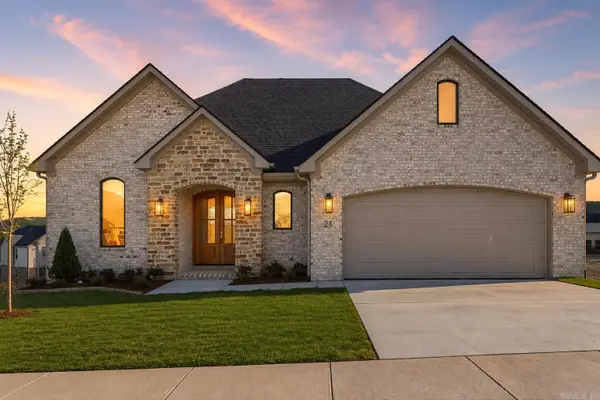 $539,900Active3 beds 3 baths2,490 sq. ft.
21 Mountain Brook Road, Little Rock, AR 72223
MLS# 26031253Listed by: ARKANSAS LAND & REALTY, INC. - New
 $704,500Active4 beds 4 baths2,320 sq. ft.
1810 N Harrison Street, Little Rock, AR 72207
MLS# 26031279Listed by: TRELORA REALTY, INC. - New
 $499,500Active4 beds 3 baths2,500 sq. ft.
19 Tournay Circle, Little Rock, AR 72223
MLS# 26031212Listed by: KELLER WILLIAMS REALTY - Open Sun, 1 to 3pmNew
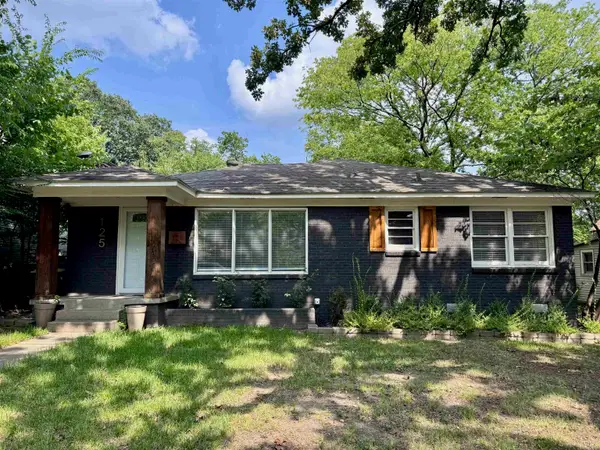 $250,000Active3 beds 2 baths1,120 sq. ft.
Address Withheld By Seller, Little Rock, AR 72205
MLS# 26031136Listed by: KELLER WILLIAMS REALTY - Open Sun, 2 to 4pmNew
 $1,999,000Active4 beds 6 baths7,430 sq. ft.
67 Sologne Circle, Little Rock, AR 72223
MLS# 26031141Listed by: CRYE-LEIKE REALTORS NLR BRANCH


Protect your home and budget from life's surprises with an Assurant Home Warranty, backed by a partner that supports you through every step of homeownership. Explore Plans.
©2026 Century 21 Real Estate LLC. All rights reserved. CENTURY 21®, the CENTURY 21 Logo and C21® are service marks owned by Century 21 Real Estate LLC. Century 21 Real Estate LLC fully supports the principles of the Fair Housing Act and the Equal Opportunity Act. Each office is independently owned and operated. Listing information is deemed reliable but not guaranteed accurate.