
1810 N Harrison Street, Little Rock, AR 72207
Local realty services provided by:CENTURY 21 H.S.V. Realty
1810 N Harrison Street,Little Rock, AR 72207
$704,500
- 4 Beds
- 4 Baths
- 2,320 sq. ft.
- Single family
- Active
Listed by: melbatine hunter
Office: evergreen live (pmg), llc.
MLS#:26031279
Source:AR_CARMLS
Price summary
- Price:$704,500
- Price per sq. ft.:$303.66
About this home
Beautifully reimagined Heights home originally built in 1925 and taken to the studs for a complete remodel in 2013, including a thoughtfully designed addition that created an exceptional primary retreat. Extensive updates include all-new plumbing, electrical, HVAC, and spray foam insulation, providing outstanding energy efficiency and modern comfort. Designed as the builder's personal home, this residence showcases quality craftsmanship and thoughtful attention to detail throughout. Offering 4 bedrooms, 3.5 bathrooms, a dedicated office, and a versatile bonus room, the home blends timeless character with modern functionality. The expansive primary en-suite features a soaking tub, oversized shower, and a generous primary closet. Step outside to a spacious backyard with a covered brick patio, ideal for entertaining or enjoying quiet evenings at home. Located just minutes from neighborhood parks, popular restaurants, and shopping, this home offers the charm of a classic Heights property with the confidence of modern construction....
Contact an agent
Home facts
- Year built:1925
- Subdivision & Development:Englewood L1
- Listing ID #:26031279
- Added:46 day(s) ago
- Updated:September 16, 2026 at 02:39 PM
Rooms and interior
- Bedrooms:4
- Total bathrooms:4
- Full bathrooms:3
- Half bathrooms:1
- Flooring:Carpet, Tile, Wood
- Dining Description:Living/Dining Combo
- Kitchen Description:Dishwasher, Disposal, Gas Range, Microwave, Refrigerator-Stays
- Bedroom Description:Primary Bedroom/Main Level
- Living area:2,320 sq. ft.
Heating and cooling
- Cooling:Central Cool-Electric
- Heating:Central Heat-Electric
Structure and exterior
- Roof:Composition
- Year built:1925
- Building area:2,320 sq. ft.
- Lot area:0.16 Acres
- Lot Features:Level
- Architectural Style:Traditional
- Construction Materials:Brick, Stucco
- Exterior Features:Deck, Lawn Sprinkler, Patio, Porch
- Levels:1 Story
Schools
- High school:Central
- Middle school:Pulaski Heights
- Elementary school:Forest Park
Utilities
- Water:Water Heater-Gas
Finances and disclosures
- Price:$704,500
- Price per sq. ft.:$303.66
- Tax amount:$4,960 (2025)
Features and amenities
- Appliances:Dishwasher, Disposal, Gas Range, Microwave
- Amenities:Smoke Detector(s), Walk-In Closet(s)
New listings near 1810 N Harrison Street
- New
 $138,500Active4 beds 2 baths1,377 sq. ft.
2919 S Spring Street, Little Rock, AR 72206
MLS# 26037729Listed by: LPT REALTY NLR - New
 $191,000Active3 beds 2 baths1,894 sq. ft.
6910 W 32nd Street, Little Rock, AR 72204
MLS# 26037744Listed by: RIVER TRAIL PROPERTIES - New
 $299,900Active3 beds 2 baths1,675 sq. ft.
10 Ludington Cove, Little Rock, AR 72227
MLS# 26037721Listed by: SIGNATURE PROPERTIES - New
 $218,000Active3 beds 2 baths1,726 sq. ft.
50 Broadmoor Drive, Little Rock, AR 72204
MLS# 26037703Listed by: RIVER TRAIL PROPERTIES - New
 $695,000Active3 beds 5 baths3,814 sq. ft.
14607 Hinson Road, Little Rock, AR 72212
MLS# 26037707Listed by: CHARLOTTE JOHN COMPANY (LITTLE ROCK) - New
 $581,000Active4 beds 4 baths3,200 sq. ft.
801 Pleasant Valley Drive #19, Little Rock, AR 72227
MLS# 26037678Listed by: BAILEY & COMPANY REAL ESTATE - New
 $25,000Active0.16 Acres
1000 S Woodrow Street, Little Rock, AR 72201
MLS# 26037677Listed by: PLUSH HOMES CO. REALTORS - New
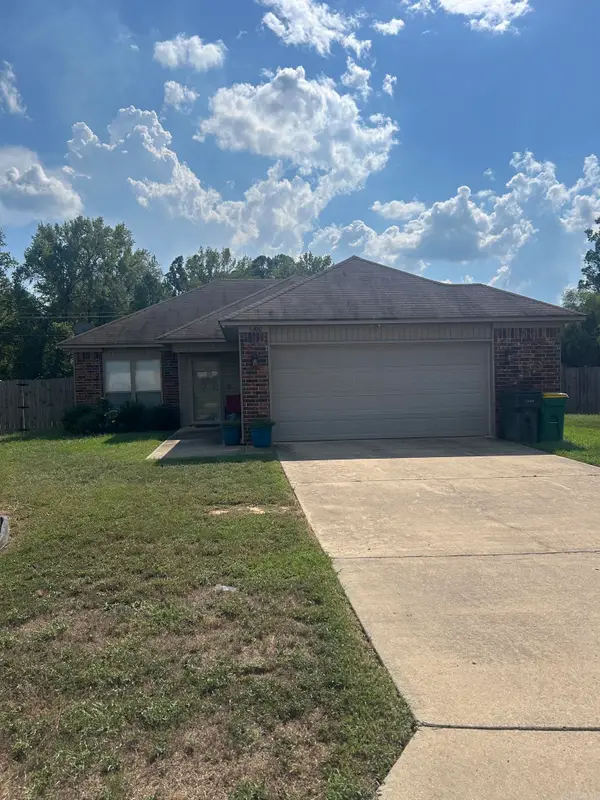 $199,999Active3 beds 2 baths1,139 sq. ft.
Address Withheld By Seller, Little Rock, AR 72204
MLS# 26037642Listed by: VYLLA HOME  $165,000Pending3 beds 2 baths1,171 sq. ft.
3700 Maryland Street, Little Rock, AR 72204
MLS# 26037629Listed by: HAWKS REALTY- New
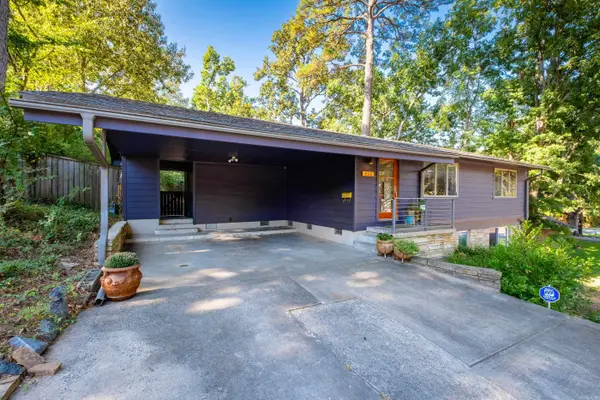 $285,000Active3 beds 3 baths1,885 sq. ft.
416 Del Rio, Little Rock, AR 72205
MLS# 26037600Listed by: THE PROPERTY GROUP


Protect your home and budget from life's surprises with an Assurant Home Warranty, backed by a partner that supports you through every step of homeownership. Explore Plans.
©2026 Century 21 Real Estate LLC. All rights reserved. CENTURY 21®, the CENTURY 21 Logo and C21® are service marks owned by Century 21 Real Estate LLC. Century 21 Real Estate LLC fully supports the principles of the Fair Housing Act and the Equal Opportunity Act. Each office is independently owned and operated. Listing information is deemed reliable but not guaranteed accurate.