
824 Beechwood Street, Little Rock, AR 72205
Local realty services provided by:CENTURY 21 Combs & Associates Real Estate
824 Beechwood Street,Little Rock, AR 72205
$645,000
- 3 Beds
- 3 Baths
- - sq. ft.
- Single family
- Sold
Listed by: john selva
Office: engel & volkers
MLS#:26031289
Source:AR_CARMLS
Sorry, we are unable to map this address
Price summary
- Price:$645,000
About this home
Welcome to 824 Beechwood, an extraordinary home perched above street level for exceptional privacy in Little Rock’s coveted Historic Hillcrest neighborhood! Unwind on the expansive front porch—an inviting haven made for entertaining family and friends—before stepping inside to discover light-drenched, spacious rooms filled with natural warmth from large windows. Architectural charm shines throughout, culminating on the third floor where a custom cast-iron spiral staircase leads to a fun bonus room for hobbies or hideouts. Outside, a flexible guest house offers endless potential as a lucrative rental property, quiet home office, or personal gym. Lots of love has been put into maintaining this beautiful home to give it many more years of enjoyment including a Gerard Canyon Shake Metal roof with 2x2 battens covering the main house, front porch and guest house. Living here puts you steps from Kavanaugh Boulevard’s vibrant sidewalk cafes, local boutique shopping, and top-rated restaurants, alongside direct access to the scenic hiking and biking routes of Allsopp Park and the Arkansas River Trail system. Experience the unmatched lifestyle and storybook elegance of Historic Hillcrest!...
Contact an agent
Home facts
- Year built:1926
- Subdivision & Development:Pulaski Heights
- Listing ID #:26031289
- Added:46 day(s) ago
- Updated:September 16, 2026 at 06:19 AM
Rooms and interior
- Bedrooms:3
- Total bathrooms:3
- Full bathrooms:2
- Half bathrooms:1
- Flooring:Tile, Wood
- Dining Description:Eat-In Kitchen, Separate Dining Room
- Kitchen Description:Dishwasher, Disposal, Electric Range, Gas Range
- Bedroom Description:3 Bedrooms Same Level, All Bedrooms Up
Heating and cooling
- Cooling:Central Cool-Electric
- Heating:Central Heat-Gas
Structure and exterior
- Roof:Metal
- Year built:1926
- Lot Features:Historical District, In Subdivision, Level
- Architectural Style:Craftsman
- Construction Materials:Frame, Wood
- Foundation Description:Crawl Space
- Levels:2 Stories, Split-Level
Utilities
- Water:Water-Public
- Sewer:Sewer-Public
Finances and disclosures
- Price:$645,000
- Tax amount:$5,338 (2025)
Features and amenities
- Appliances:Dishwasher, Disposal, Electric Range, Gas Range
- Laundry features:Laundry Room
- Amenities:Fitness/Bike Trail
Parking
- Parking description:Parking Pads, Rear Entry, Three Car
New listings near 824 Beechwood Street
- New
 $581,000Active4 beds 4 baths3,200 sq. ft.
801 Pleasant Valley Drive #19, Little Rock, AR 72227
MLS# 26037678Listed by: BAILEY & COMPANY REAL ESTATE - New
 $25,000Active0.16 Acres
1000 S Woodrow Street, Little Rock, AR 72201
MLS# 26037677Listed by: PLUSH HOMES CO. REALTORS - New
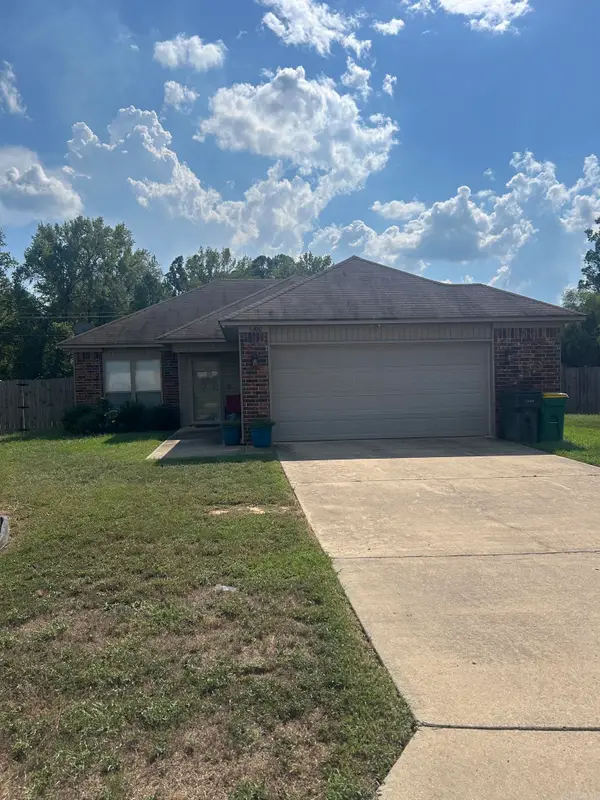 $199,999Active3 beds 2 baths1,139 sq. ft.
Address Withheld By Seller, Little Rock, AR 72204
MLS# 26037642Listed by: VYLLA HOME  $165,000Pending3 beds 2 baths1,171 sq. ft.
3700 Maryland Street, Little Rock, AR 72204
MLS# 26037629Listed by: HAWKS REALTY- New
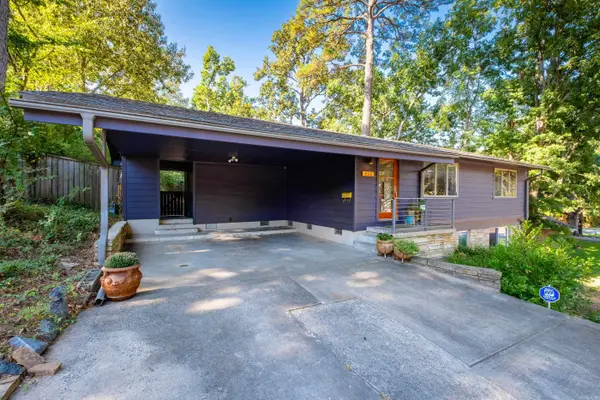 $285,000Active3 beds 3 baths1,885 sq. ft.
416 Del Rio, Little Rock, AR 72205
MLS# 26037600Listed by: THE PROPERTY GROUP - New
 $439,000Active4 beds 3 baths2,444 sq. ft.
118 Lamarche Place, Little Rock, AR 72223
MLS# 26037616Listed by: JANET JONES COMPANY - New
 $165,000Active3 beds 2 baths1,704 sq. ft.
9704 Temple Drive, Little Rock, AR 72205
MLS# 26037566Listed by: CRYE-LEIKE REALTORS KANIS BRANCH - New
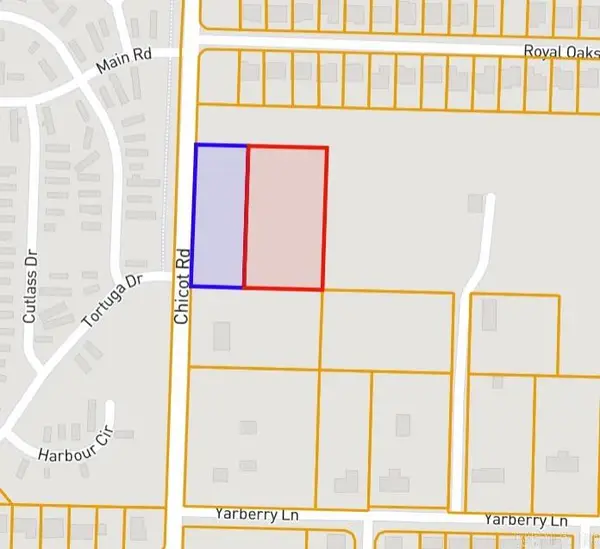 $80,000Active2.58 Acres
0 Chicot Road, Little Rock, AR 72209
MLS# 26037554Listed by: LEVEL UP REALTY - New
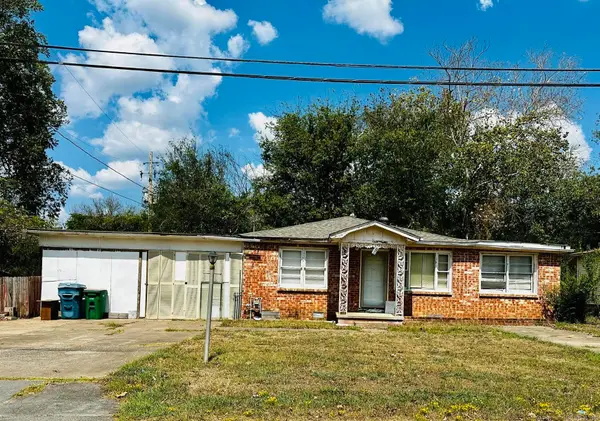 $95,000Active3 beds 3 baths2,100 sq. ft.
5506 W 51st Street, Little Rock, AR 72209
MLS# 26037555Listed by: MCGRAW REALTORS - LITTLE ROCK - New
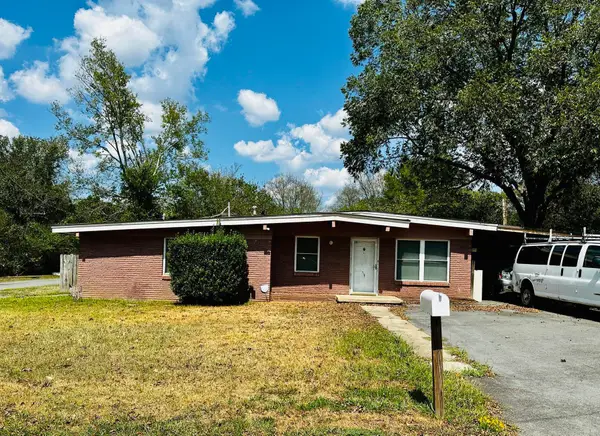 $134,000Active3 beds 2 baths1,422 sq. ft.
5510 W 51st Street, Little Rock, AR 72209
MLS# 26037556Listed by: MCGRAW REALTORS - LITTLE ROCK


Protect your home and budget from life's surprises with an Assurant Home Warranty, backed by a partner that supports you through every step of homeownership. Explore Plans.
©2026 Century 21 Real Estate LLC. All rights reserved. CENTURY 21®, the CENTURY 21 Logo and C21® are service marks owned by Century 21 Real Estate LLC. Century 21 Real Estate LLC fully supports the principles of the Fair Housing Act and the Equal Opportunity Act. Each office is independently owned and operated. Listing information is deemed reliable but not guaranteed accurate.