109 Rosemary Way, Little Rock, AR 72223
Local realty services provided by:CENTURY 21 Perry Real Estate
109 Rosemary Way,Little Rock, AR 72223
$378,000
- 3 Beds
- 2 Baths
- - sq. ft.
- Single family
- Sold
Listed by: dana patterson-sims
Office: re501 partners
MLS#:26022844
Source:AR_CARMLS
Sorry, we are unable to map this address
Price summary
- Price:$378,000
About this home
Tucked against a wooded greenbelt for rare, lasting privacy, 109 Rosemary Way delivers newer-construction quality and an easy one-level lifestyle in one of the area's most sought-after settings. Built in 2020 and meticulously maintained, this move-in-ready home pairs modern finishes with a smart, single-story layout—no stairs, no compromises, just effortless everyday living. Enjoy an open-concept main living area filled with natural light and a striking 12-foot quad sliding door that opens the home to the greenbelt beyond, blurring the line between indoors and out. The private primary suite is a true retreat, complete with a spa-like bath featuring heated tile flooring—a quiet, everyday luxury you'll appreciate year-round. A kitchen built for both weeknights and entertaining rounds out the main living space. Out back, the greenbelt setting offers a quiet, low-maintenance backyard—morning coffee, evening unwind, all the privacy you could want. Refined, effortless, and ready for its next owner. Schedule your private showing today....
Contact an agent
Home facts
- Year built:2020
- Subdivision & Development:PARKSIDE ADDITION
- Listing ID #:26022844
- Added:102 day(s) ago
- Updated:September 17, 2026 at 06:28 AM
Rooms and interior
- Bedrooms:3
- Total bathrooms:2
- Full bathrooms:2
- Flooring:Luxury Vinyl, Tile
- Dining Description:Breakfast Bar, Separate Dining Room
- Kitchen Description:Dishwasher, Disposal, Free-Standing Stove, Gas Range, Pantry
- Bedroom Description:3 Bedrooms Same Level, Guest Bedroom Apart, Primary Bedroom/Main Level
Heating and cooling
- Cooling:Central Cool-Electric
- Heating:Central Heat-Gas
Structure and exterior
- Roof:Architectural Shingle
- Year built:2020
- Lot Features:In Subdivision, Level
- Architectural Style:Contemporary, Traditional
- Construction Materials:Brick
- Exterior Features:Guttering, Lawn Sprinkler, Patio
- Foundation Description:Slab
- Levels:1 Story
Schools
- High school:Joe T Robinson
- Middle school:Joe T Robinson
- Elementary school:Chenal
Utilities
- Water:Water-Public
- Sewer:Sewer-Public
Finances and disclosures
- Price:$378,000
- Tax amount:$6,200 (2025)
Features and amenities
- Appliances:Dishwasher, Disposal, Free-Standing Stove, Gas Range
- Laundry features:Dryer Connection-Electric, Dryer Connection-Gas, Laundry Room, Washer Connection
- Amenities:Security System, Sheet Rock, Walk-In Closet(s), Walk-in Shower
Parking
- Parking description:Garage, Two Car
New listings near 109 Rosemary Way
- New
 $499,000Active2 beds 2 baths1,986 sq. ft.
521 President Clinton #1206 Avenue #1206, Little Rock, AR 72201
MLS# 26037870Listed by: LPT REALTY - New
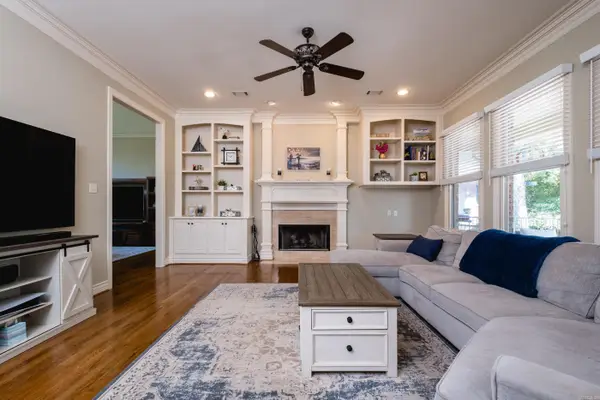 $989,000Active4 beds 4 baths5,074 sq. ft.
11 Deauville Circle, Little Rock, AR 72223
MLS# 26037861Listed by: JANET JONES COMPANY - New
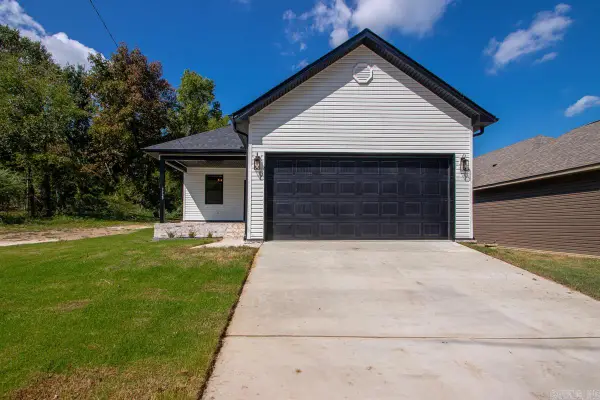
 $230,000Active4 beds 2 baths1,600 sq. ft.
3720 Zion Street, Little Rock, AR 72204
MLS# 26037835Listed by: CENTURY 21 UNITED - New
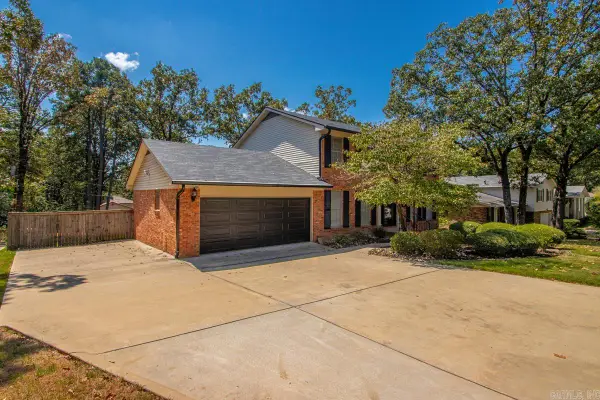 $330,000Active4 beds 3 baths2,389 sq. ft.
10125 Charterhouse Road, Little Rock, AR 72227
MLS# 26037837Listed by: CENTURY 21 PARKER & SCROGGINS REALTY - BRYANT - New
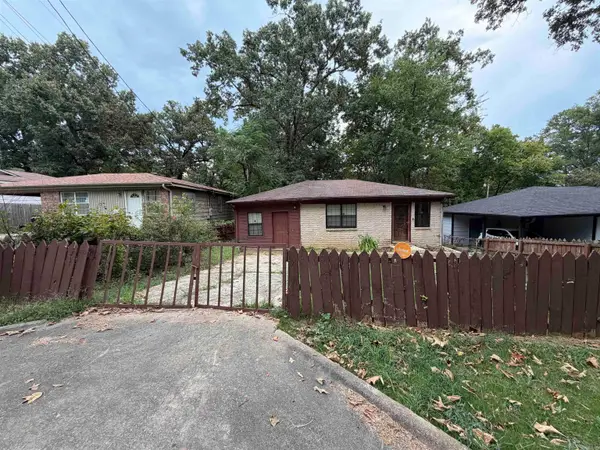 $99,999Active3 beds 1 baths1,252 sq. ft.
3213 Boyd Street, Little Rock, AR 72204
MLS# 26037841Listed by: KELLER WILLIAMS REALTY - New
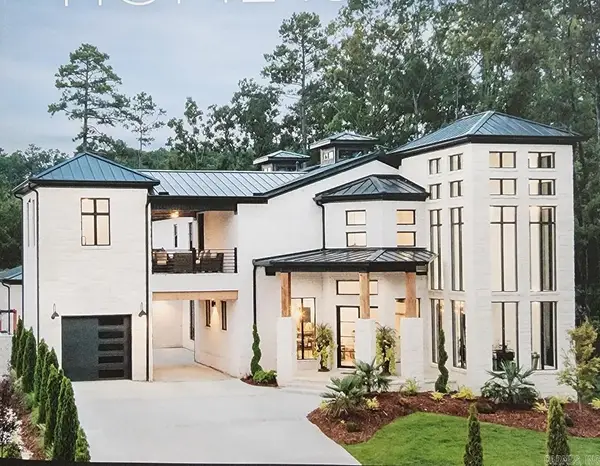 $1,299,000Active5 beds 6 baths4,598 sq. ft.
131 Hallen Lane, Little Rock, AR 72223
MLS# 26037850Listed by: KELLCO REAL ESTATE, INC. - New
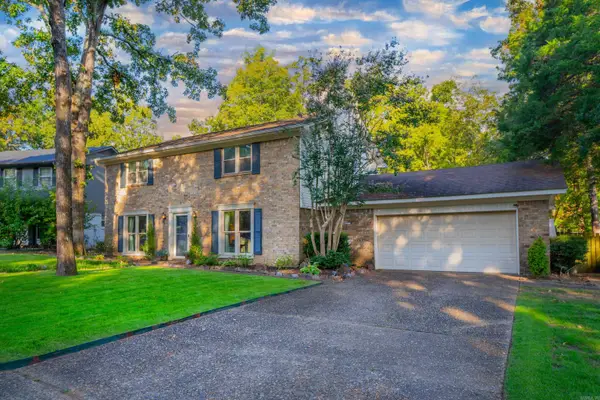 $399,900Active4 beds 3 baths2,232 sq. ft.
3006 Valley Park Drive, Little Rock, AR 72212
MLS# 26037803Listed by: ASPIRE REALTY GROUP - New
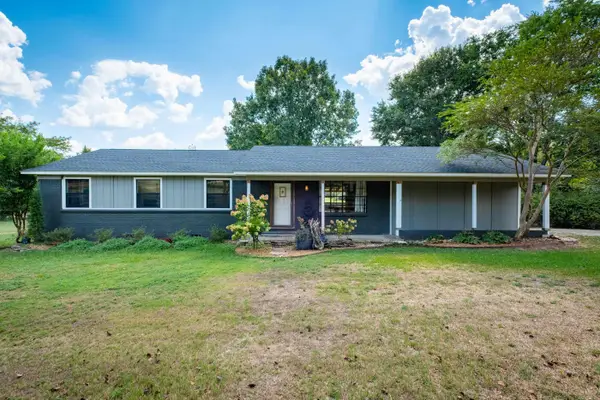 $405,000Active3 beds 2 baths2,050 sq. ft.
5024 Jones Loop Road, Little Rock, AR 72223
MLS# 26037777Listed by: CAROLYN RUSSELL REAL ESTATE, INC. - New
 $375,000Active3 beds 2 baths1,920 sq. ft.
138 Ridge Road, Little Rock, AR 72207
MLS# 26037769Listed by: ARKANSAS LAND & REALTY, INC. - New
 $194,900Active4 beds 2 baths1,223 sq. ft.
3306 Cobb Street, Little Rock, AR 72204
MLS# 26037773Listed by: PORCHLIGHT REALTY


Protect your home and budget from life's surprises with an Assurant Home Warranty, backed by a partner that supports you through every step of homeownership. Explore Plans.
©2026 Century 21 Real Estate LLC. All rights reserved. CENTURY 21®, the CENTURY 21 Logo and C21® are service marks owned by Century 21 Real Estate LLC. Century 21 Real Estate LLC fully supports the principles of the Fair Housing Act and the Equal Opportunity Act. Each office is independently owned and operated. Listing information is deemed reliable but not guaranteed accurate.